44 Ponton Street
About This Home
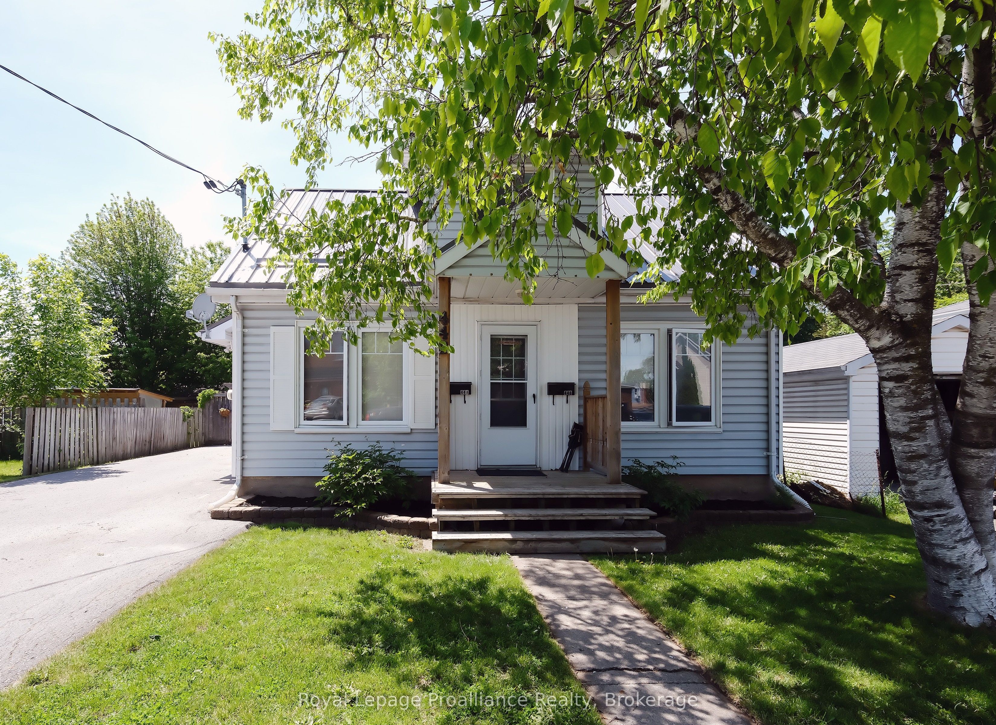
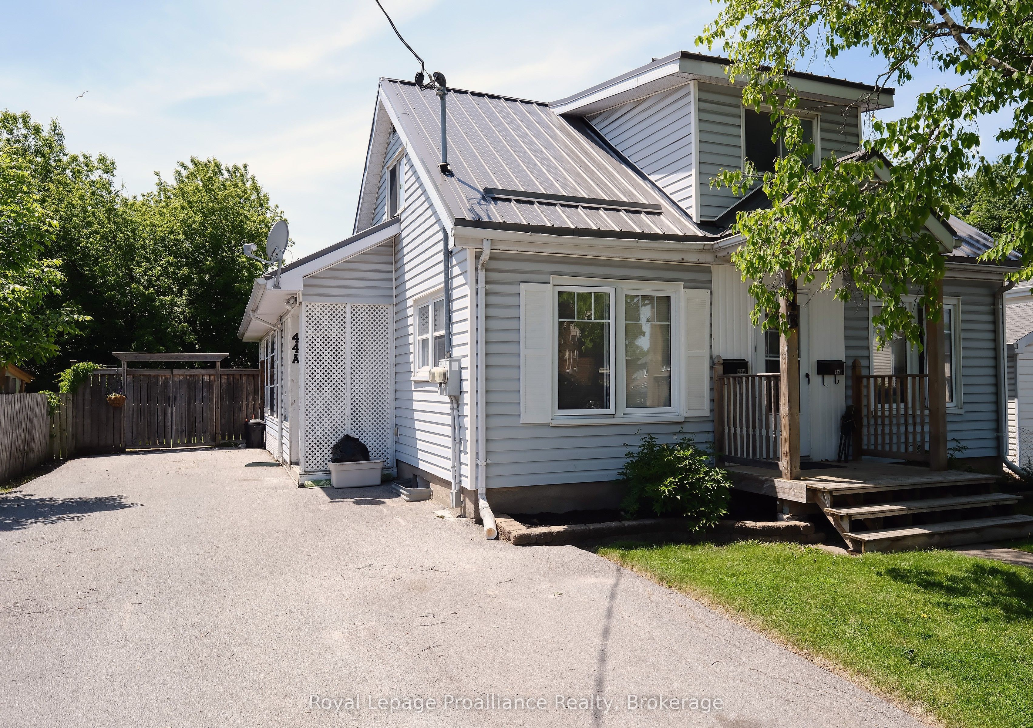
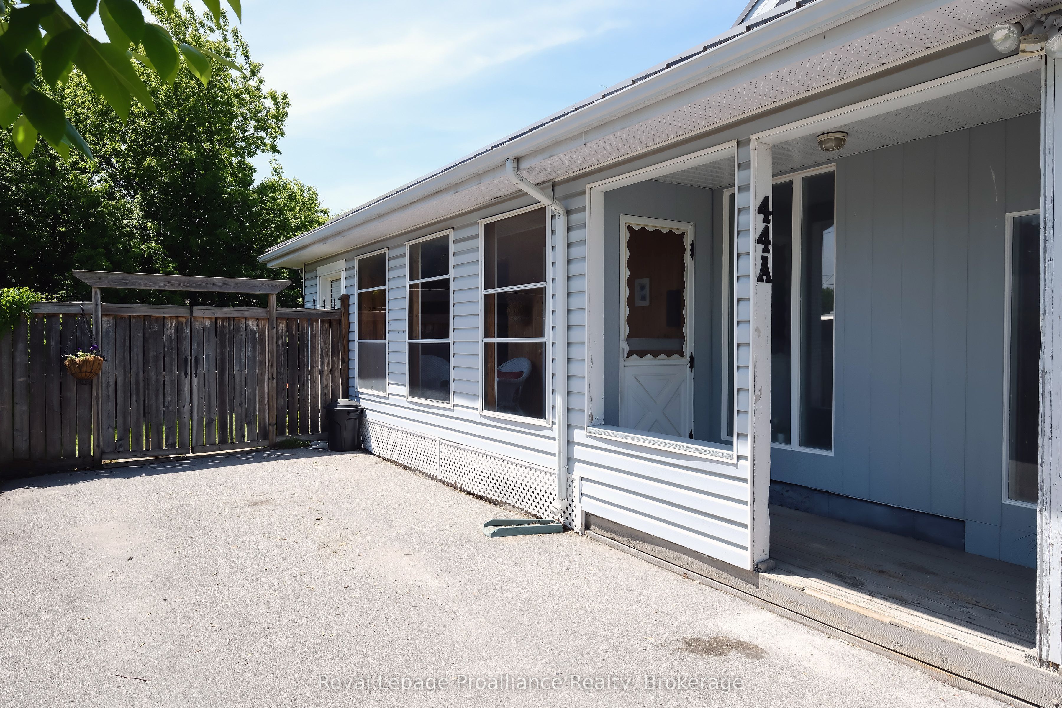
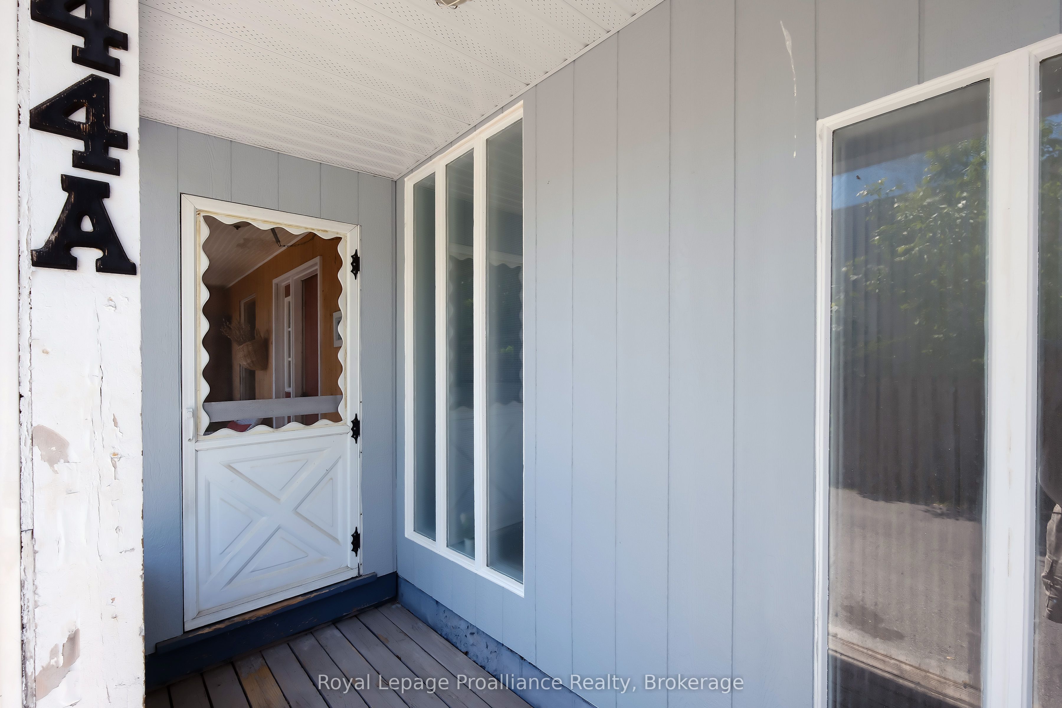
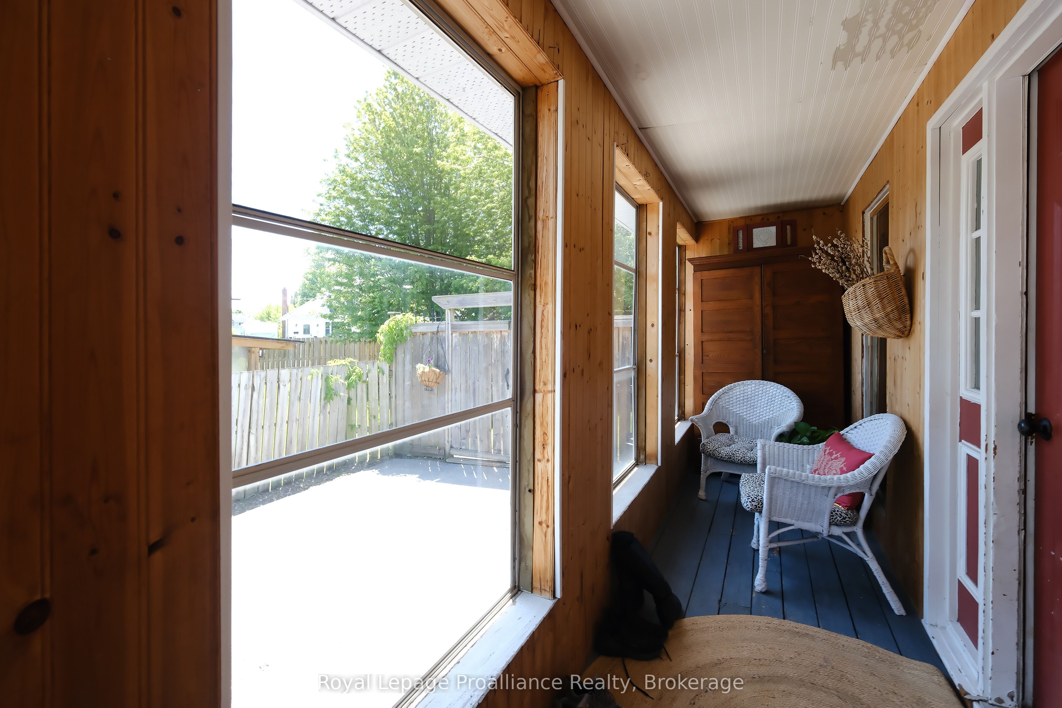
Dreaming about being a landlord? Or, perhaps you would like a nice home to live in while someone helps pay your mortgage. Either way, this lovely home is worth the look! Let's start with the large unit featuring a side and back sunroom; spacious foyer open to the dining and living room with beautiful old pine floors and beams. Right around the corner is the generous kitchen with a coffee nook. Upstairs are two spacious bedrooms. The primary with a walk in closet. We believe the second bedroom was actually two since there are two windows and two interior doors. A full bathroom on this floor services both bedrooms and a cozy little den where you may want to curl up and read a book. The basement is partially finished with loads of space: a 2pc powder room; laundry; utility, storage, 2 bedrooms; and an office with access to the back yard. The 1 bedroom front unit of this home has a welcoming front step into the foyer where you will step into the living room, kitchen and 3 pc bath. Both of these units have long term tenants. Worth mentioning: Metal Roof 2023; Mostly double pane vinyl windows except in basement;100 amp breaker panel + pony panel; 2019 Forced Air Gas Furnace; 2016 Owned hot water tank. A great opportunity here whether personal or for investment. Some measurements less jogs.
Property Information
Building Details
Features & Amenities
Financials & Fees
Inclusions & Exclusions
2 Refrigerators, 2 stoves, 1 washer, 1 dryer
Tenants belongings
Location
Similar Properties
View More
Source: Toronto Regional Real Estate Board (TRREB), via PropTx Innovations Inc.
The data relating to real estate on this website comes in part from the MLS® data feed of PropTx Innovations Inc. The information is deemed reliable but is not guaranteed accurate by PropTx.
The information provided herein must only be used by consumers that have a bona fide interest in the purchase, sale or lease of real estate and may not be used for any commercial purpose or any other purpose.
© 2026 PropTx Innovations Inc. All rights reserved. MLS®, REALTOR® and the associated logos are owned or controlled by The Canadian Real Estate Association (CREA).