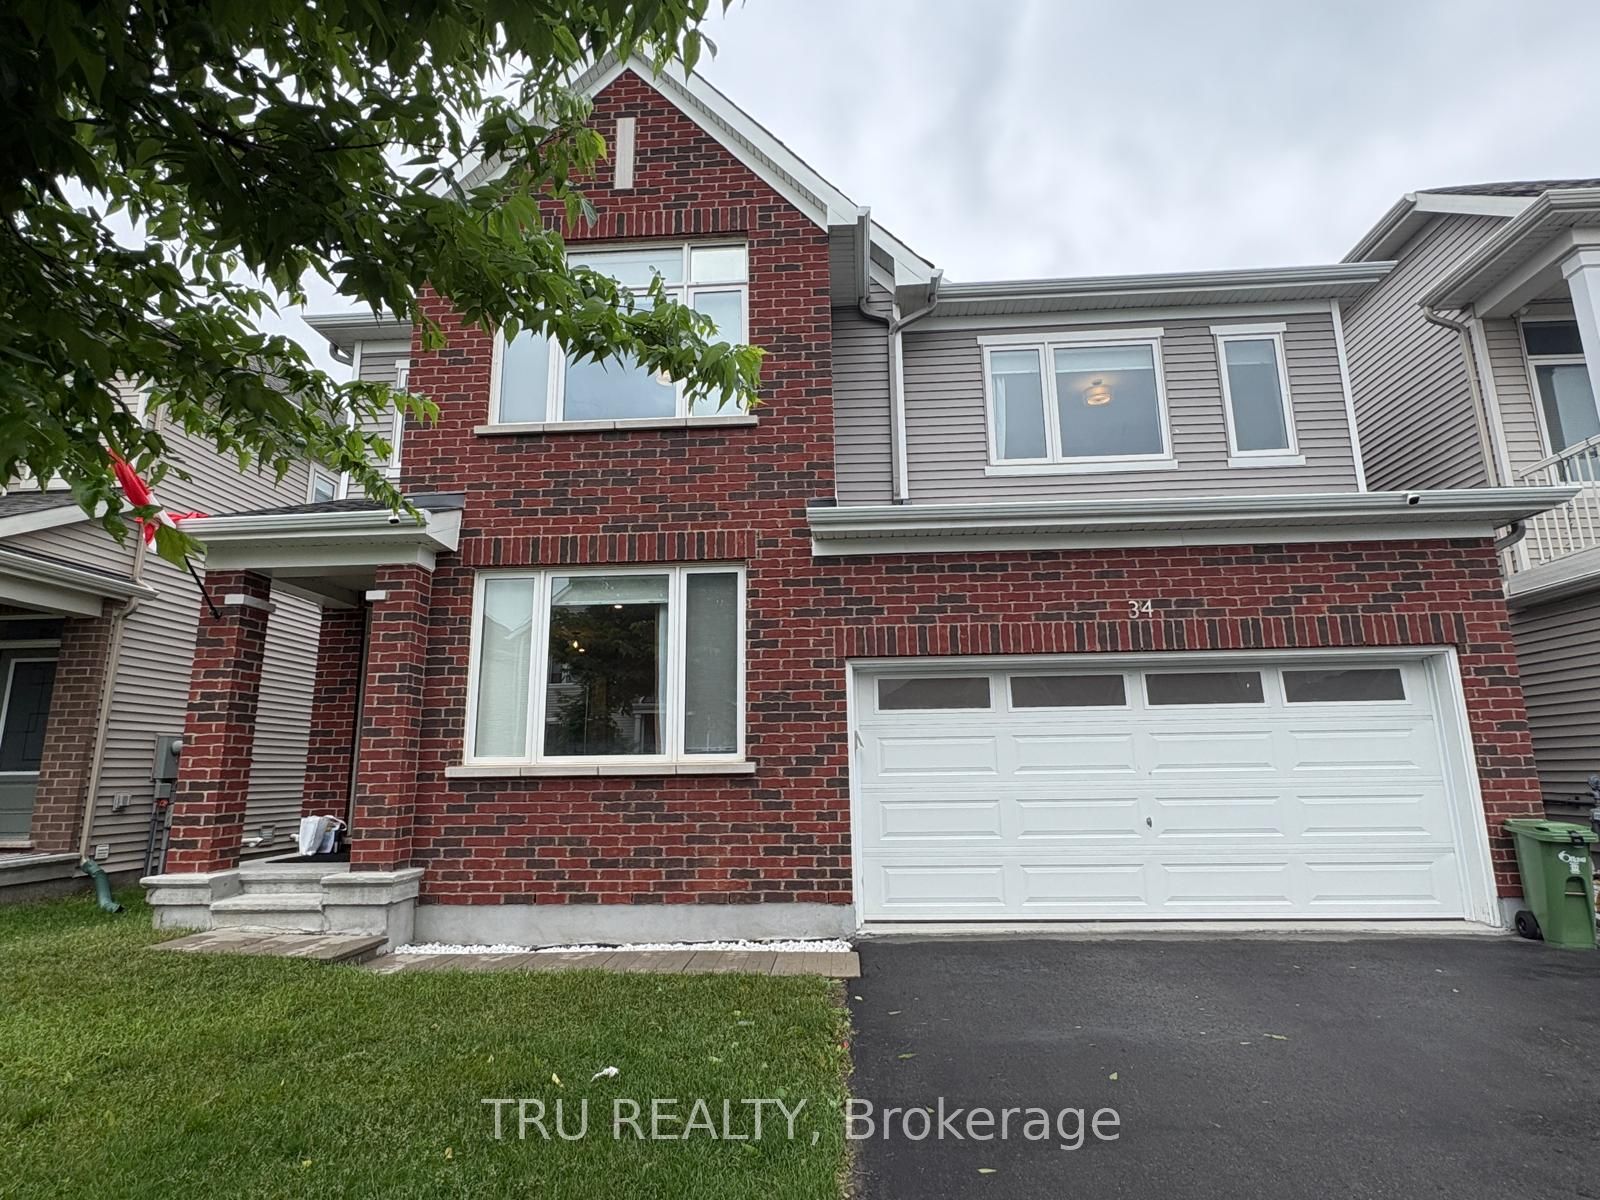
34 Coppermine Street
About This Home
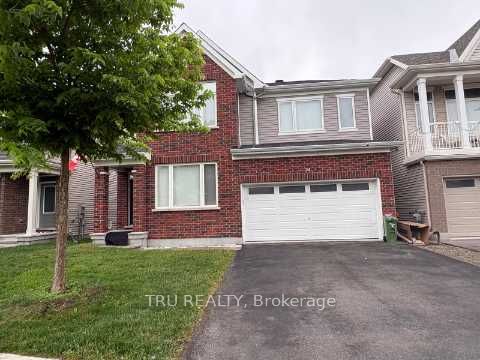
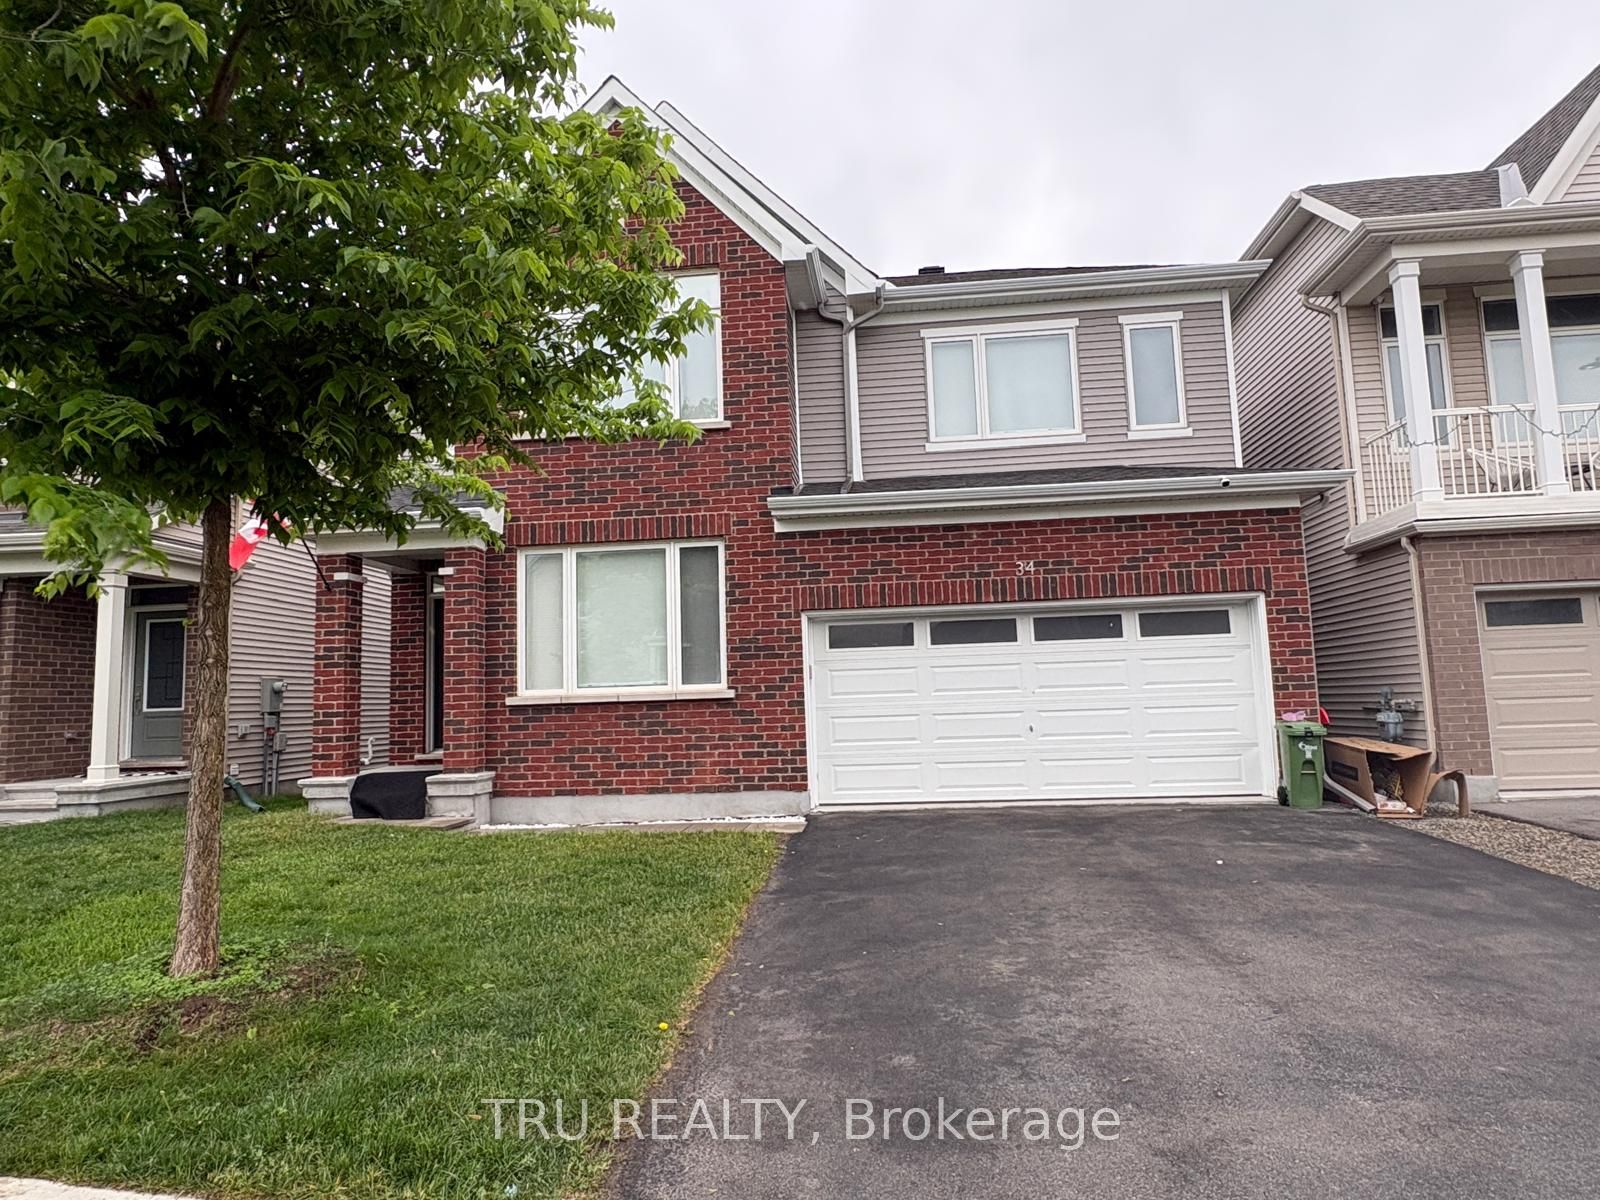
Elegant and move-in ready 4-bedroom, 4-bathroom home in the heart of Barrhaven, offering stylish upgrades, thoughtful design, and exceptional convenience. Ideally located within walking distance to Barrhaven Marketplace, schools, parks, scenic trails, shopping, and transit, and just minutes from Costco, restaurants, and Highway 416, this home delivers both lifestyle and location. The bright and inviting main floor features 9-foot ceilings, hardwood flooring, and a functional open-concept layout perfect for both everyday living and entertaining. The modern two-tone kitchen is equipped with quartz countertops, stainless steel appliances, a chimney-style hood fan, designer backsplash, extended pantry storage, and a large centre island with breakfast bar seating. The sun-filled living and dining areas are framed by expansive windows and anchored by a cozy gas fireplace, while a versatile front den offers an ideal space for a home office or flex room. Upstairs, the spacious primary suite includes a walk-in closet and a well-appointed ensuite with double sinks. Three additional well-proportioned bedrooms, a full bathroom, and a convenient second-floor laundry complete the upper level. The fully finished basement extends the living space with a full bathroom, office nook, and a flexible recreation or gym area, offering excellent versatility for family needs. Outside, a fully fenced backyard provides the perfect setting for relaxation or entertaining. A beautifully maintained home in a vibrant, family-friendly neighbourhood-move in and enjoy.
Property Information
Building Details
Features & Amenities
Financials & Fees
Inclusions & Exclusions
Stove, Fridge, Washer, Dryer, Dishwasher, Drapery Tracks
Personal Items
Location
Similar Properties
View More
Source: Toronto Regional Real Estate Board (TRREB), via PropTx Innovations Inc.
The data relating to real estate on this website comes in part from the MLS® data feed of PropTx Innovations Inc. The information is deemed reliable but is not guaranteed accurate by PropTx.
The information provided herein must only be used by consumers that have a bona fide interest in the purchase, sale or lease of real estate and may not be used for any commercial purpose or any other purpose.
© 2026 PropTx Innovations Inc. All rights reserved. MLS®, REALTOR® and the associated logos are owned or controlled by The Canadian Real Estate Association (CREA).