3697 Burnstown Road
About This Home
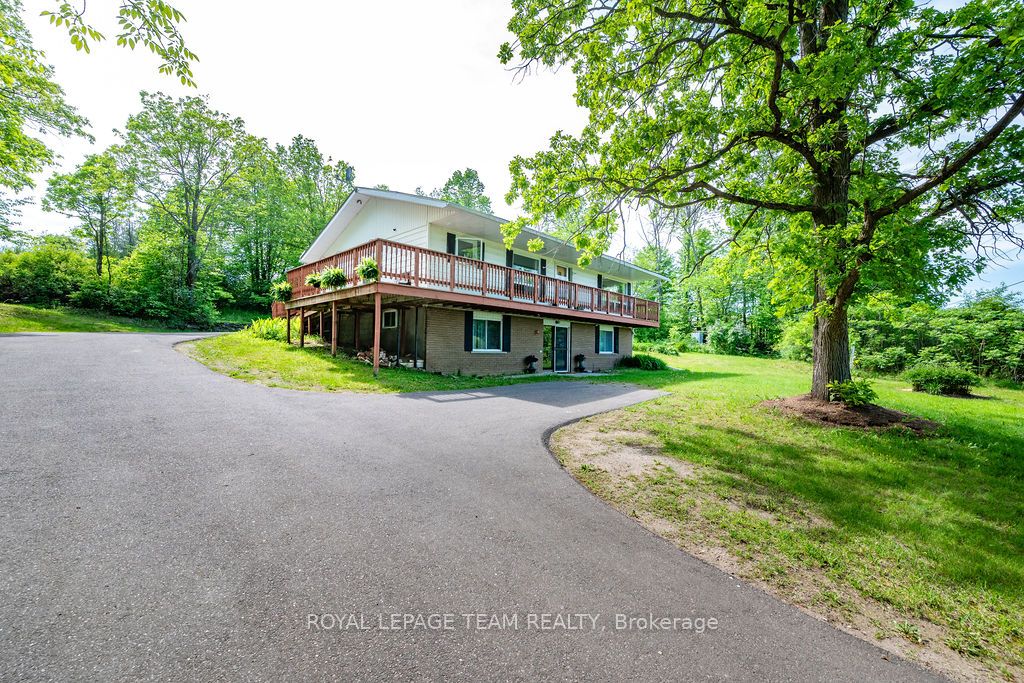
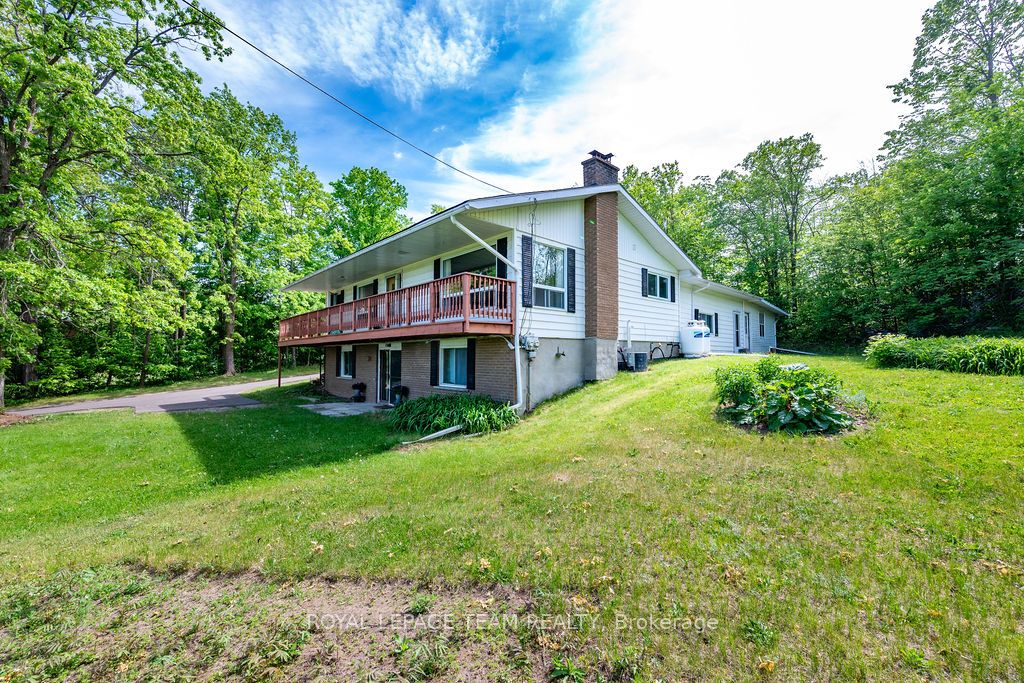
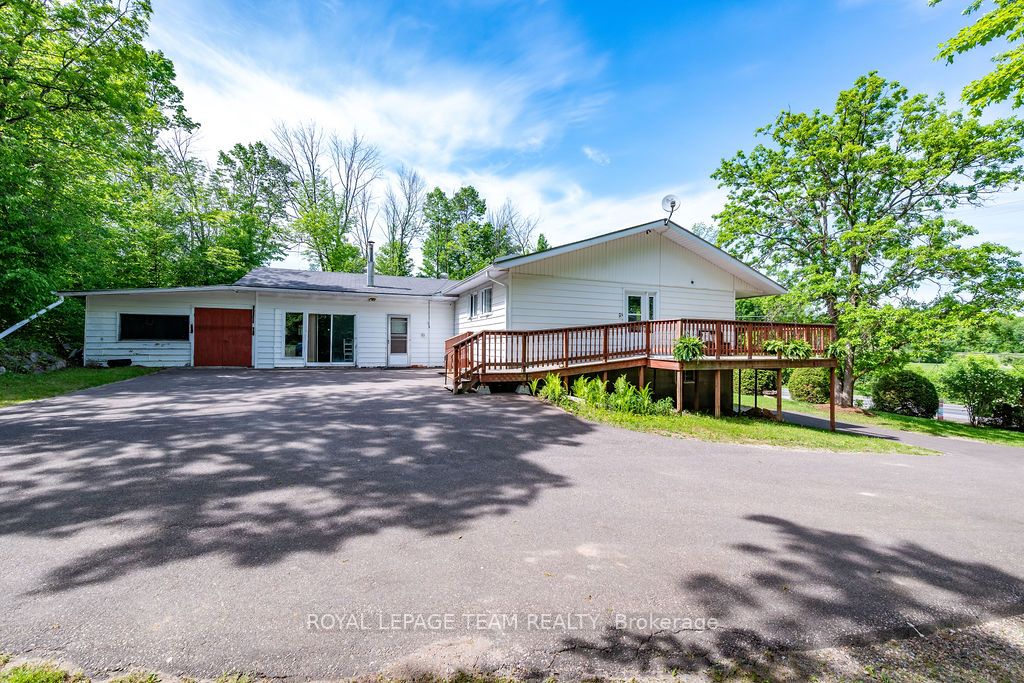
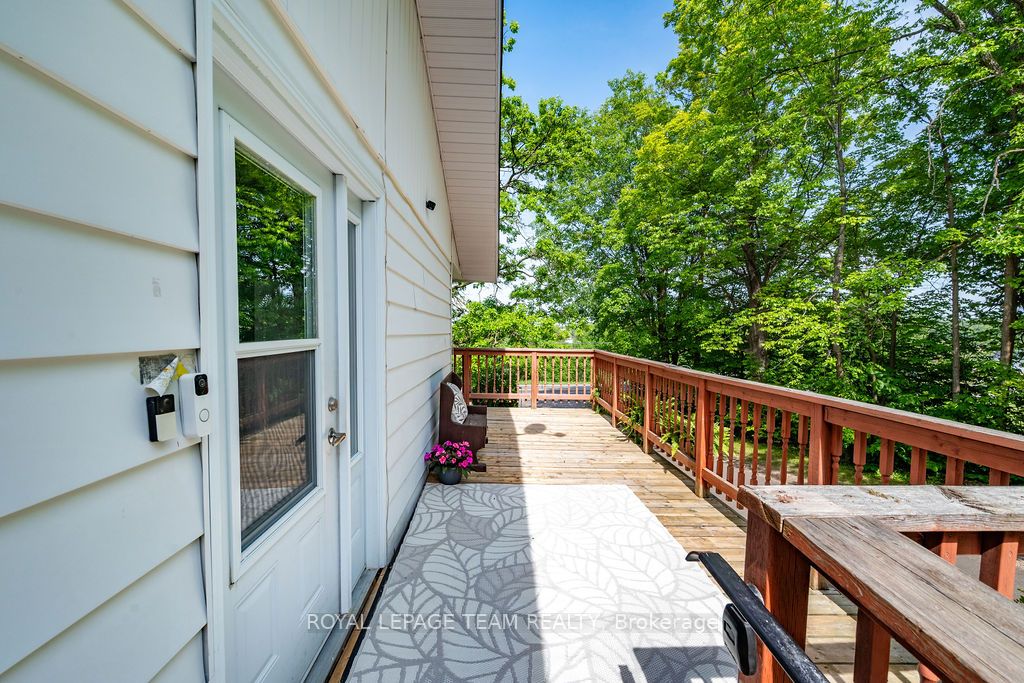
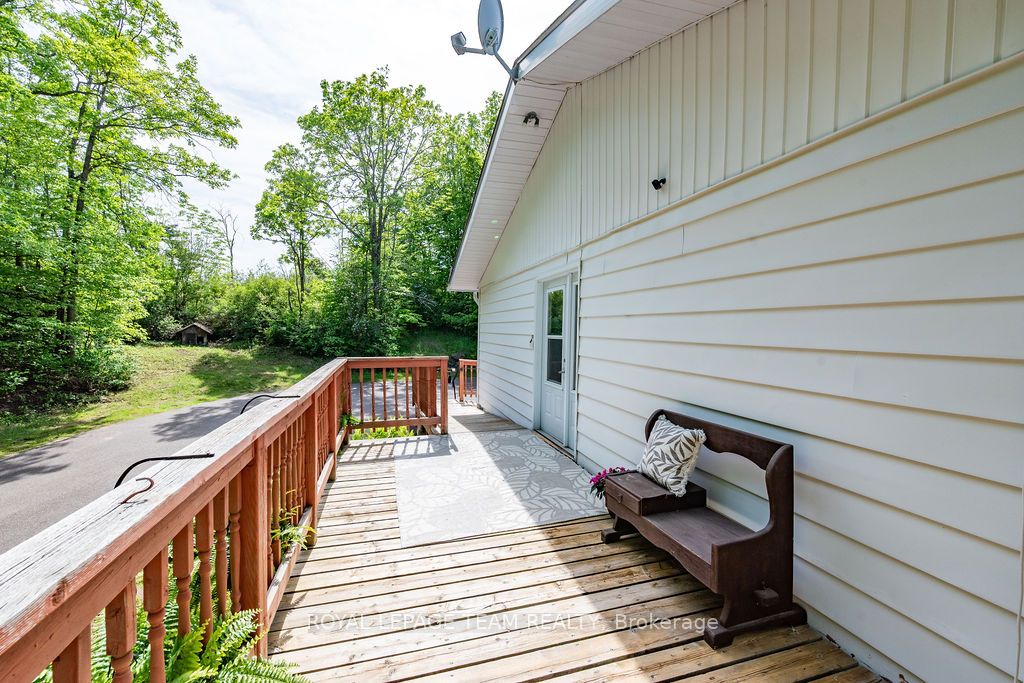
Offered for sale for the first time, this bright, spacious, and meticulously maintained bungalow is ideally located on the outskirts of Renfrew, offering the perfect balance of peaceful country living and convenient access to town amenities. Set on a generous lot surrounded by mature trees, flowering shrubs, and abundant sunshine, this exceptional property provides privacy, space, and endless possibilities. From the moment you step inside, you'll be welcomed by a warm and inviting atmosphere that truly feels like home. The heart of the home is the expansive kitchen and eat-in dining area, perfect for family gatherings, entertaining, and everyday living. The spacious living room offers plenty of room to relax and unwind, while the wraparound porch provides the ideal setting for birdwatching, enjoying your morning coffee, or curling up with a good book. Designed with accessibility in mind, and features three generously sized bedrooms with large closets, a full bathroom, a convenient powder room, and main-floor laundry for added ease and comfort. The fully finished lower level offers flexibility and income potential. Featuring its own private entrance as well as interior access from the main home, this space is perfectly suited for multigenerational living, an in-law suite, a large family, or a potential rental opportunity. The lower level includes two spacious bedrooms, a bright open-concept living and dining area with ground-level access, and a full four-piece bathroom. A great value for a 5 bedroom, 3 bathroom home. Lovingly cared for, this property presents a rare opportunity to own a versatile and well-maintained home in a desirable location. Notable updates include windows (2011), a new furnace (May 2026), and a septic system believed to have been installed approximately in 2010. Whether you're searching for a family home, a multigenerational property, or an investment opportunity with income potential, this unique bungalow is ready to welcome its next chapter.
Property Information
Building Details
Features & Amenities
Financials & Fees
Inclusions & Exclusions
Fridge, Stove x2, Washer, Dryer, all curtains and related hardware, all light fixtures- all as is where is.
Location
Similar Properties
View More
Source: Toronto Regional Real Estate Board (TRREB), via PropTx Innovations Inc.
The data relating to real estate on this website comes in part from the MLS® data feed of PropTx Innovations Inc. The information is deemed reliable but is not guaranteed accurate by PropTx.
The information provided herein must only be used by consumers that have a bona fide interest in the purchase, sale or lease of real estate and may not be used for any commercial purpose or any other purpose.
© 2026 PropTx Innovations Inc. All rights reserved. MLS®, REALTOR® and the associated logos are owned or controlled by The Canadian Real Estate Association (CREA).