19 Leeds Street
About This Home
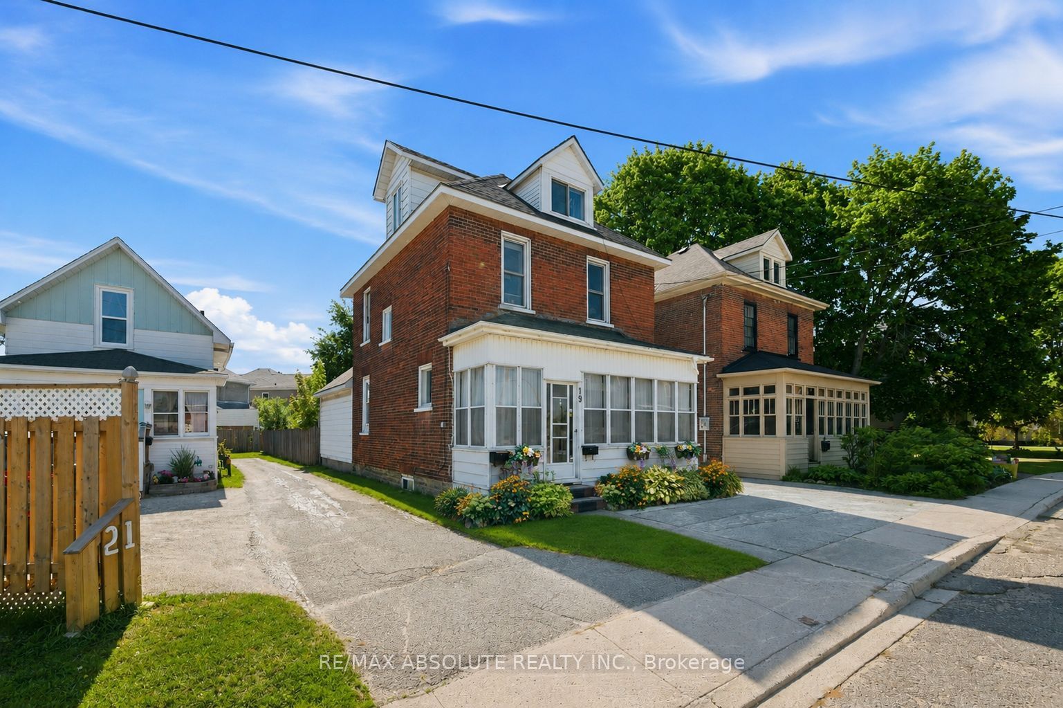
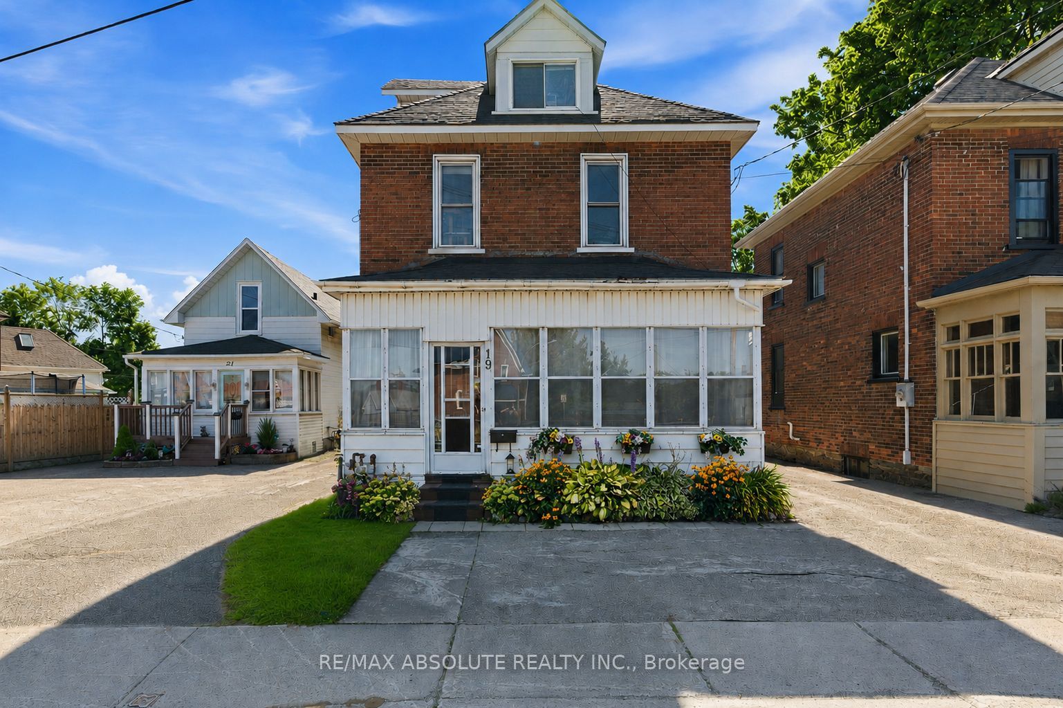
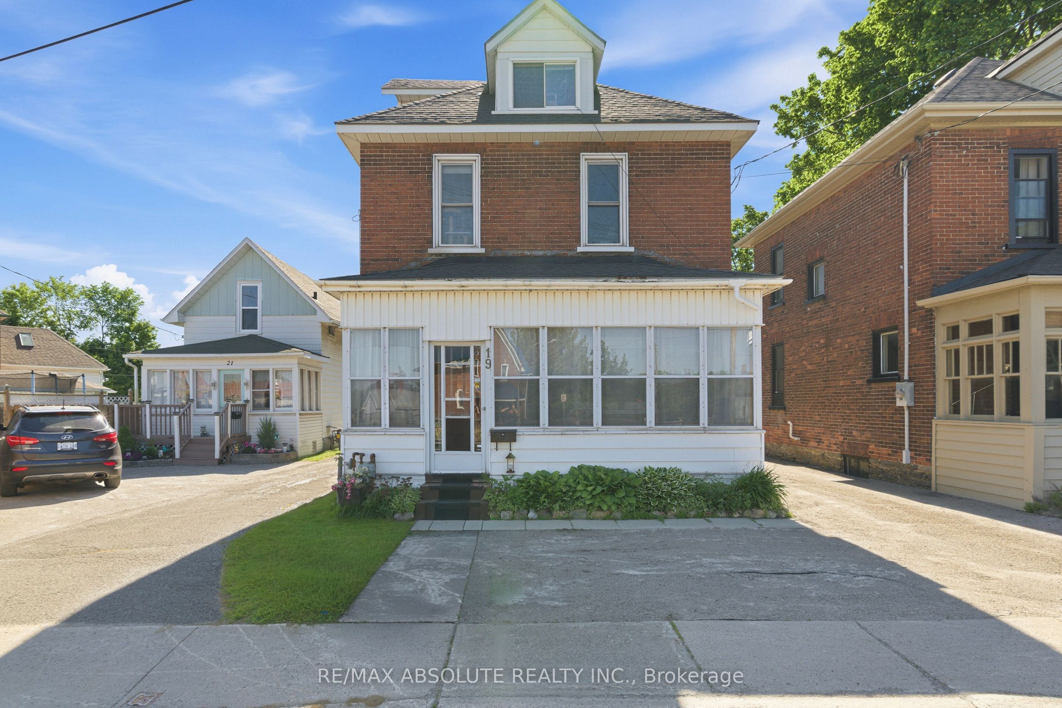
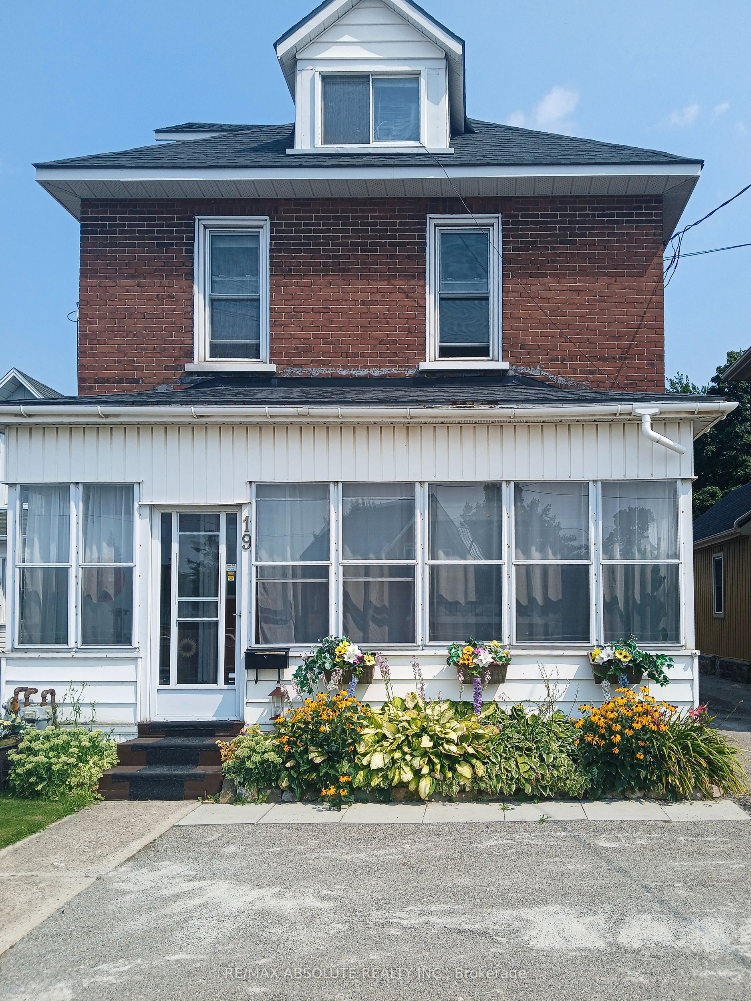
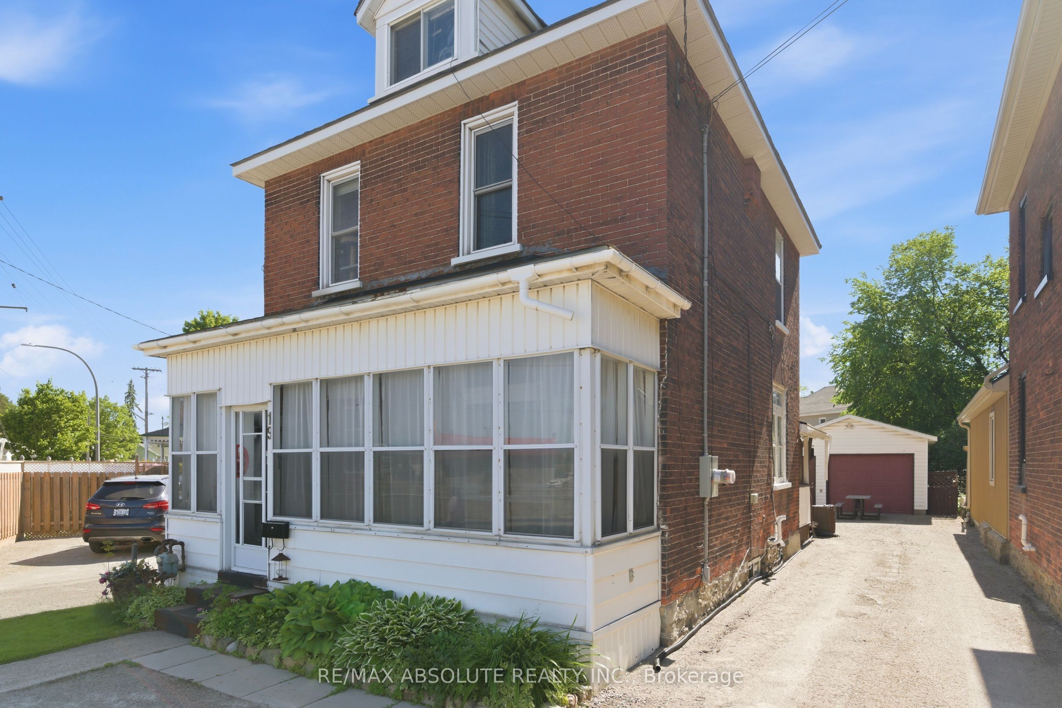
Full of warmth and character, this charming century low-maintenance home is tucked away on a quiet dead-end street in the heart of Smiths Falls. Offering 3 bedrooms and 2 bathrooms, it blends timeless character with thoughtful updates and functional living space. Enjoy your morning coffee in the bright three-season sunroom, or gather with family and friends in the spacious family room featuring patio doors that lead to the backyard deck. The versatile third-floor loft offers extra living space that can serve as an additional bedroom, office, playroom, or retreat. Outside, you'll find a fully fenced backyard, detached garage, extended driveway with additional parking, with extremely low maintenance landscaping! This exceptional property features a productive orchard with several mature apple trees, two pear trees, cherry tree, and berry bushes. At its heart, a beautiful fire pit creates the perfect gathering space for entertaining, relaxing evenings, and making memories with family and friends. Recent updates include a new furnace, GENERLINK system (no worries of power outages!), main-floor powder room, and new garage door. Located in a quiet, established neighbourhood with minimal traffic, this home is just minutes from parks, schools, shopping, restaurants, and the Rideau Canal. A wonderful opportunity to enjoy the charm of a character home with the convenience of modern updates.
Property Information
Building Details
Features & Amenities
Financials & Fees
Inclusions & Exclusions
Fridge, stove, washer/dryer
Stain glass window pane, Island, Butcher block, Pot rack, Black Curtains, Coat rack at front door
Location
Similar Properties
View More
Source: Toronto Regional Real Estate Board (TRREB), via PropTx Innovations Inc.
The data relating to real estate on this website comes in part from the MLS® data feed of PropTx Innovations Inc. The information is deemed reliable but is not guaranteed accurate by PropTx.
The information provided herein must only be used by consumers that have a bona fide interest in the purchase, sale or lease of real estate and may not be used for any commercial purpose or any other purpose.
© 2026 PropTx Innovations Inc. All rights reserved. MLS®, REALTOR® and the associated logos are owned or controlled by The Canadian Real Estate Association (CREA).