354 Goderich Street
About This Home
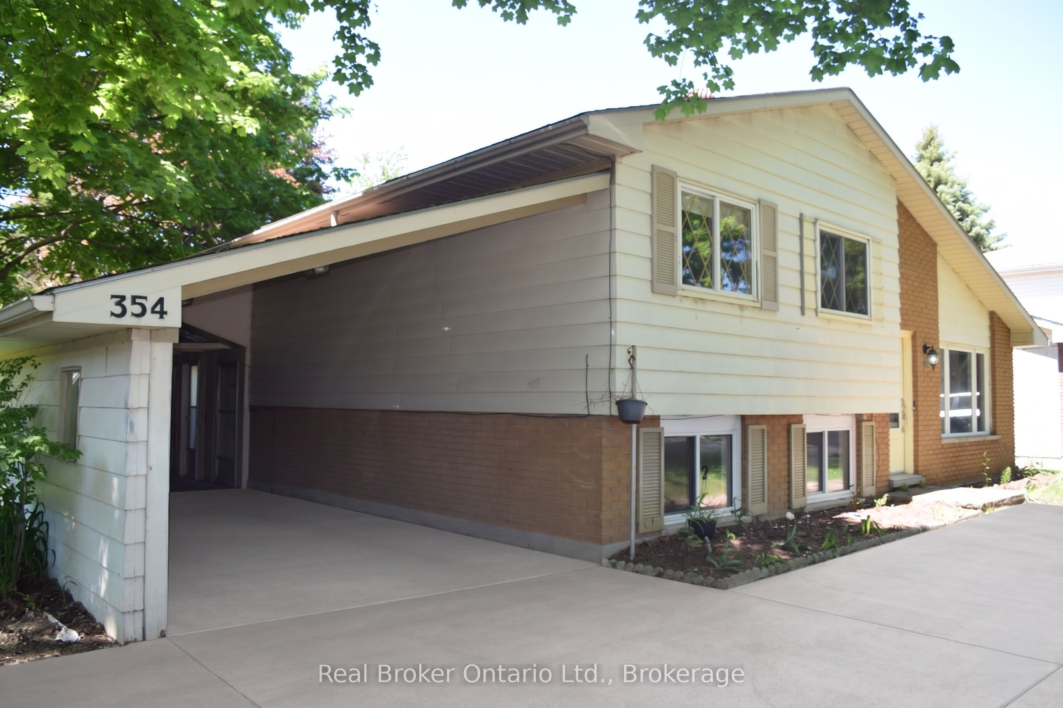
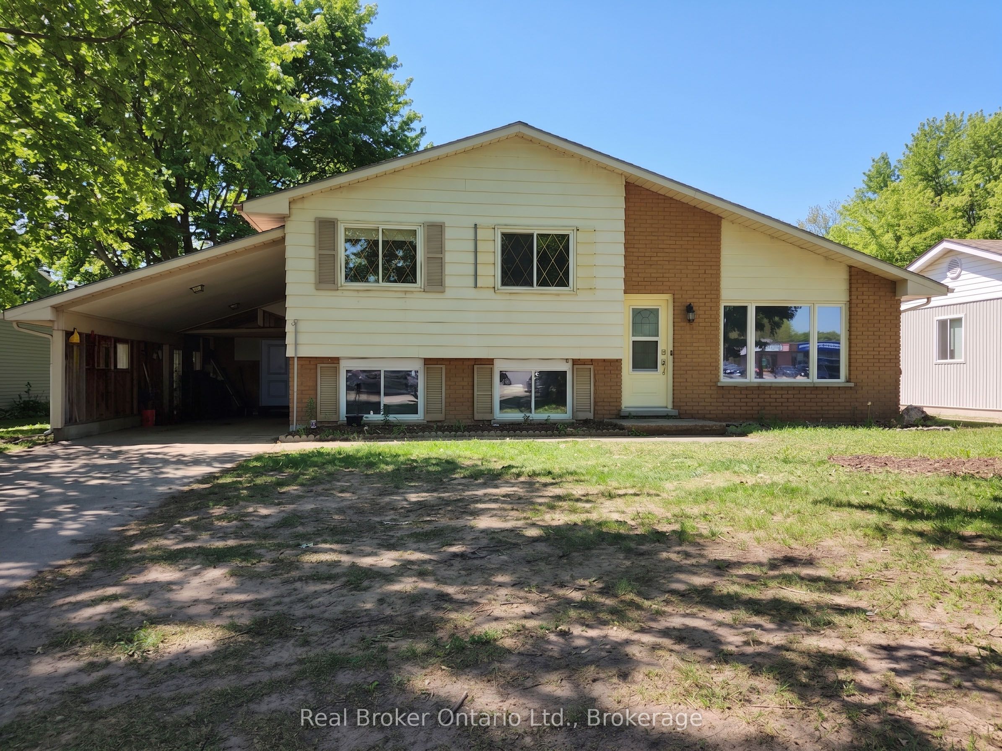
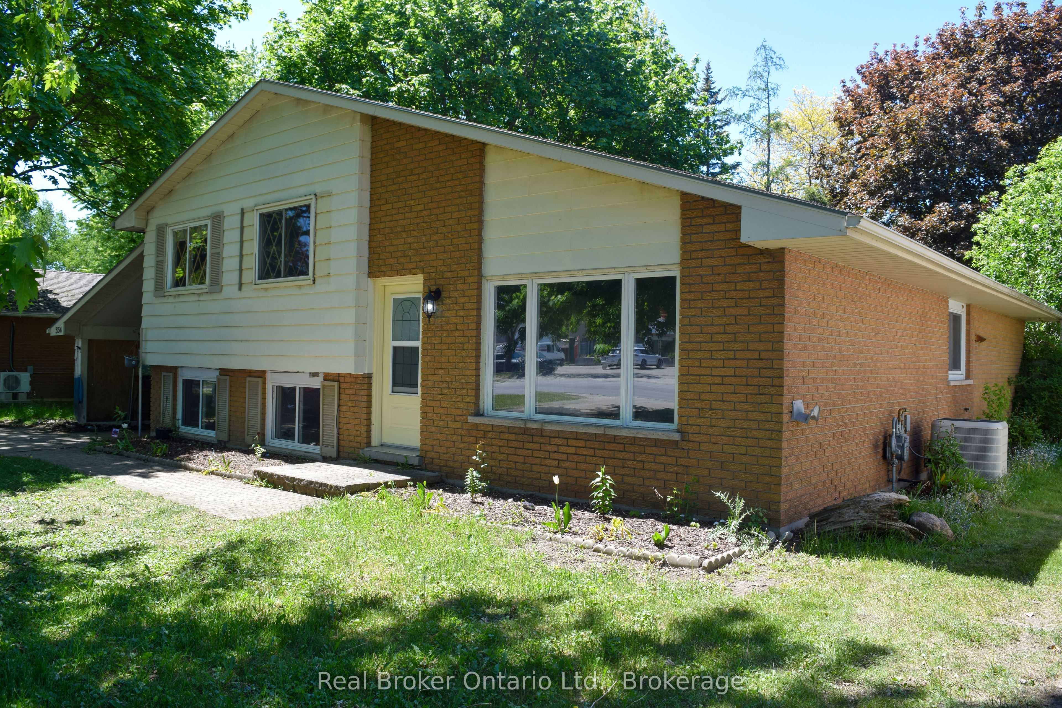
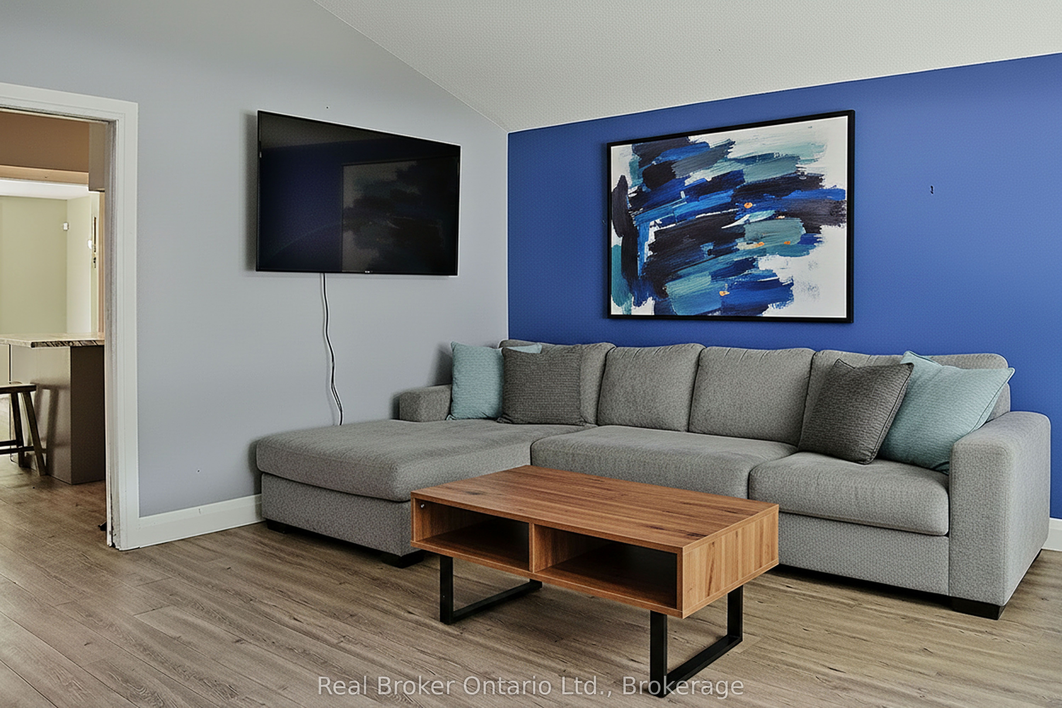
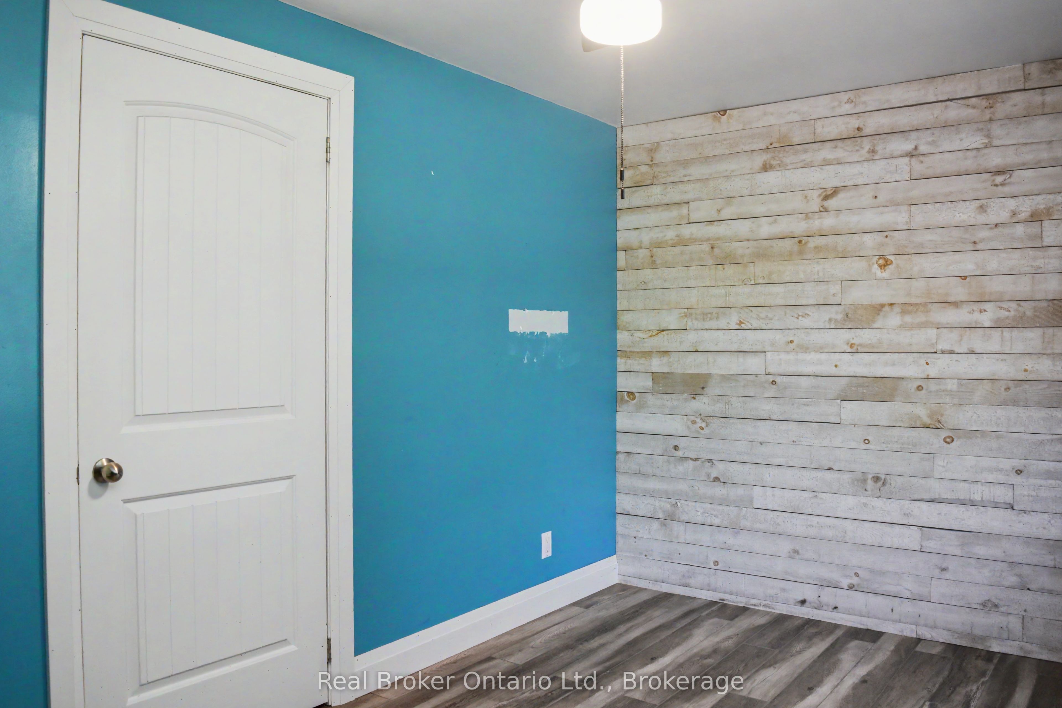
Welcome to 354 Goderich Street, where comfort, convenience, and value come together in one move in ready package. Income potential, in-law suite you name it, Offering 4 bedrooms, 2 bathrooms, and over 1,100 sq. ft. of finished living space, this thoughtful home has seen numerous updates throughout, including refreshed flooring, updated windows and doors, and an updated kitchen complete with newer countertops and a functional island.The bright dining area features a large bay window overlooking the backyard and provides direct access to the spacious deck perfect for summer BBQs, entertaining friends, or simply enjoying your morning coffee. Outside, you'll find a fully fenced backyard, storage shed, and plenty of room for kids and pets to play. Downstairs, the mostly finished lower level offers additional living space, a fourth bedroom, and a separate entrance, creating flexibility for growing families, guests, or a home office setup. The attached carport and bonus workshop/storage area add even more practical space, while the driveway comfortably accommodates up to five vehicles. Whether you're a first time buyer, growing family, or investor looking for a property close to Bruce Power and Lake Huron's shoreline, this is an opportunity worth seeing. Just a 10 minute bike ride to the beach and approximately 20 minutes to Bruce Power, this home delivers the lifestyle Port Elgin is known for.
Property Information
Building Details
Features & Amenities
Financials & Fees
Inclusions & Exclusions
stove, fridge
Location
Similar Properties
View More
Source: Toronto Regional Real Estate Board (TRREB), via PropTx Innovations Inc.
The data relating to real estate on this website comes in part from the MLS® data feed of PropTx Innovations Inc. The information is deemed reliable but is not guaranteed accurate by PropTx.
The information provided herein must only be used by consumers that have a bona fide interest in the purchase, sale or lease of real estate and may not be used for any commercial purpose or any other purpose.
© 2026 PropTx Innovations Inc. All rights reserved. MLS®, REALTOR® and the associated logos are owned or controlled by The Canadian Real Estate Association (CREA).