36352 Second Line
About This Home
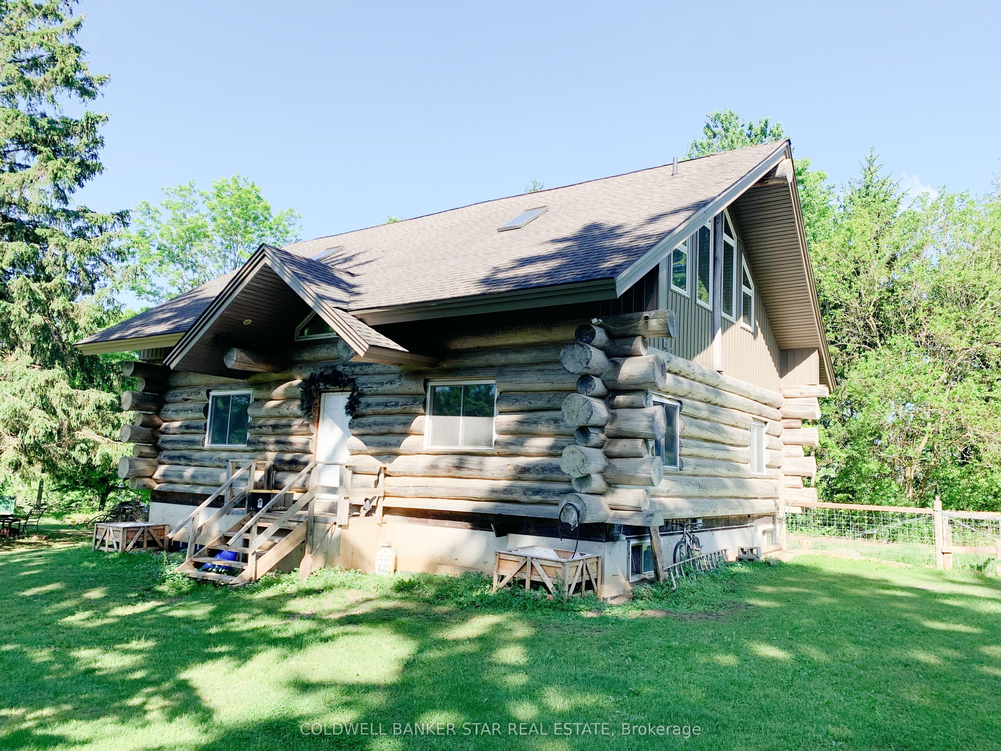
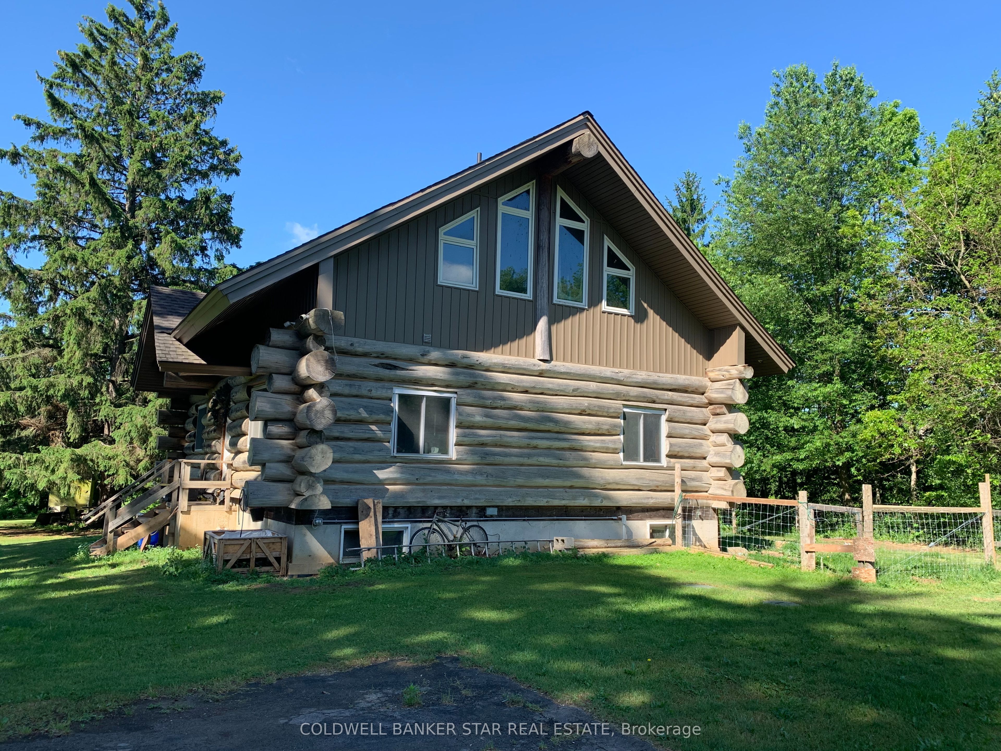
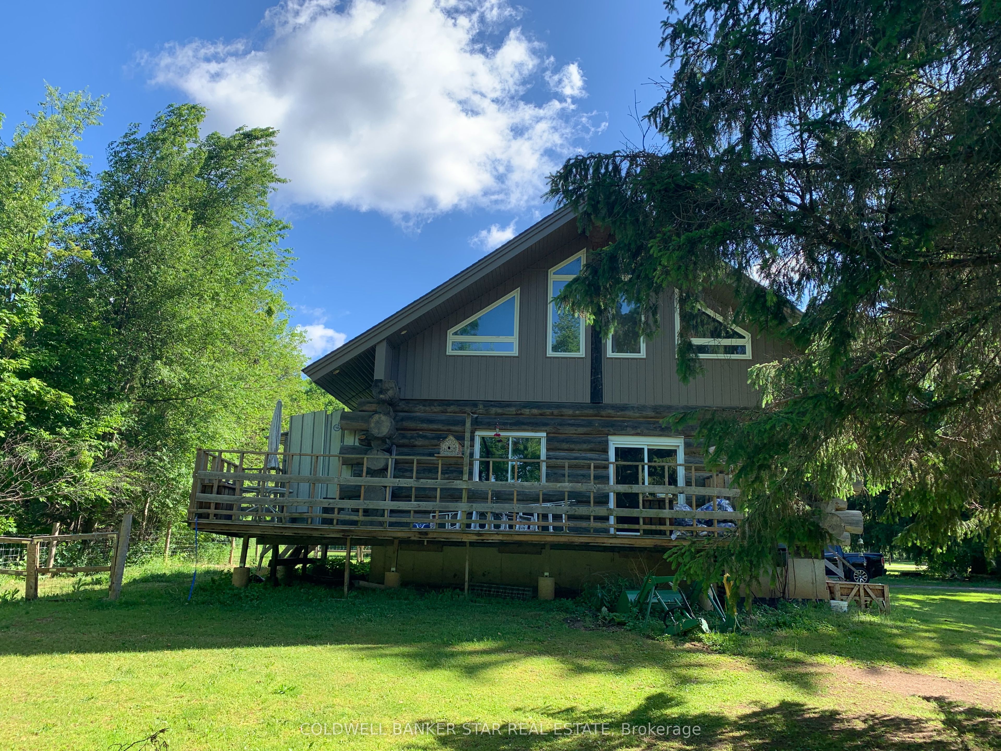
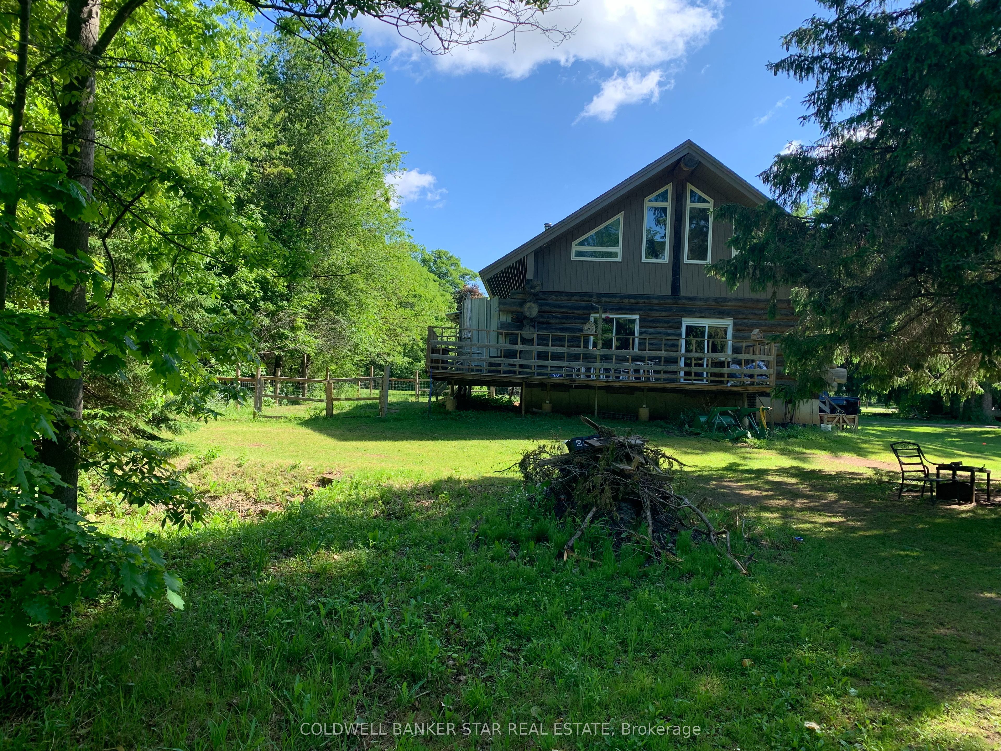
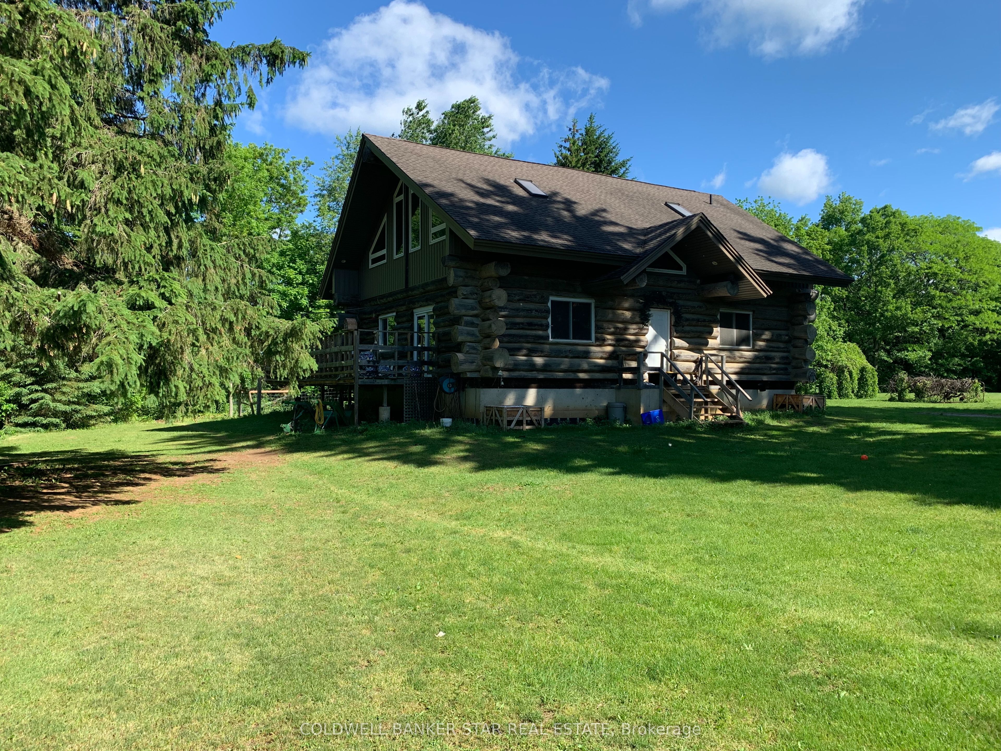
Are you searching for a 1.75 Acre country property with a Log Home overlooking a small pond / ravine yet close to all amenities? Then you need to have a look at this home! Note - even though this is a country home, all roads leading to it are paved. MAIN FLOOR - As you enter this home from the south entrance you are welcomed into a guest friendly Foyer area. The open concept area of this home includes an eat-in Kitchen, a formal Dining area with a patio door to the west facing 8' x 32' Sundeck, a Livingroom with a wood burning woodstove and access to a Mud Room addition, a combo Laundry Room and 3 piece Bath and access to the basement. SECOND FLOOR LOFT - The Primary Bedroom overlooks the main floor and includes a 3 piece ensuite Bath with a Jacuzzi tub. BASEMENT - The basement is unfinished and includes an in-floor heating system and awaits your plans to develop it into a functional living space. EXTERIOR - The vinyl gable ends and aluminum soffits were installed in the fall of 2025. SPECTACULAR VIEWS - Accessed from the Kitchen / Dining Area through a patio door, the 8' x 32' Sundeck overlooks a pond and offers amazing westerly sunsets. BARN - Although the Barn needed repairs, it includes a 200A hydro service with 100A servicing the home and a municipal water line. UTILITIES - The furnace is an energy efficient geothermal system and includes an HRV system. The geothermal lines are located in the neighbouring pond area. The Hot Water Tank is owned and a sewage pump allows the addition of a full Bath if required. SERVICES - The property is serviced by a 200A hydro service, Municipal water and a septic system - pumped 2021 approx. WHATS NEXT? - Book your private showing today and you'll see that this charming Log Home is the perfect place to call HOME!
Property Information
Building Details
Features & Amenities
Financials & Fees
Inclusions & Exclusions
Frigidaire Stove, Frigidaire Refrigerator, GE Dishwasher, Washer, Dryer, Hot Water Tank
Location
Similar Properties
View More
Source: Toronto Regional Real Estate Board (TRREB), via PropTx Innovations Inc.
The data relating to real estate on this website comes in part from the MLS® data feed of PropTx Innovations Inc. The information is deemed reliable but is not guaranteed accurate by PropTx.
The information provided herein must only be used by consumers that have a bona fide interest in the purchase, sale or lease of real estate and may not be used for any commercial purpose or any other purpose.
© 2026 PropTx Innovations Inc. All rights reserved. MLS®, REALTOR® and the associated logos are owned or controlled by The Canadian Real Estate Association (CREA).