8068 Union Road
About This Home
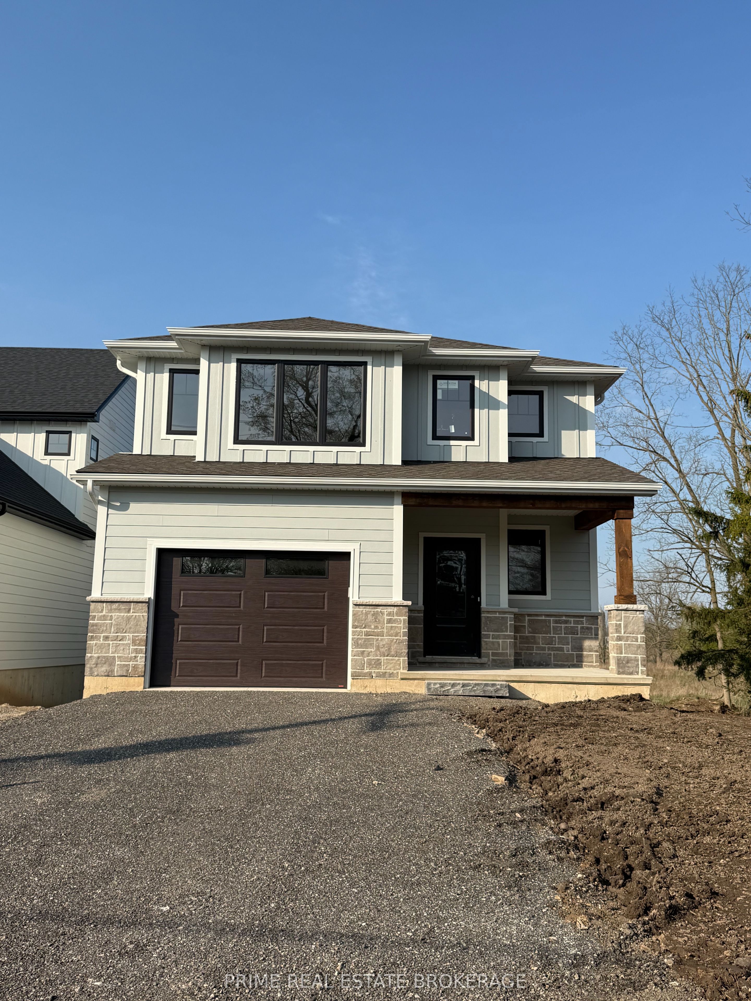
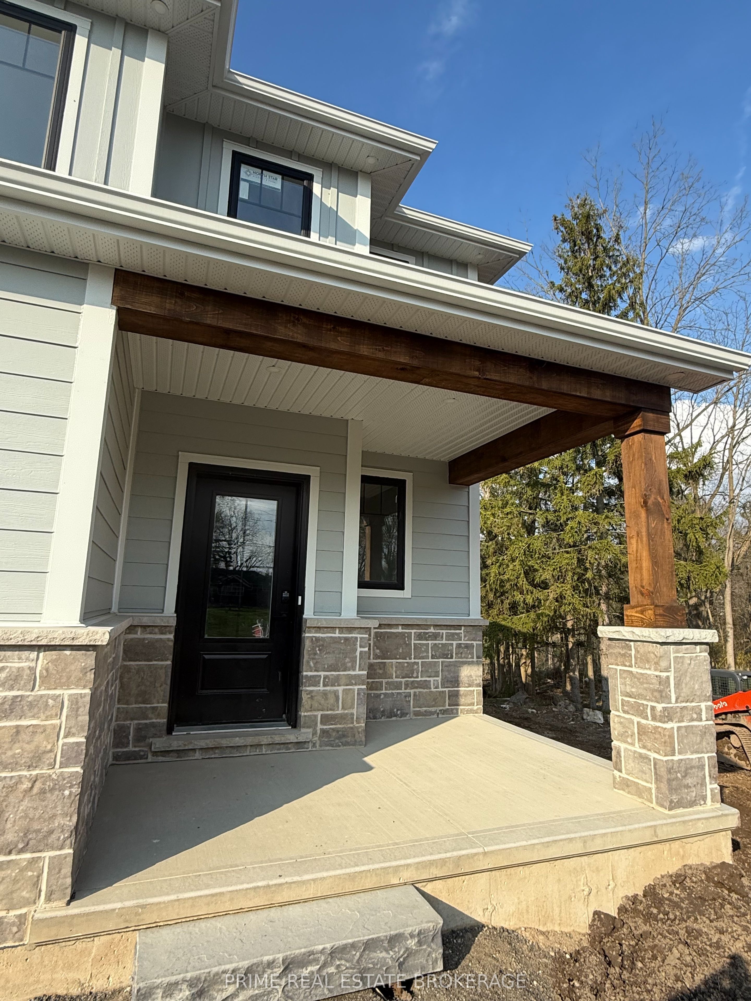
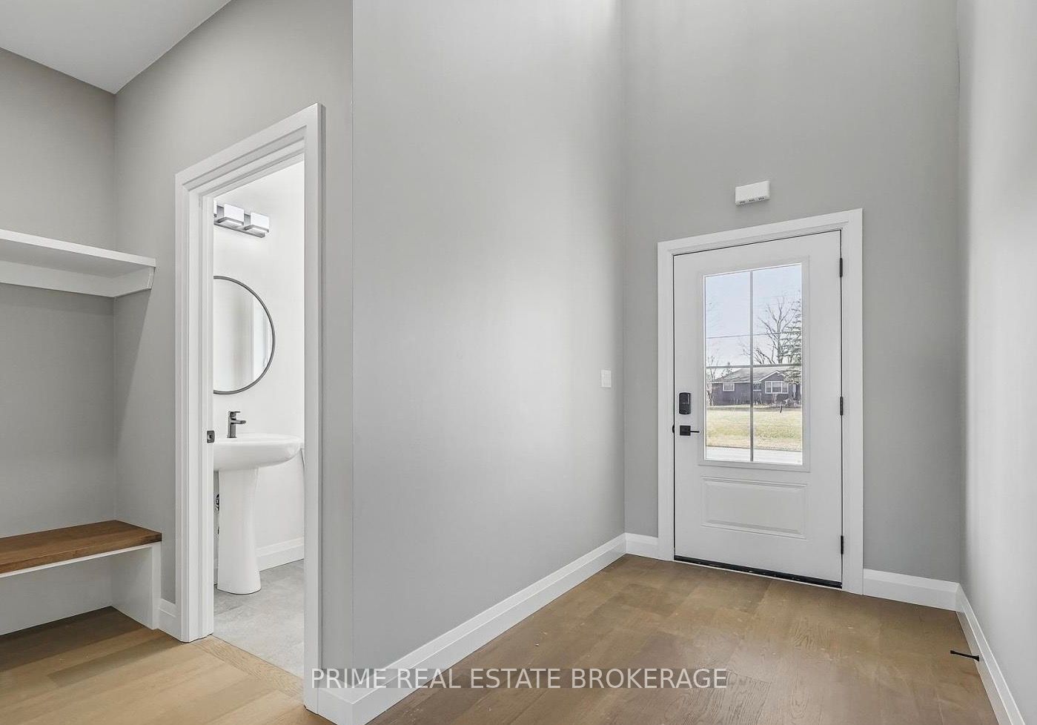
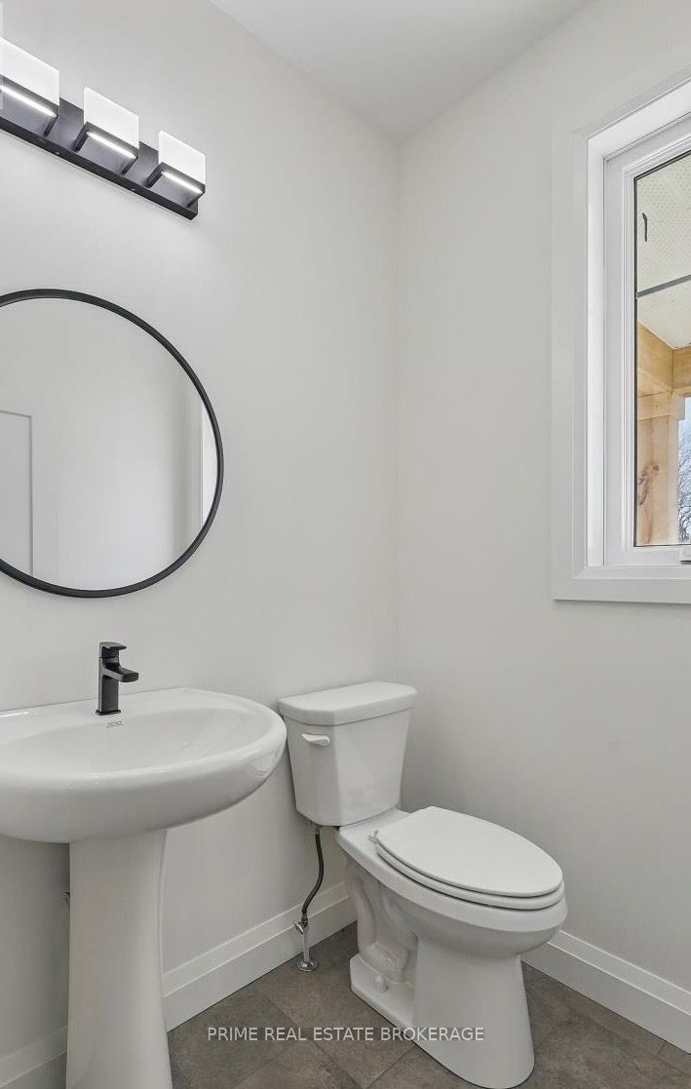
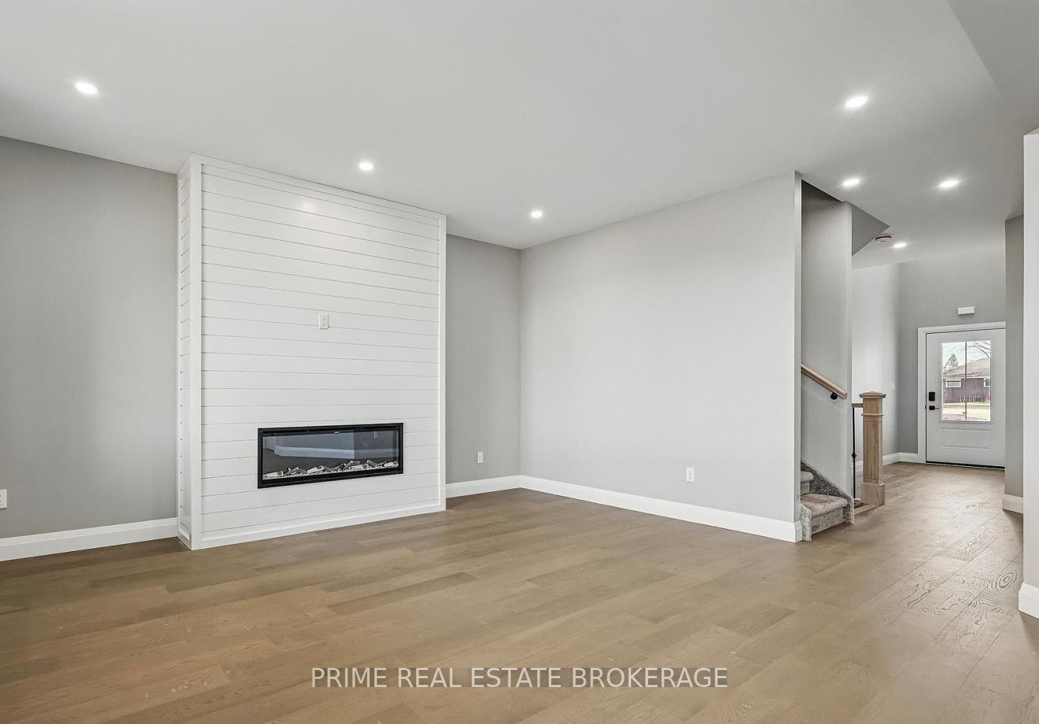
Rare Opportunity: Modern Country Living with Beachside Charm. Imagine coming home to a place where the air feels fresher and there is space for everyone you love to grow. Welcome to 8068 Union Road, a stunning 1,948 sq. ft. two-storey detached home blending country tranquility with effortless city access. Nestled on an expansive 50 x 140 ft. lot in the prestigious Southwold school district, this property is tailor-made for a multi-generational family seeking comfort and style.Step into the sun-drenched great room, where rich hardwood flooring leads you to a cozy gas fireplace, perfect for family movie nights. The open-concept kitchen is a chef's dream, featuring sleek stone countertops, a central island, and quality finishes that make entertaining an absolute joy. The main level also includes a thoughtful powder room and convenient main-floor laundry, ensuring everyday tasks feel effortless.Upstairs, your private oasis awaits in the luxurious primary suite, complete with a massive walk-in closet and a spa-inspired 5-piece ensuite with a deep soaker tub. Two additional bright bedrooms give the kids their own sanctuary. Downstairs, the fully finished walk-out basement is a game-changer, offering incredible in-law suite potential with a large family room, full bathroom, and two extra bedrooms perfect for teens, guests, or a quiet home office.Your lifestyle here extends far beyond the walls. Enjoy morning coffee while watching the kids and pets play on your deep backyard lot, which offers endless room for a future pool or garden. Located just 10 minutes from the sandy beaches of Port Stanley, 15 minutes to St. Thomas, and 20 minutes to London, your weekends will be filled with beach days, local cafe visits, and easy commutes via Highway 401.This rare find combines space, location, and true multi-generational potential.
Property Information
Building Details
Features & Amenities
Financials & Fees
Inclusions & Exclusions
Refrigerator, Stove, Washer, dryer, and dishwasher
Location
Similar Properties
View More
Source: Toronto Regional Real Estate Board (TRREB), via PropTx Innovations Inc.
The data relating to real estate on this website comes in part from the MLS® data feed of PropTx Innovations Inc. The information is deemed reliable but is not guaranteed accurate by PropTx.
The information provided herein must only be used by consumers that have a bona fide interest in the purchase, sale or lease of real estate and may not be used for any commercial purpose or any other purpose.
© 2026 PropTx Innovations Inc. All rights reserved. MLS®, REALTOR® and the associated logos are owned or controlled by The Canadian Real Estate Association (CREA).