14494 County Road 2 N/A
About This Home
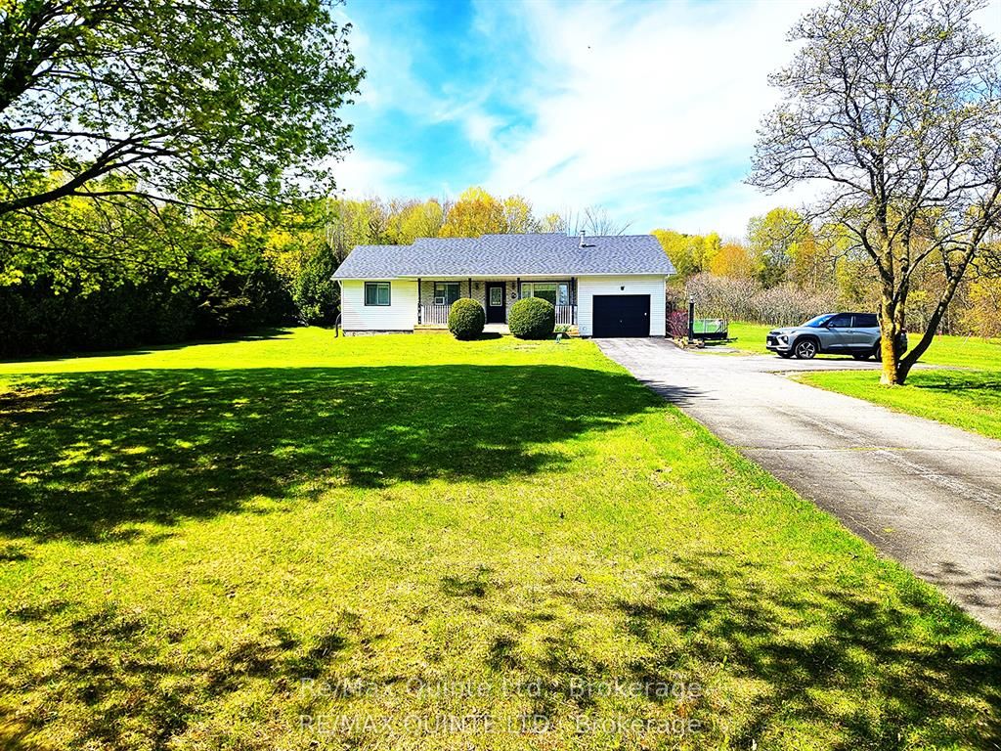
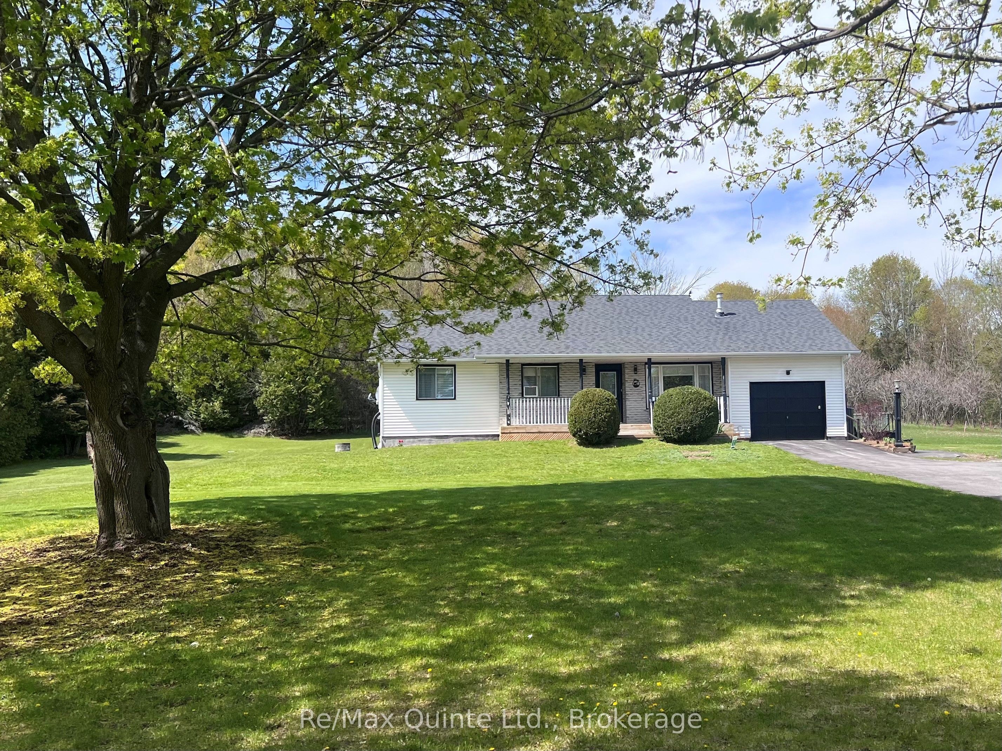
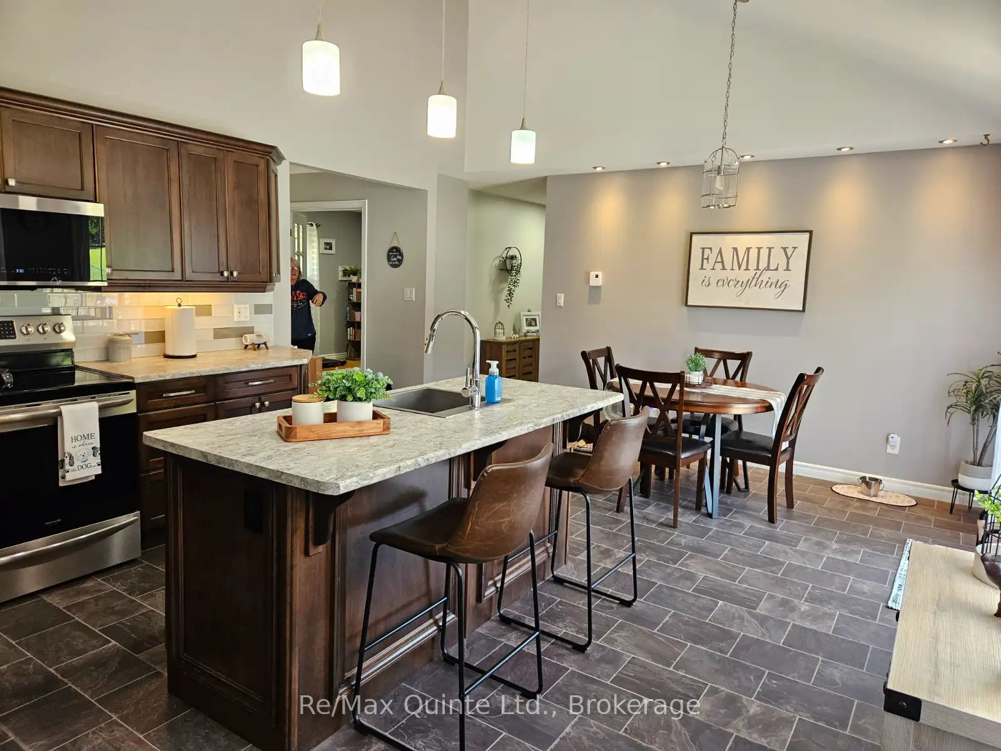
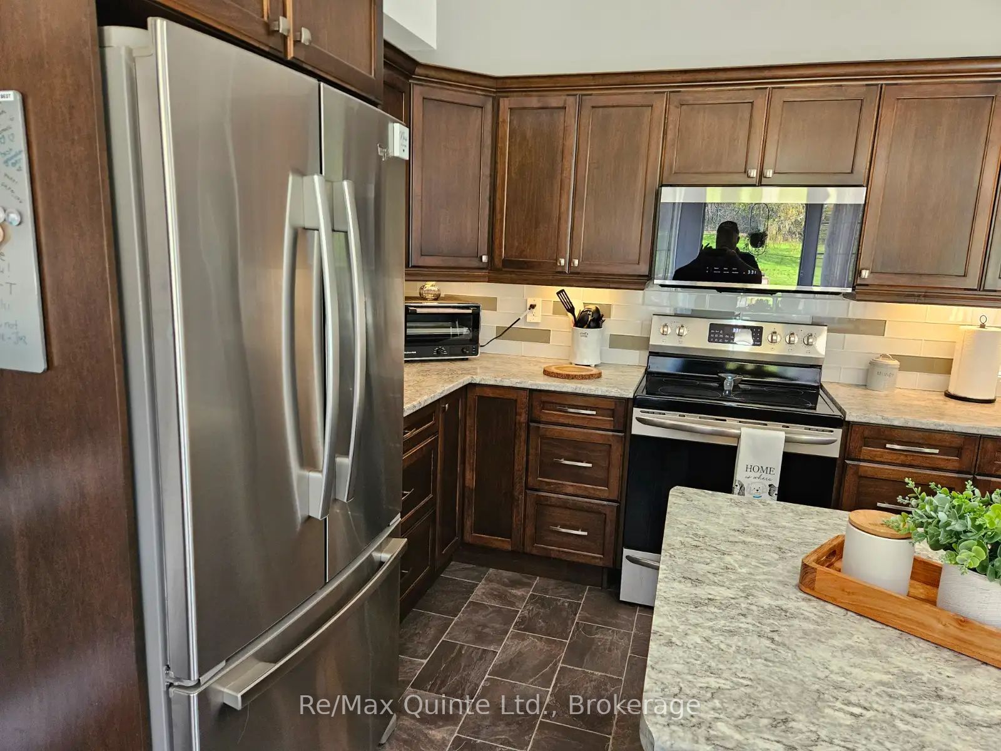
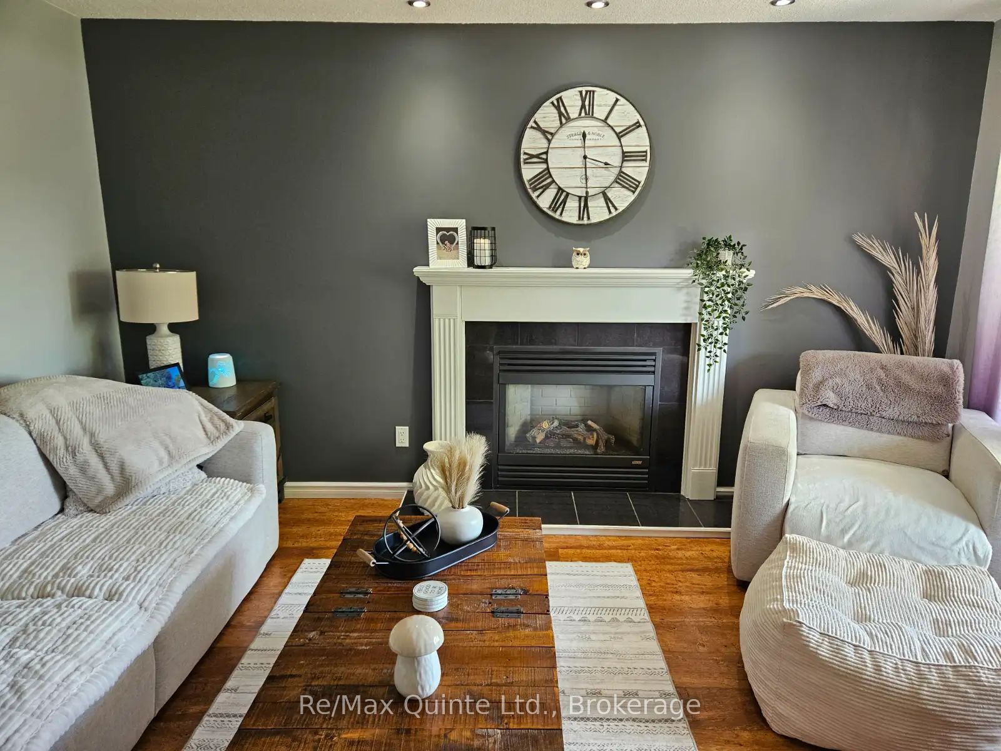
Exceptional country Raised Bungalow with In-Law Suite, beautifully finished, set on 1 acre lot backyard fenced in to accommodate pets. Located between Brighton and Colborne, just west of Fiddick, easy access to 401. Lovely landscaped lot, large 20x19.2 deck with canopy type gazebo on it which will be left, paved drive. Garage has been converted into a workshop for dog grooming completely drywalled with electrical and plumbing. Can easily be converted back to a garage. 2 large kitchens, 3/1 bedroom one bedroom used as a den with French doors. 1 bedroom in in-law suite, (could be 2 in-law suite) 2 1/2 baths ( 1 in in-law suite). Lovely modern updated kitchens on main level as well as in in-law suite. Gas fireplace in main living room-propane. Reason for selling, downsizing, in-law suite is vacant and new painted. Whole home is in Pristine condition. Septic has just been pumped, recent well test. Electrical Inspection just completed. Water test being completed. See Documents. Exceptional neighbors, owners have lived here for 30 years. Home completely updated.
Property Information
Building Details
Features & Amenities
Financials & Fees
Inclusions & Exclusions
2 Fridges, 2 Stoves, Washer & Dryer, canopy on deck, all blinds and curtain rods. 3 window air conditioners, 2 above range microwaves, 2 dishwashers.
Large stainless steel tub in dog grooming shop. Possibly negotiable
Location
Similar Properties
View More
Source: Toronto Regional Real Estate Board (TRREB), via PropTx Innovations Inc.
The data relating to real estate on this website comes in part from the MLS® data feed of PropTx Innovations Inc. The information is deemed reliable but is not guaranteed accurate by PropTx.
The information provided herein must only be used by consumers that have a bona fide interest in the purchase, sale or lease of real estate and may not be used for any commercial purpose or any other purpose.
© 2026 PropTx Innovations Inc. All rights reserved. MLS®, REALTOR® and the associated logos are owned or controlled by The Canadian Real Estate Association (CREA).