#13 - 720 APRICOT Drive
About This Home
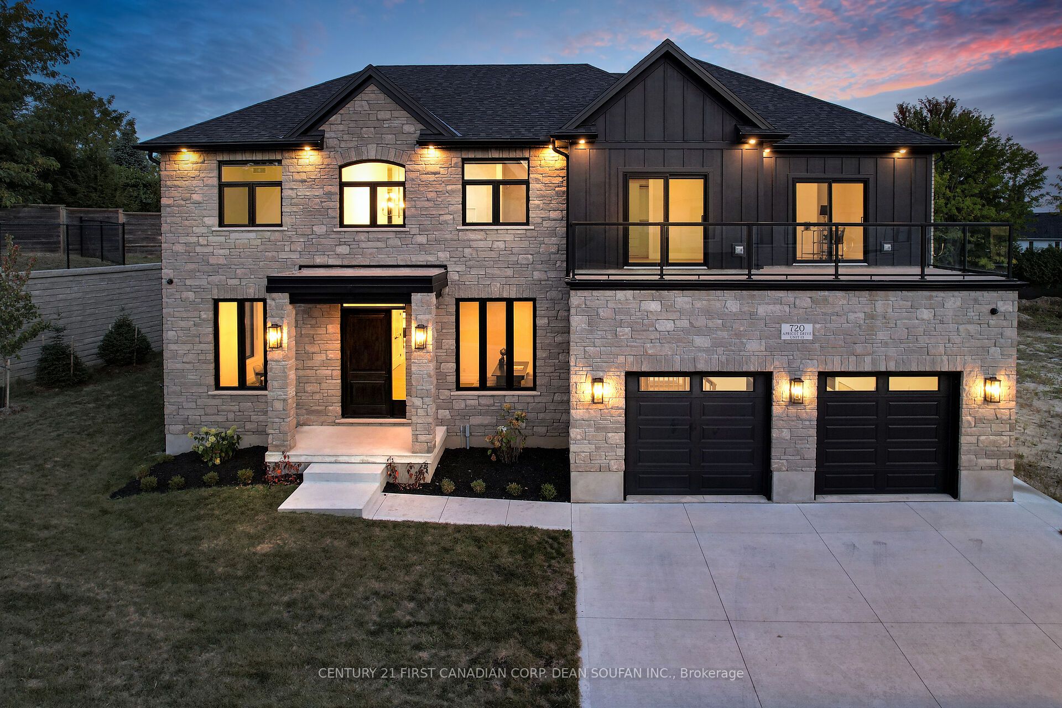
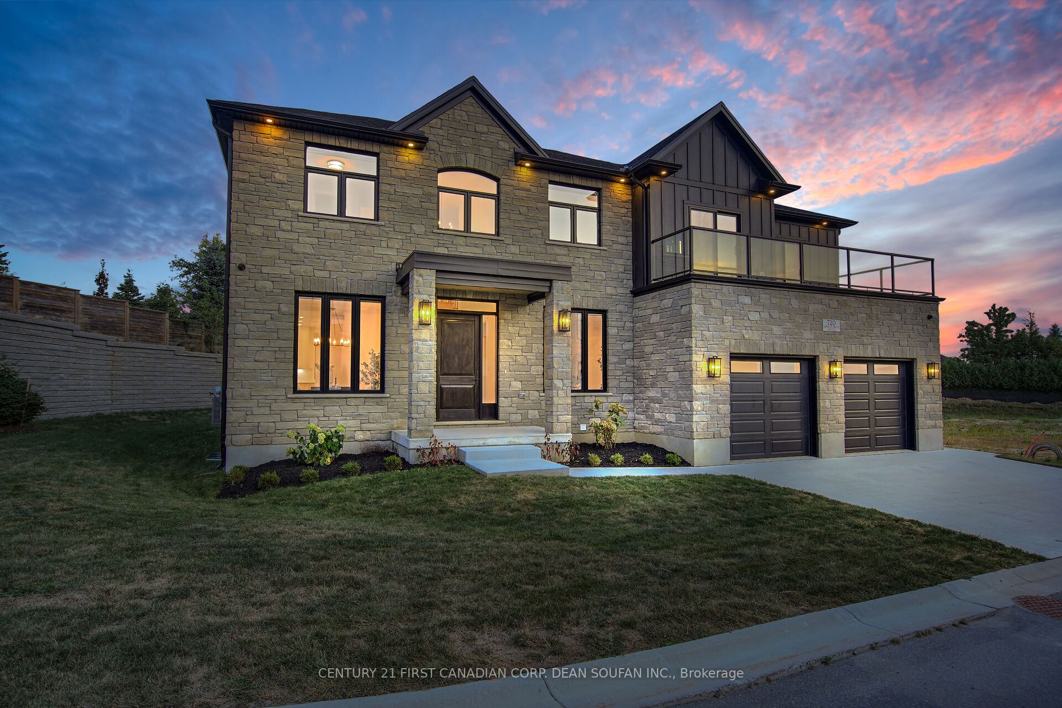
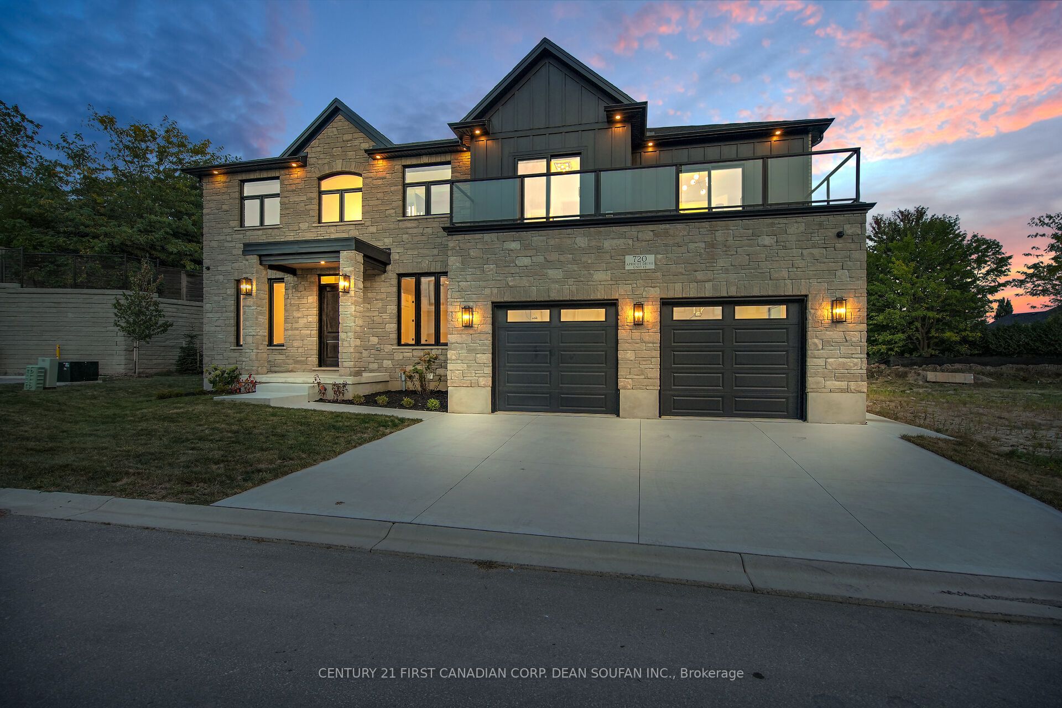
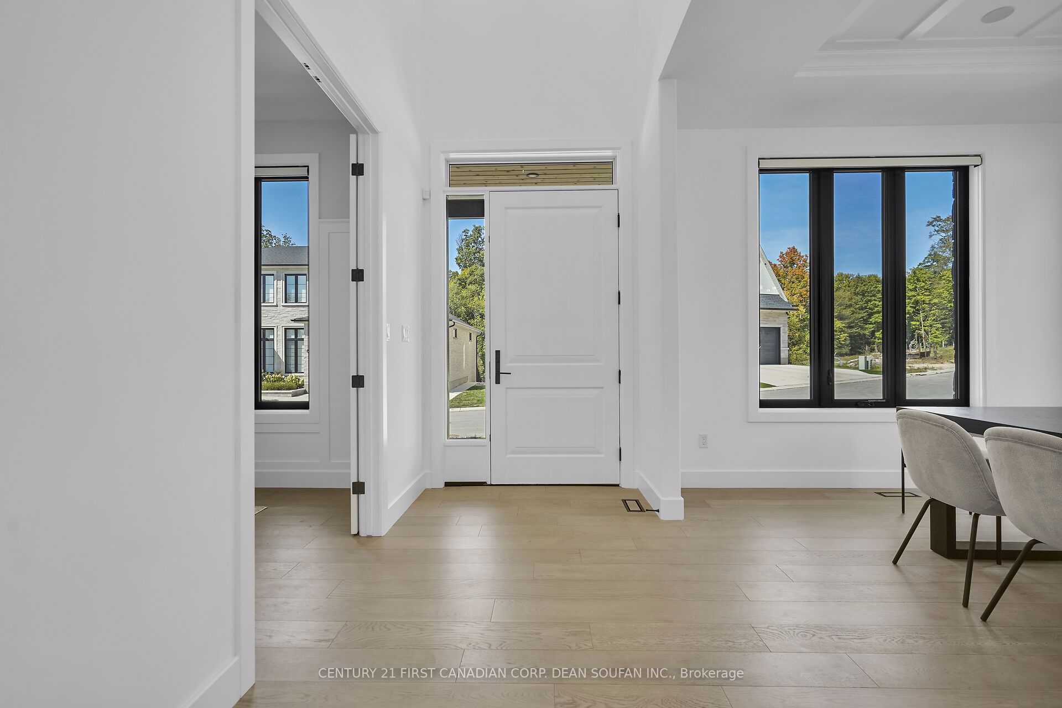
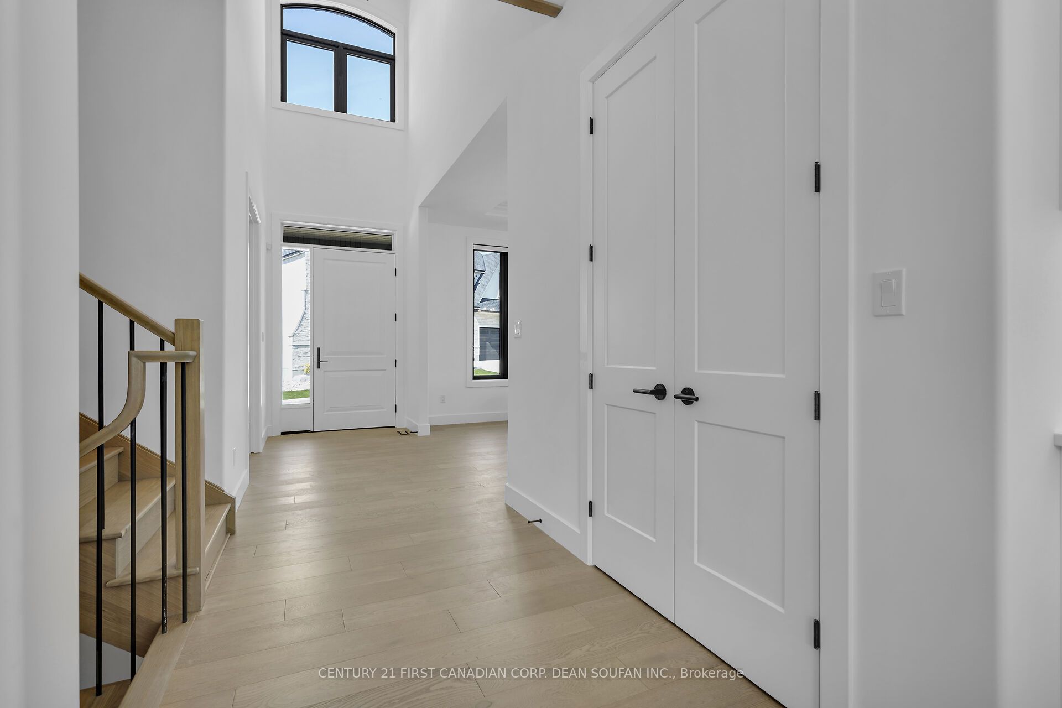
Welcome to this stunning, custom-built 5 bedroom, 5 bathroom luxury home on a private road in Byron's prestigious Boler Heights. This exceptional property, offering approximately 5000 sq ft of meticulously designed living space, sits on a premium, pool-sized lot, perfect for your backyard oasis. A custom, gourmet kitchen is the heart of the home, showcasing full-height pearl white cabinetry, a large center island, high-end stainless steel appliances, and stunning quartz countertops that extend seamlessly up the walls, creating a sophisticated backsplash. LED night lights provide a warm glow. The open-concept design flows into the dining and family rooms, filled with natural light and providing a seamless transition to the covered deck. A formal dining room and private office offer versatility. In-ceiling speakers throughout the home create a seamless surround sound experience. The second floor is a private retreat. The primary bedroom boasts a luxurious 5-piece ensuite, a walk-in closet with built-in shelving, and a private balcony overlooking the backyard. It also includes a versatile retreat space for a den, nursery, or home gym. Three additional bedrooms, two with walk-in closets and built-in shelving, provide ample space. A front balcony, accessible from the retreat and a spare bedroom, adds outdoor charm. A convenient laundry room is also on this level. The finished basement adds a recreation room, a soundproof home cinema, and a bedroom with a walk-in closet and bathroom. The home is equipped with a hide-a-hose central vacuum system and in-floor heating. The exterior features a contemporary stone facade and a 3-car garage in tandem with additional storage, perfect for a car enthusiast. Experience the perfect blend of modern luxury and serene living in this impressive home.
Property Information
Building Details
Features & Amenities
Financials & Fees
Inclusions & Exclusions
Fridge, Stove, Dishwasher, Microwave, Bar Fridge, Washer, Dryer, Water Heater
None
Location
Similar Properties
View More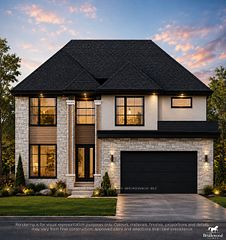
Source: Toronto Regional Real Estate Board (TRREB), via PropTx Innovations Inc.
The data relating to real estate on this website comes in part from the MLS® data feed of PropTx Innovations Inc. The information is deemed reliable but is not guaranteed accurate by PropTx.
The information provided herein must only be used by consumers that have a bona fide interest in the purchase, sale or lease of real estate and may not be used for any commercial purpose or any other purpose.
© 2026 PropTx Innovations Inc. All rights reserved. MLS®, REALTOR® and the associated logos are owned or controlled by The Canadian Real Estate Association (CREA).