399 Golf Links Road
About This Home
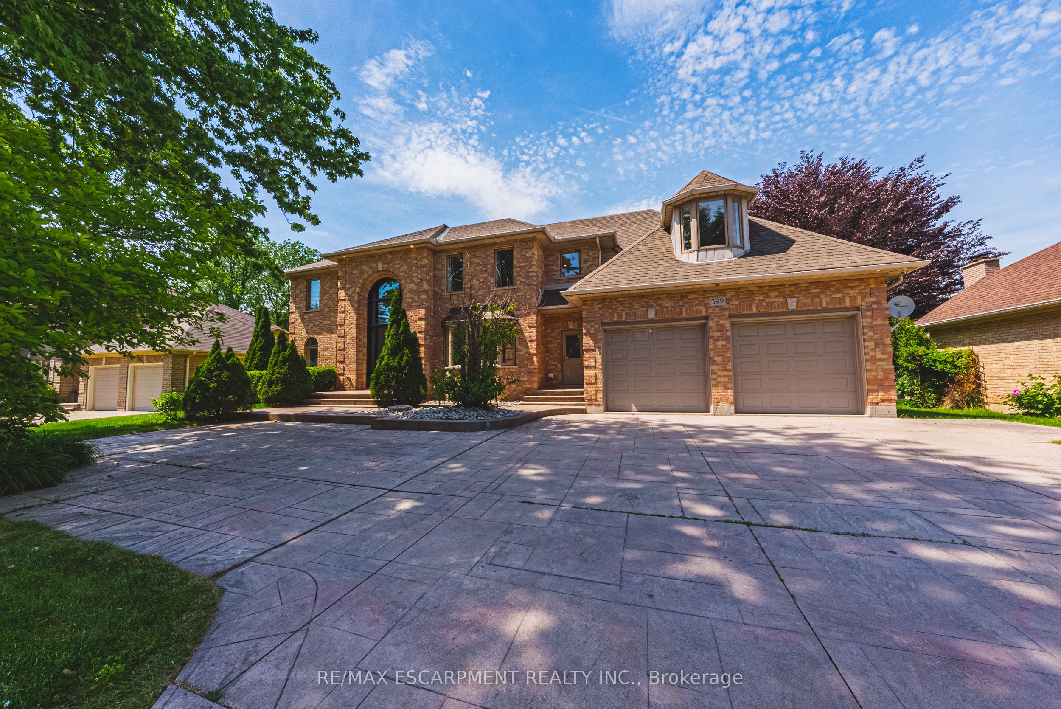
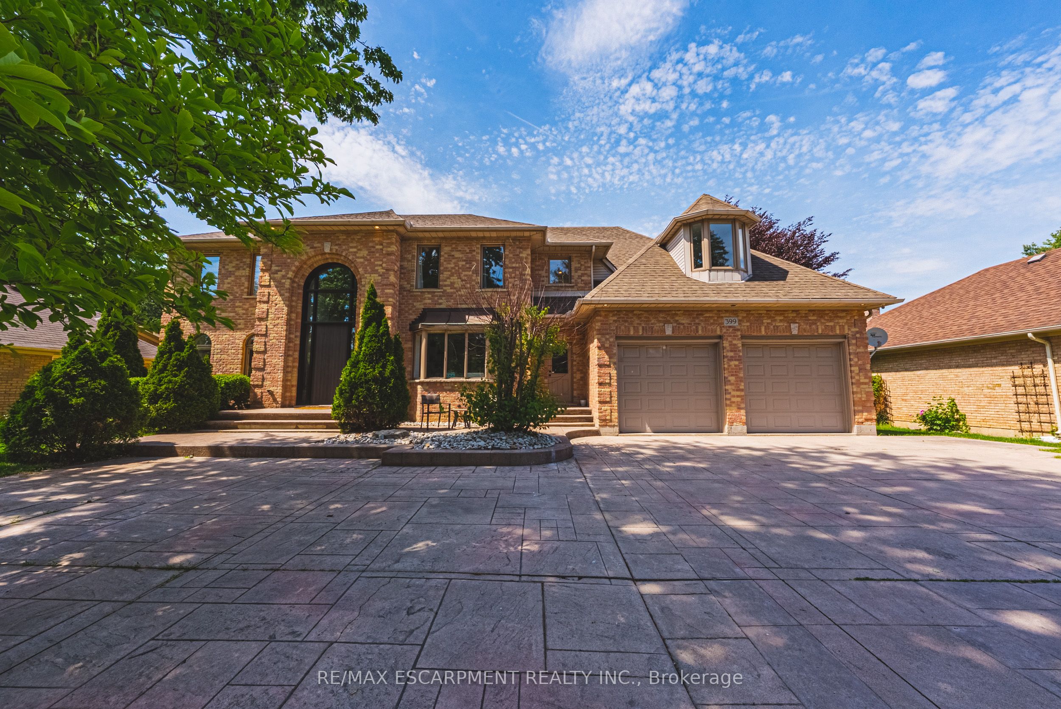
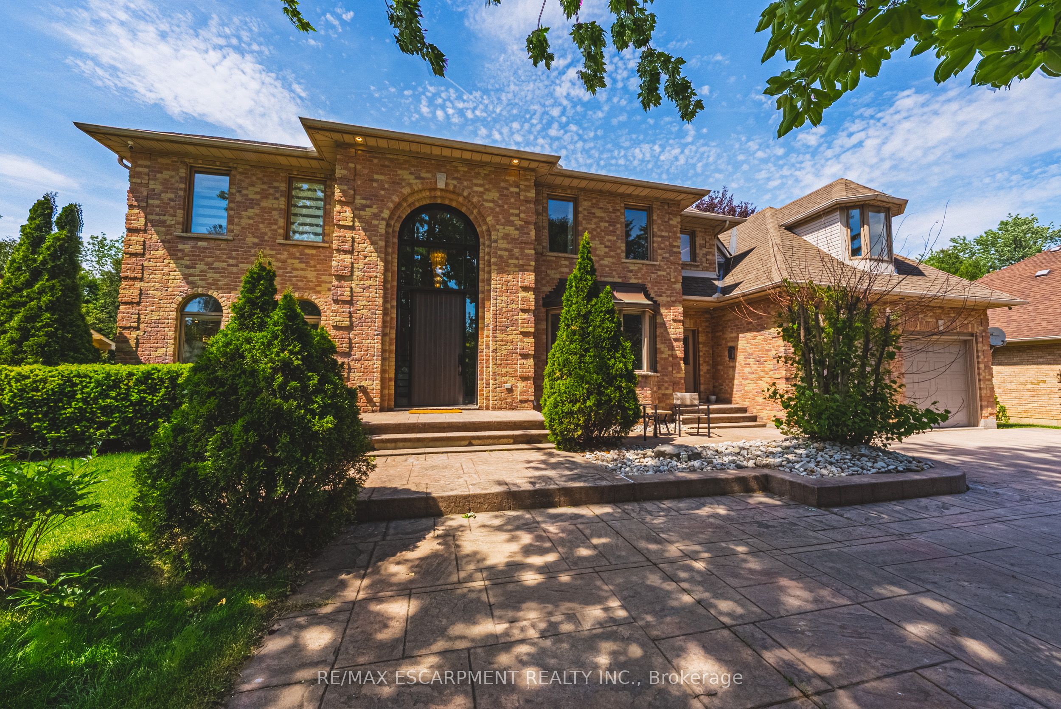
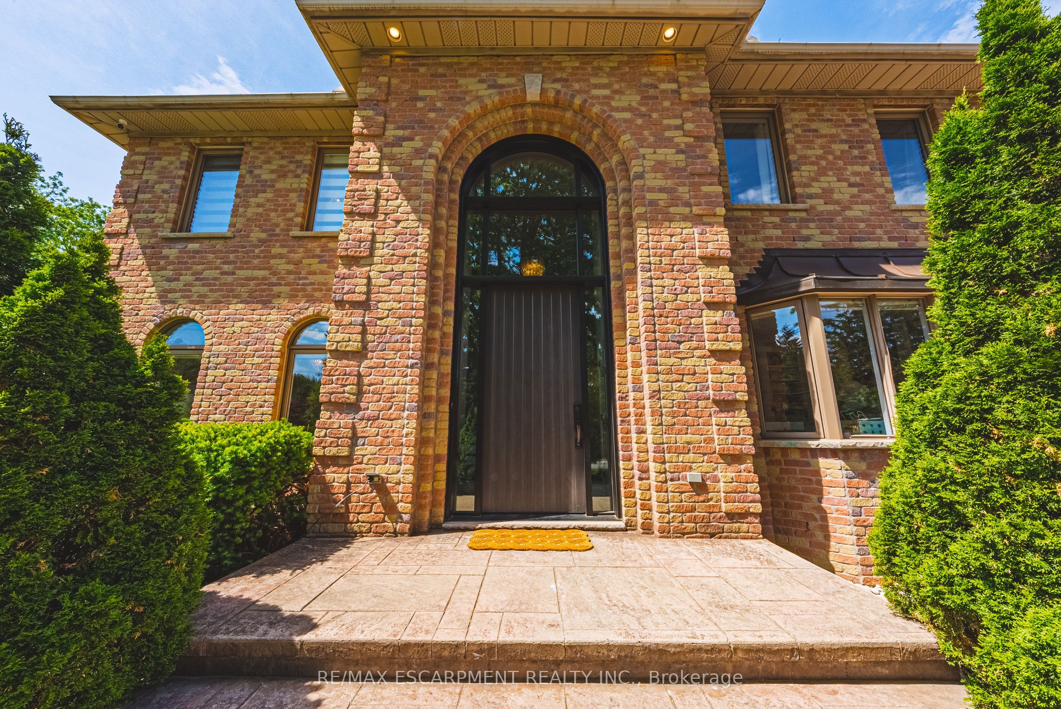
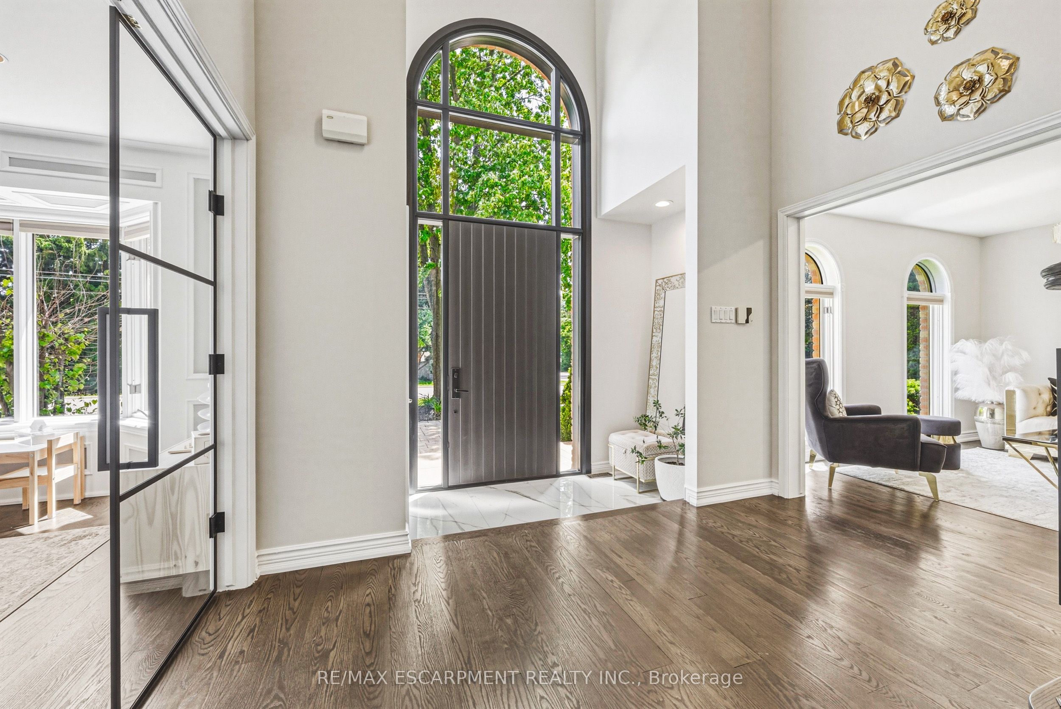
Gorgeous custom built home offering a blend of luxury, comfort & serenity. Curb appeal abounds with mature, professional landscaping, and expansive stamped concrete driveway leading to a rarely offered 3-car garage with a 9 FT wide garage door opening to accommodate any vehicle. The main level is defined by high ceiling, rich oak hardwood flooring, oak stairs with iron spindles, pot lights, expansive windows, with an inviting layout designed for entertaining and everyday family living. The formal living and dining rooms offer flexibility for hosting, while the main-floor laundry & powder room add everyday convenience. The functional oak chef's kitchen includes marble backsplash, large island, build in appliances, plenty of cabinetry & storage space. This space flows into a second dining area with access to the large deck and overlook the spacious great room with gas fireplace, filled with natural light & showcases soaring cathedral ceilings, creating impressive yet comfortable gathering space with view of the private back yard. Upstairs, a graceful staircase leads to spacious impressive primary suite with a custom walk in California closet and 5-piece luxurious ensuite includes dual sinks, a glass shower, & a deep soaker tub. The three additional bedrooms provide ample space for a growing family without compromise, plus a luxurious updated five-piece main bath complete this well-appointed level. The finished walk up lower level extends the living space, with huge space to accommodate any lifestyle. The lower 2 piece bath has a rough in for a shower or bathtub. Outdoor living is equally compelling, with a spacious deck surrounded by mature trees in a private fenced yard, is a true extension of your living space. With direct access to nature and just minutes to top-rated schools, shopping, major highways, this home offers a rare balance of lifestyle, location & long-term value. A must to see!
Property Information
Building Details
Features & Amenities
Financials & Fees
Inclusions & Exclusions
Built-in Microwave, Carbon Monoxide Detector, Central Vac, Dishwasher, Dryer, Garage Door Opener, Garbage Disposal, Gas Stove, Range Hood, Refrigerator
Location
Similar Properties
View More
Source: Toronto Regional Real Estate Board (TRREB), via PropTx Innovations Inc.
The data relating to real estate on this website comes in part from the MLS® data feed of PropTx Innovations Inc. The information is deemed reliable but is not guaranteed accurate by PropTx.
The information provided herein must only be used by consumers that have a bona fide interest in the purchase, sale or lease of real estate and may not be used for any commercial purpose or any other purpose.
© 2026 PropTx Innovations Inc. All rights reserved. MLS®, REALTOR® and the associated logos are owned or controlled by The Canadian Real Estate Association (CREA).