111 Beckwith Street
About This Home
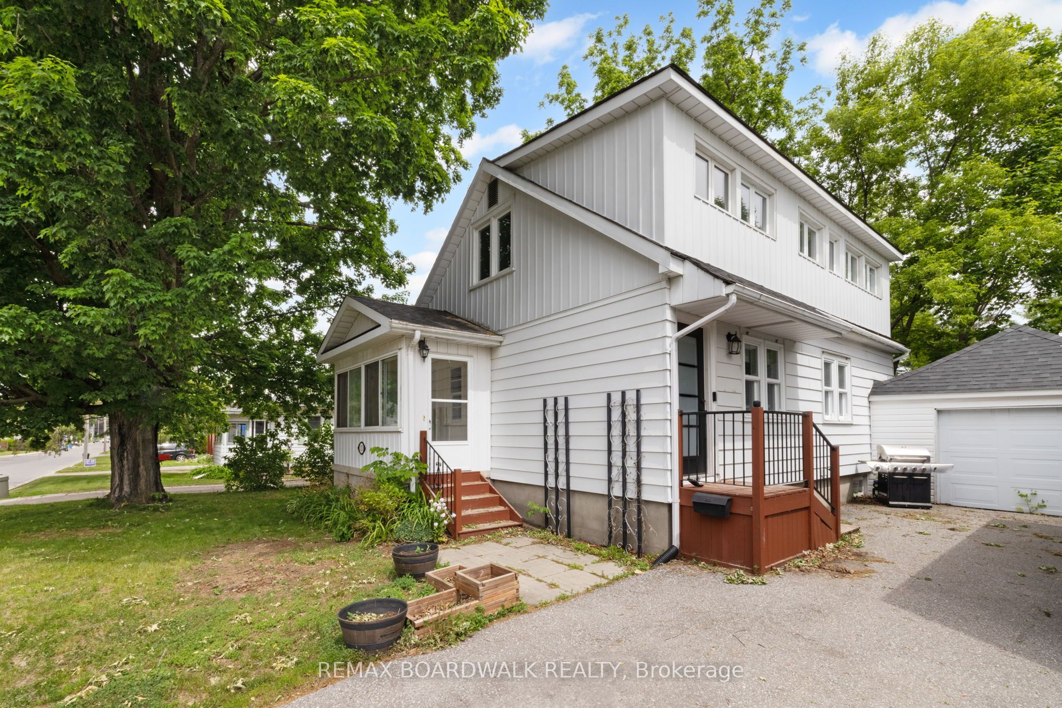
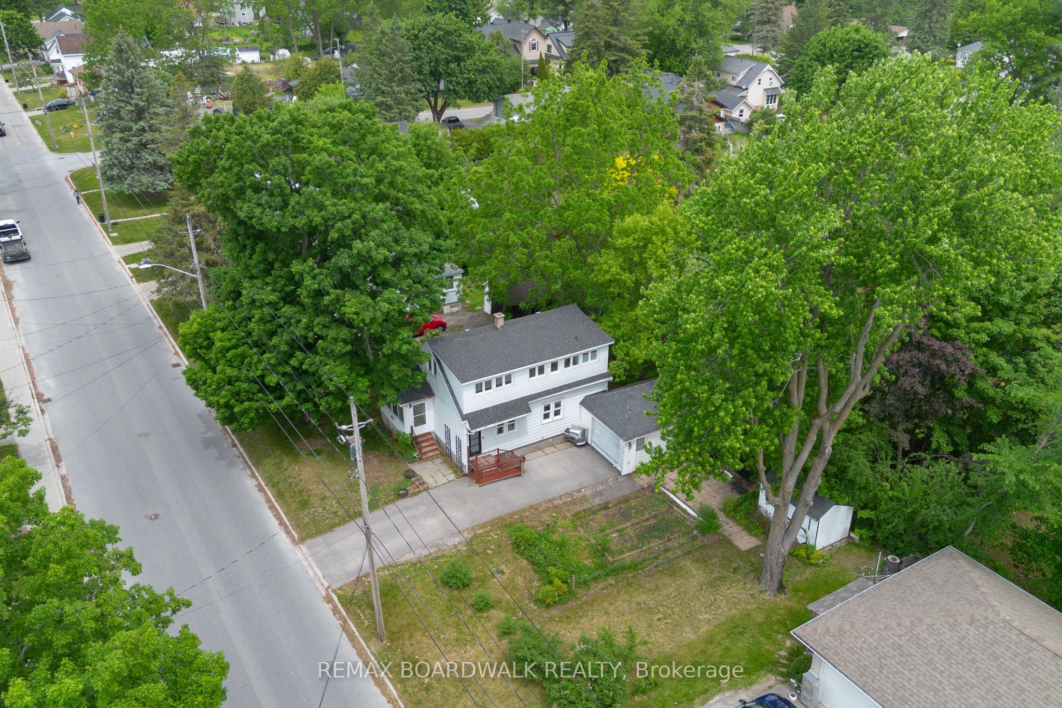
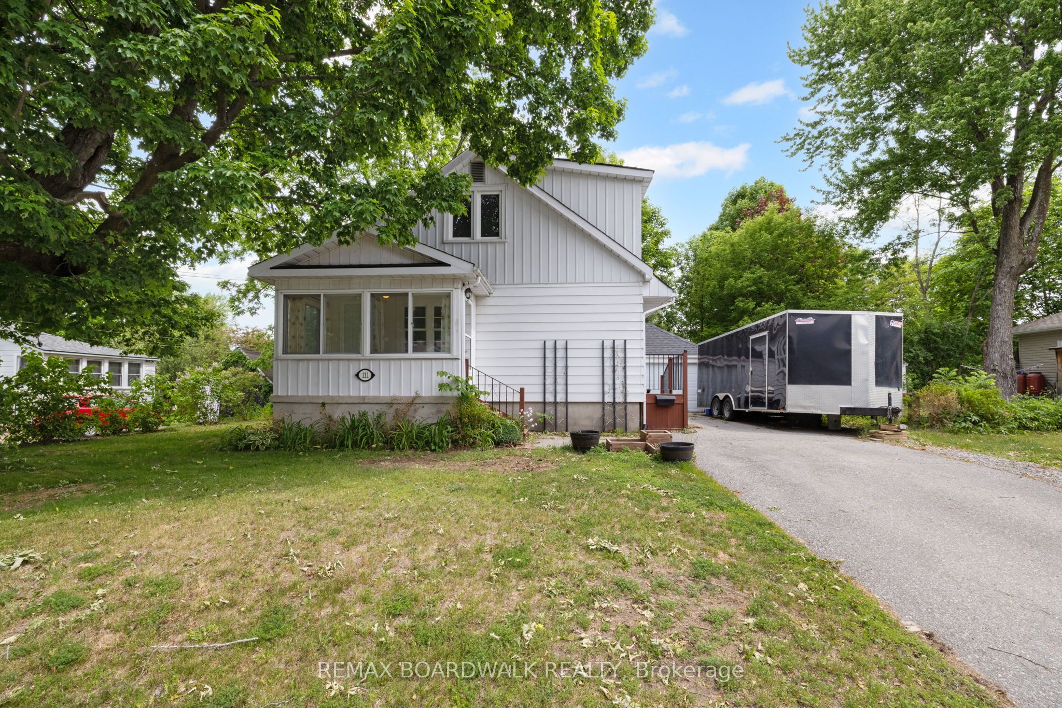
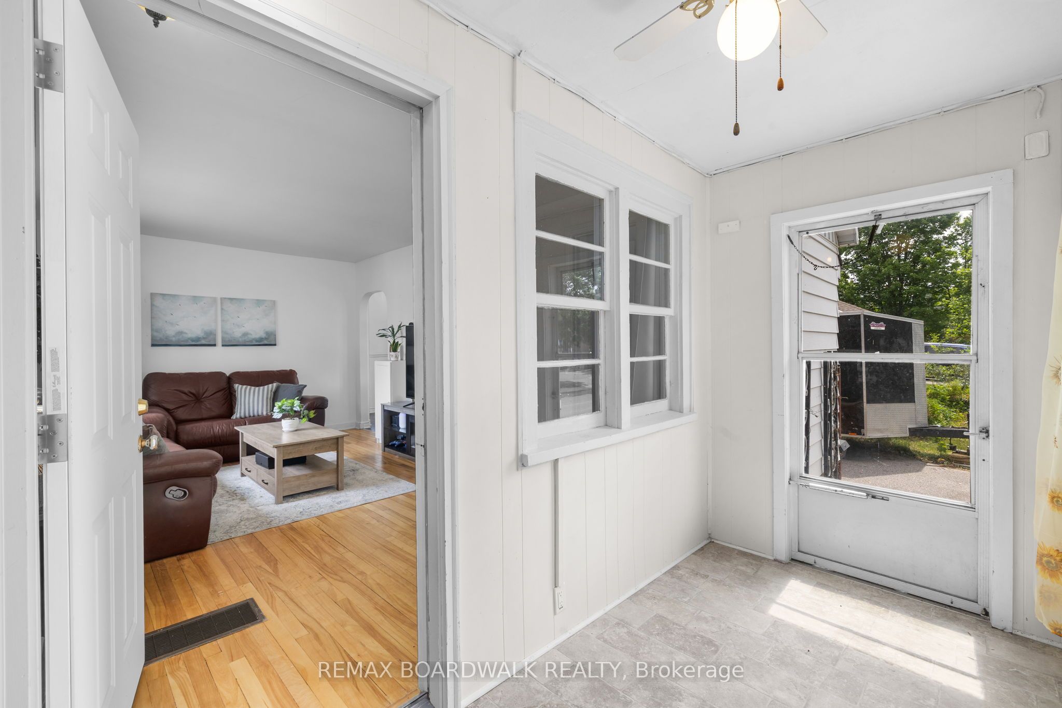
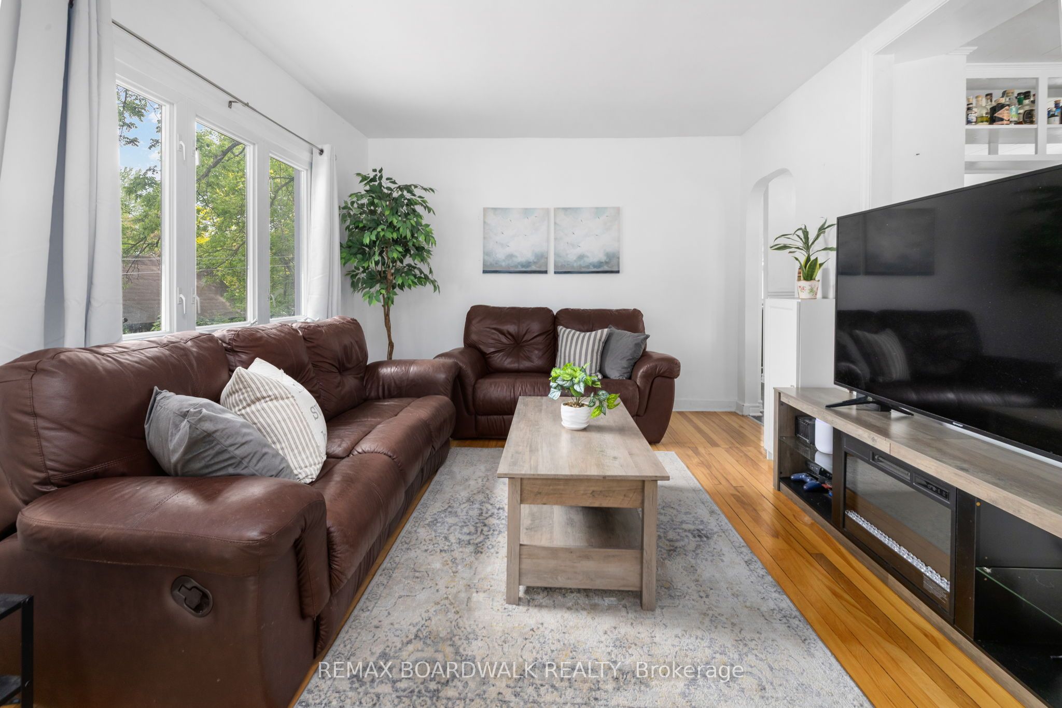
Welcome to this charming a 3-bedroom, 2-bathroom home situated on a double lot in the heart of vibrant Perth. Offering the perfect blend of character, comfort, and convenience, this low-maintenance property is within walking distance to shops, restaurants, parks, schools, and all the amenities that make Perth such a desirable place to call home. The inviting enclosed three-season front porch welcomes you inside to a generously sized living room featuring beautiful hardwood floors and plenty of natural light. The bright kitchen offers granite countertops, ample workspace, and a functional layout for everyday living and entertaining. Conveniently located on the main floor, the spacious primary bedroom boasts and a well appointed 3-piece bathroom. Upstairs, recent updates include new flooring and fresh paint throughout, creating a bright and welcoming space for two additional bedrooms and a second bathroom. A side entrance off the kitchen provides easy access to the driveway, detached garage, side yard gardens, and a patio area-perfect for enjoying the outdoors. This adorable home offers exceptional value and lifestyle, charming, move-in ready, and ideally located, welcome home.
Property Information
Building Details
Features & Amenities
Financials & Fees
Inclusions & Exclusions
Fridge, Stove, Dishwasher, Washer, Dryer, Window Coverings
Location
Similar Properties
View More
Source: Toronto Regional Real Estate Board (TRREB), via PropTx Innovations Inc.
The data relating to real estate on this website comes in part from the MLS® data feed of PropTx Innovations Inc. The information is deemed reliable but is not guaranteed accurate by PropTx.
The information provided herein must only be used by consumers that have a bona fide interest in the purchase, sale or lease of real estate and may not be used for any commercial purpose or any other purpose.
© 2026 PropTx Innovations Inc. All rights reserved. MLS®, REALTOR® and the associated logos are owned or controlled by The Canadian Real Estate Association (CREA).