132 Mckinley Cross
About This Home
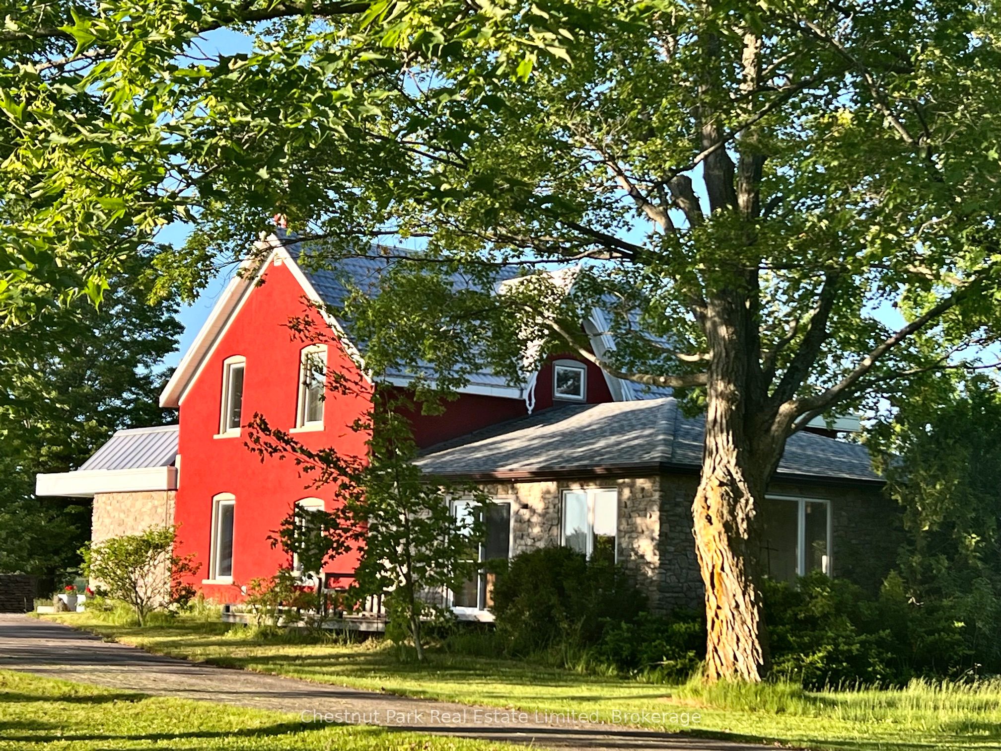
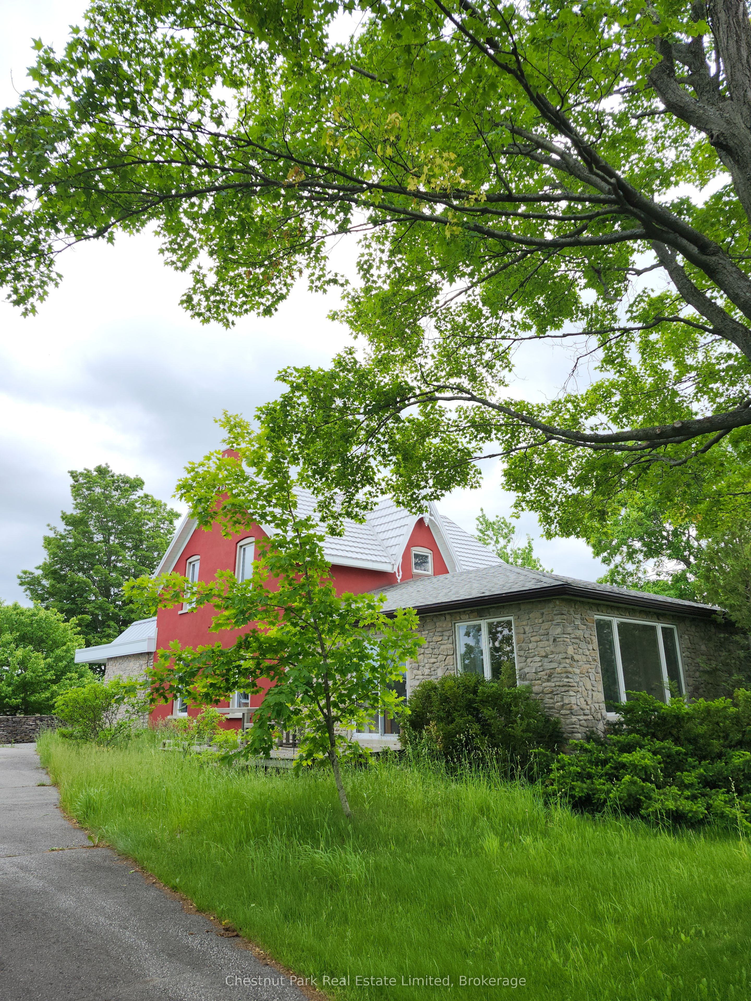
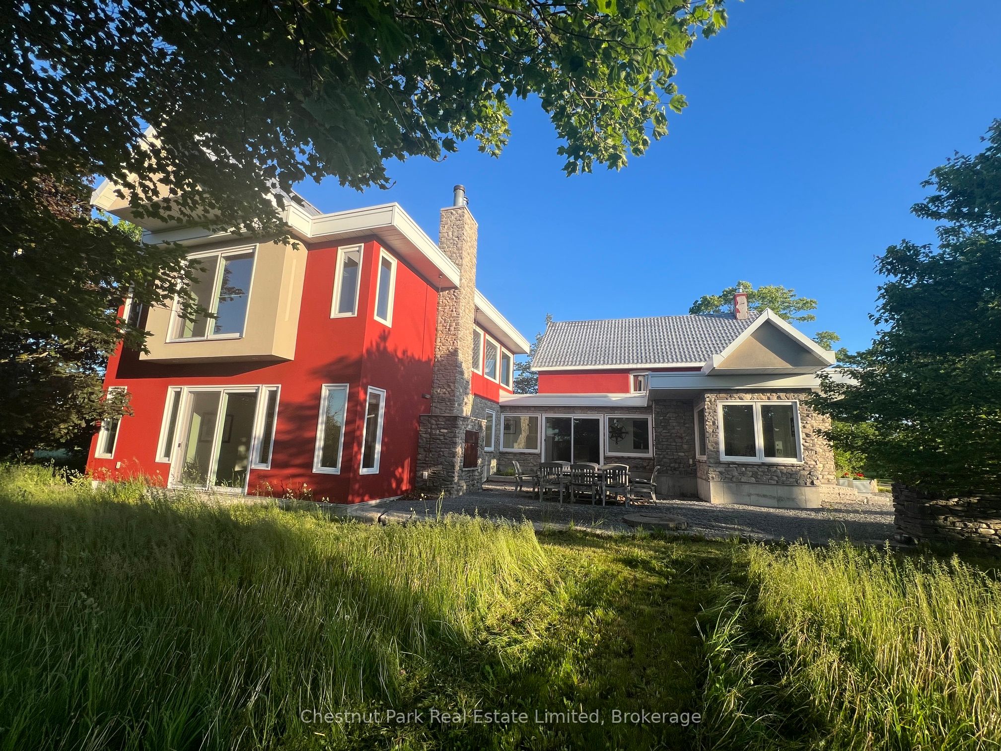
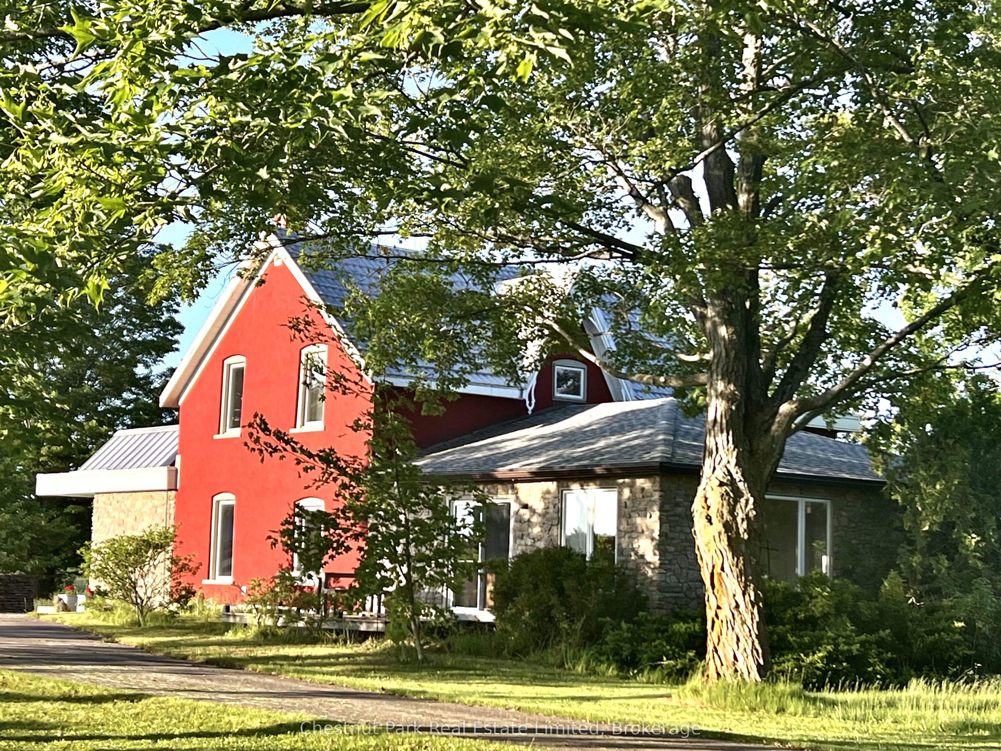
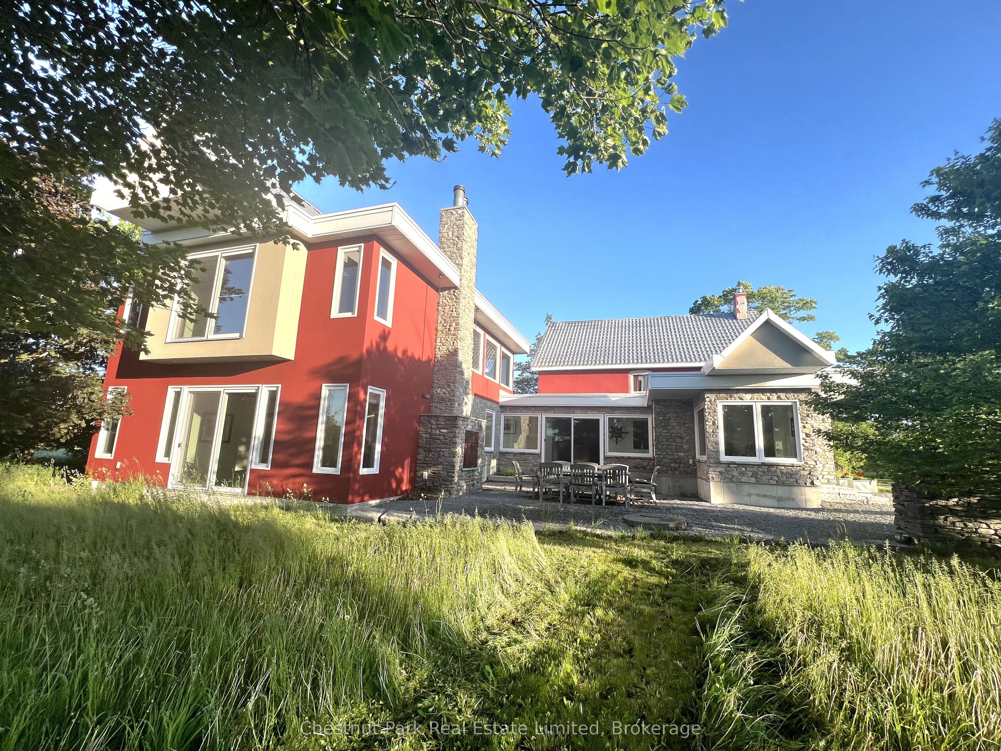
Welcome to the Big Red Barn Farmhouse at 132 McKinley Crossroads. This beautiful, iconic, 115.3 acre County farm is situated on one of the loveliest roads in the County.Featuring a 1860 farmhouse with a fabulous contemporary addition, the six bedroom, 4 bath home is perfect for a growing family, or a couple who loves to entertain.The original farmhouse has been clad in stone and stucco and features a large living room, sitting room with a stone wood burning fireplace, newer bath that includes a laundry and a butler's pantry that was the original kitchen. Upstairs are three additional bedrooms and a full bath. Painted wood floors throughout this space are true to the period of the house.The dramatic contemporary addition is home to a fully equipped chef's kitchen with stone counters, a full complement of stainless steel appliances and ample work space. The adjacent dining room is flooded with natural light from clerestory windows. Beautiful blue steel stairs lead to a second, spacious living room with wood burning fireplace.The property features an in-ground salt water pool with stone decks and limestone walls. The original pig barn has been converted into a pool house with a lounge, changing area and equipment room. The classic red barn was built in 1950's and has been restored. Other features include an outdoor patio with pizza oven, a three bay garage which is partially converted to a games room, and a fire pit.Surrounded by split rail fences and lilac hedgerows, this property is a must see. This is an estate sale so being sold "as is/where is".
Property Information
Building Details
Features & Amenities
Financials & Fees
Inclusions & Exclusions
Refrigerator, KitchenAid exhaust fan, KitchenAid double wall ovens, gas cooktop (propane), built in wall ovens, dishwasher, all electric light fixtures
Seller's personal items, furnishings and artwork, farm equipment
Location
Similar Properties
View More
Source: Toronto Regional Real Estate Board (TRREB), via PropTx Innovations Inc.
The data relating to real estate on this website comes in part from the MLS® data feed of PropTx Innovations Inc. The information is deemed reliable but is not guaranteed accurate by PropTx.
The information provided herein must only be used by consumers that have a bona fide interest in the purchase, sale or lease of real estate and may not be used for any commercial purpose or any other purpose.
© 2026 PropTx Innovations Inc. All rights reserved. MLS®, REALTOR® and the associated logos are owned or controlled by The Canadian Real Estate Association (CREA).