524 Island Road
About This Home
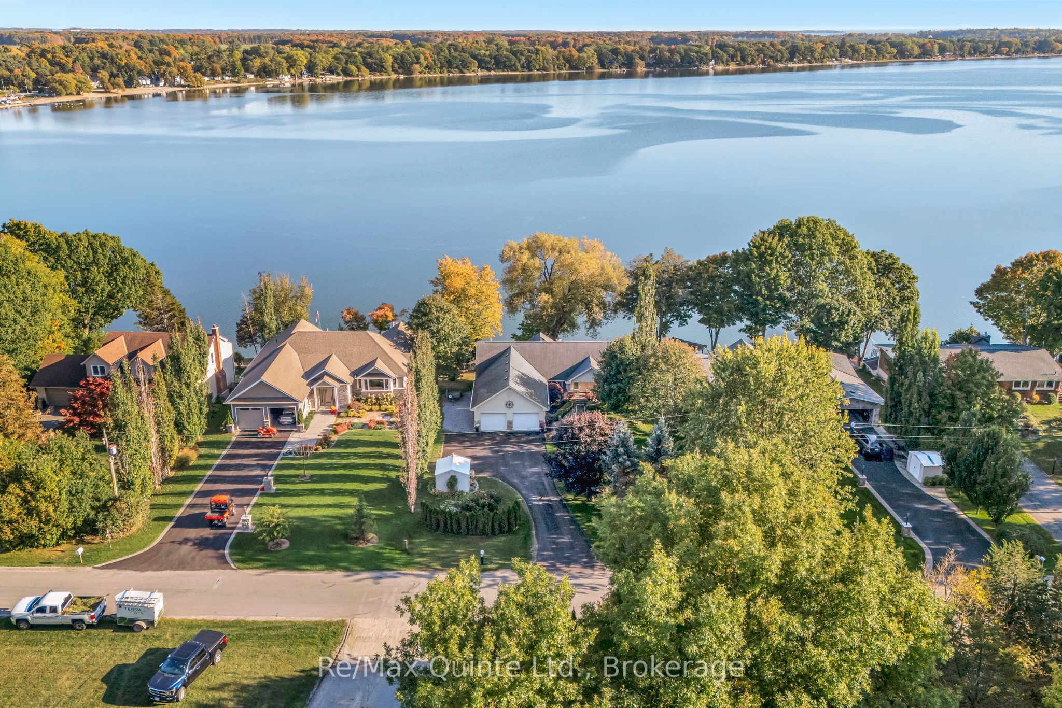
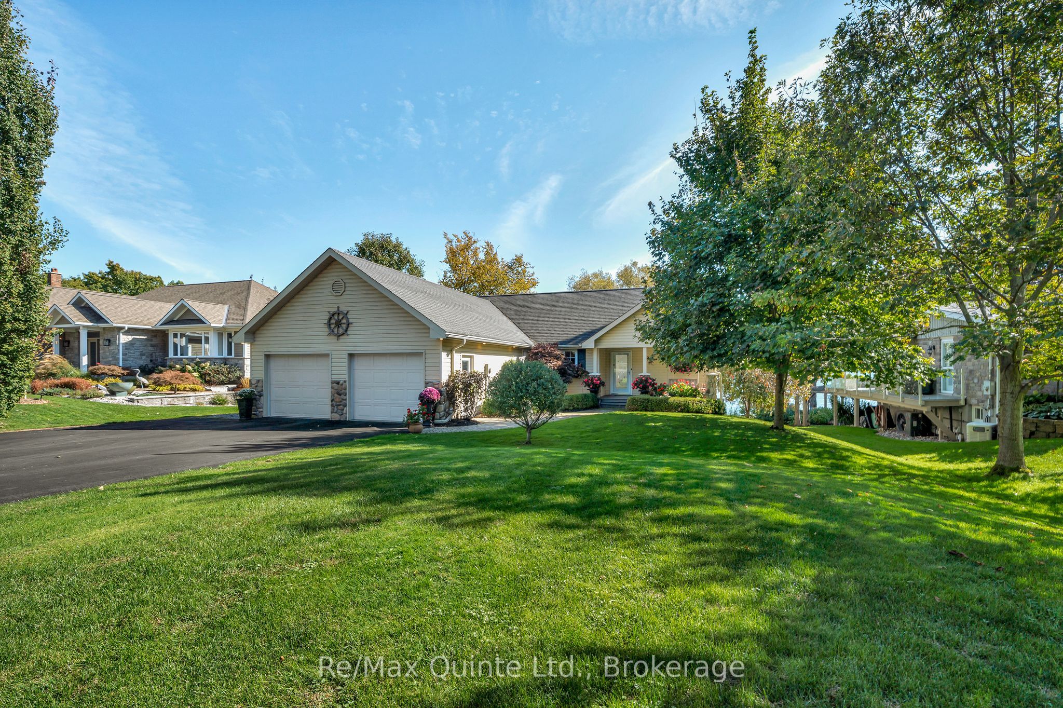
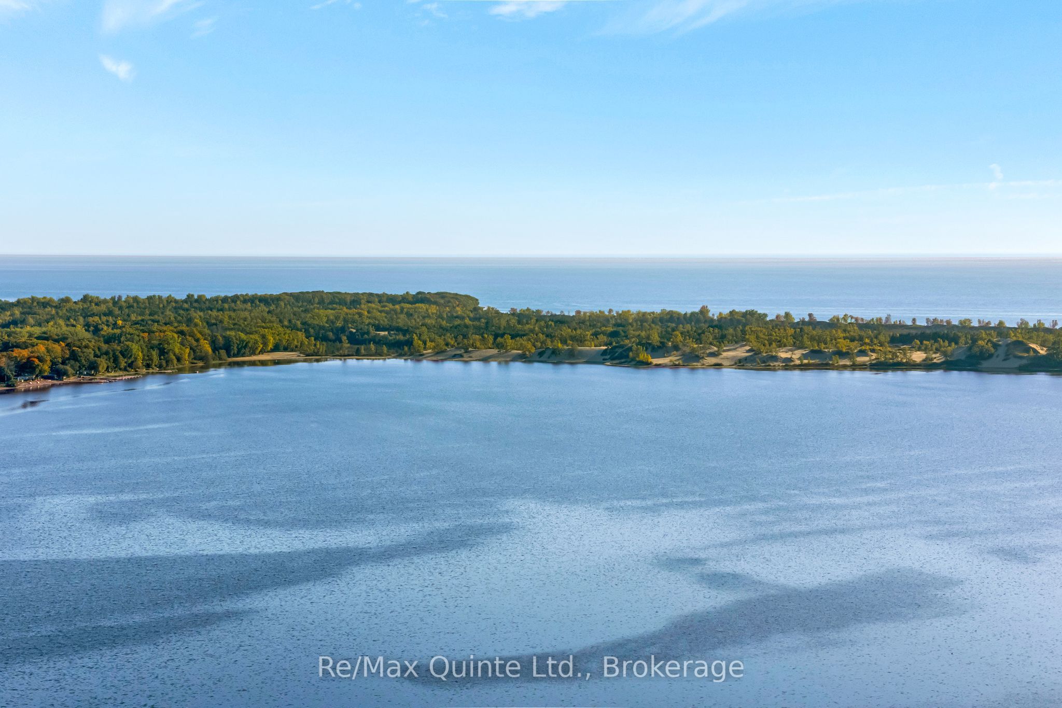
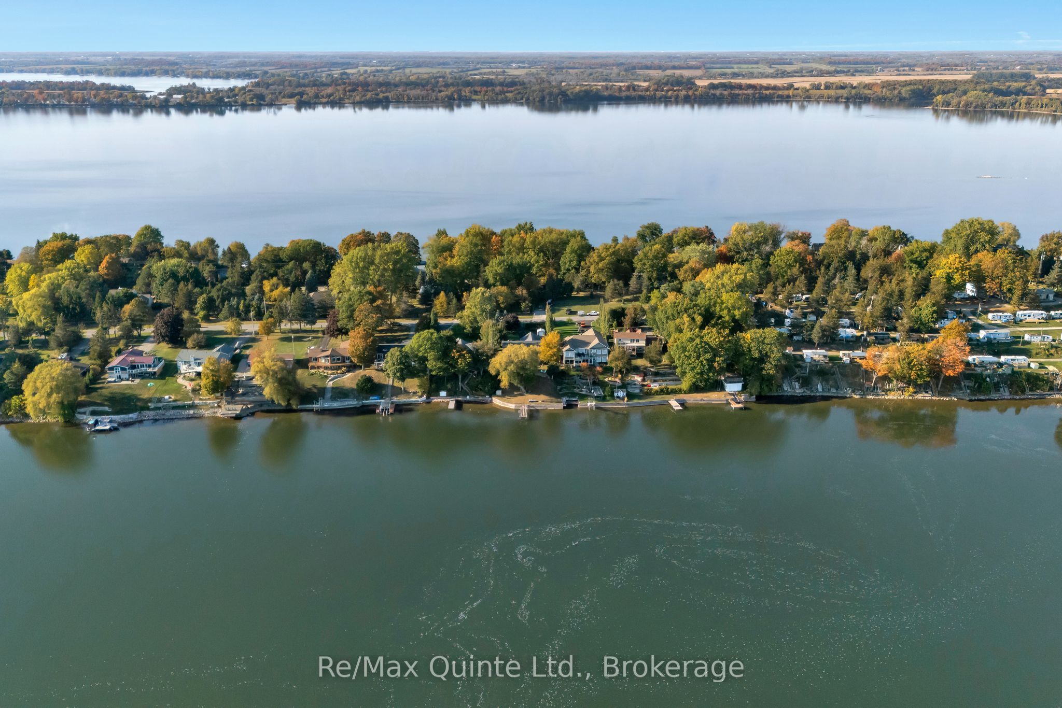
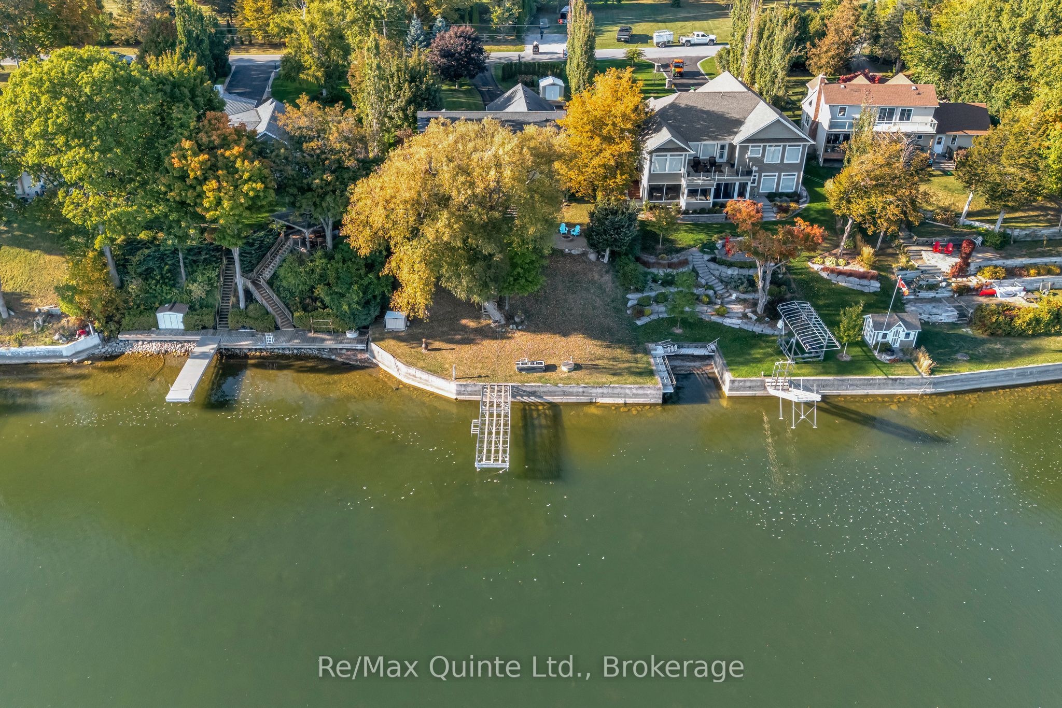
Rare Sheba's Island waterfront oasis with panoramic Sandbanks views. Experience the best of Prince Edward County in this stunning custom-built bungalow, perfectly positioned on a premier stretch of West Lake with a rare, direct sightline to the iconic Sandbanks dunes. Designed to showcase its exceptional setting, the property offers a true year-round island lifestyle just minutes from the County's wineries, boutiques, and restaurants. Enjoy morning coffee from multiple vantage points-the 3-season sunroom, expansive composite deck, or right at the water's edge-each capturing the lake's ever-changing scenery. Inside, the bright open-concept layout features engineered hardwood floors, two natural gas fireplaces, and a dedicated office, while the chef's kitchen with maple island and granite countertops anchors the home. The main-floor primary suite offers a walk-in closet and heated-floor ensuite, with a convenient laundry/mudroom providing access to the oversized two-car garage. The walkout lower level adds two guest bedrooms and direct backyard access. Outdoors, the shoreline is protected by a seawall and features an impressive 8' x 36' cantilevered dock with kayak launch, fire pit area, and in-ground sprinkler system with lake-fed irrigation. Additional highlights include a high-efficiency furnace and A/C (2020, 10-year warranty), partial generator, 200-amp service, and premium water system-offering a beautifully maintained waterfront home with one of the most sought-after views in the County.
Property Information
Building Details
Features & Amenities
Financials & Fees
Inclusions & Exclusions
Fridge, Stove, microwave, dishwasher, water softener, reverse osmosis, window coverings.
Location
Similar Properties
View More


Source: Toronto Regional Real Estate Board (TRREB), via PropTx Innovations Inc.
The data relating to real estate on this website comes in part from the MLS® data feed of PropTx Innovations Inc. The information is deemed reliable but is not guaranteed accurate by PropTx.
The information provided herein must only be used by consumers that have a bona fide interest in the purchase, sale or lease of real estate and may not be used for any commercial purpose or any other purpose.
© 2026 PropTx Innovations Inc. All rights reserved. MLS®, REALTOR® and the associated logos are owned or controlled by The Canadian Real Estate Association (CREA).