96 Covington Crescent
About This Home
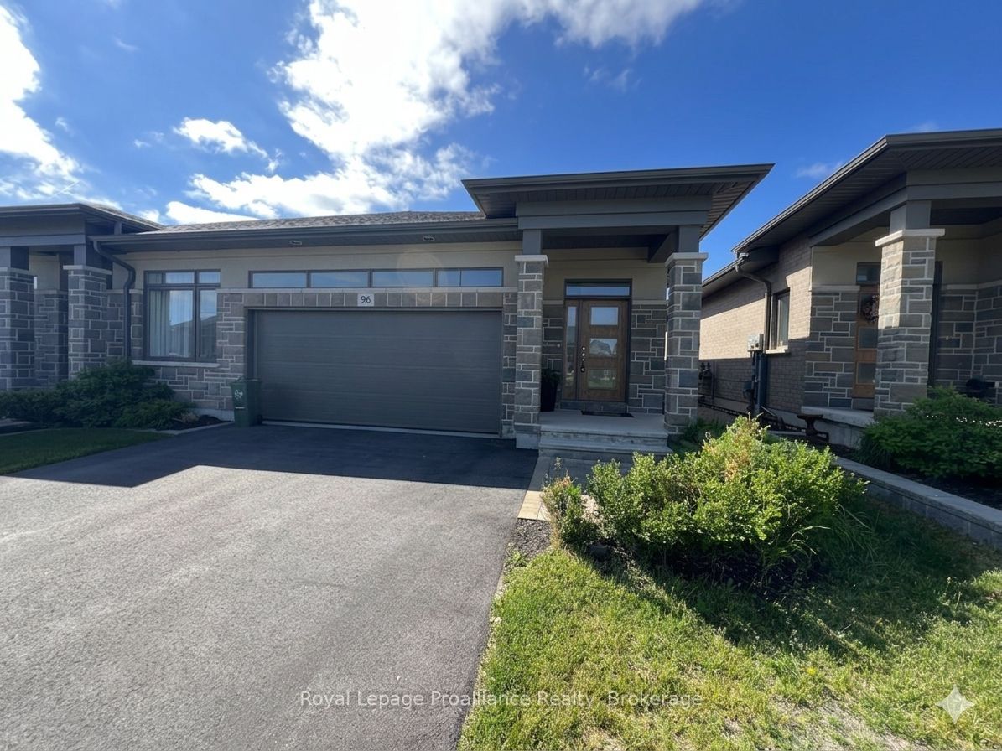
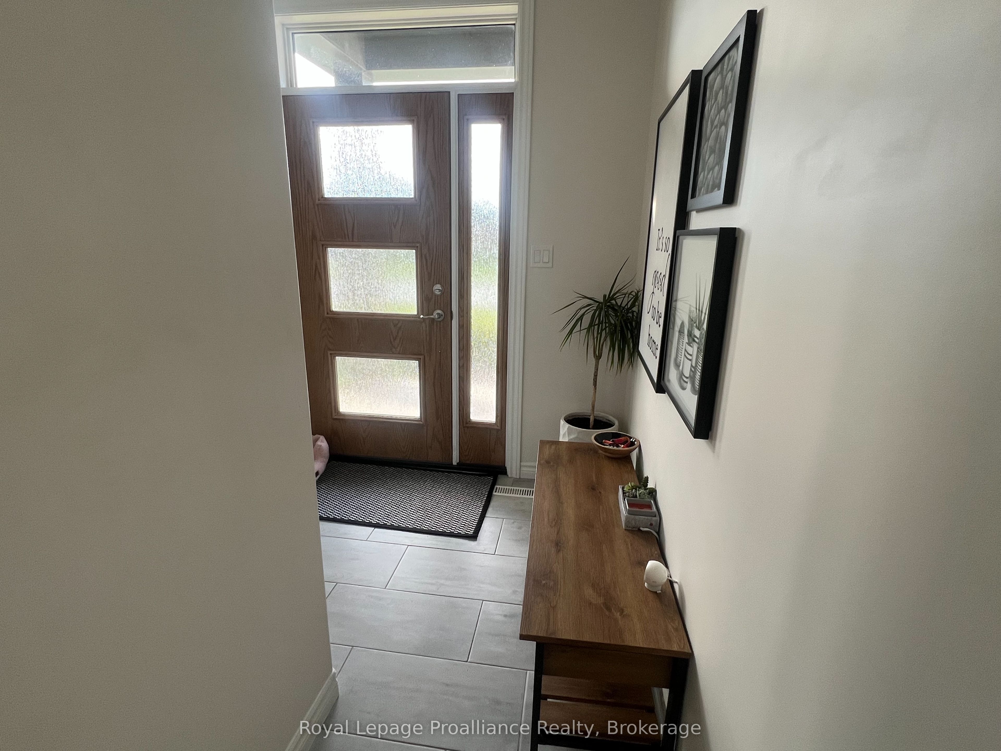
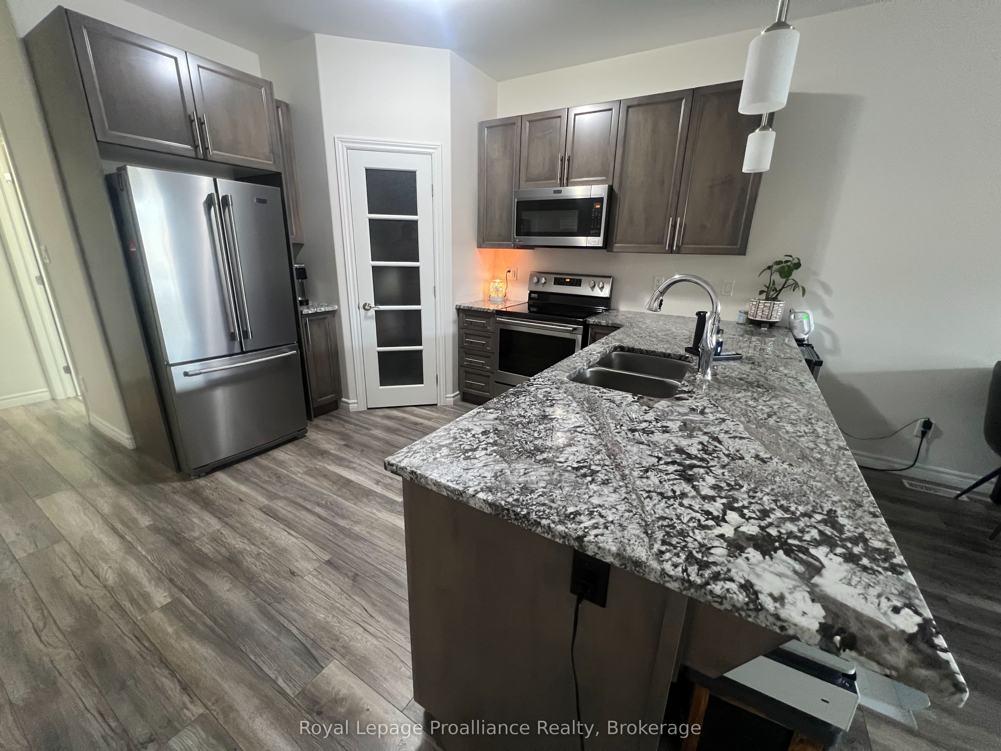
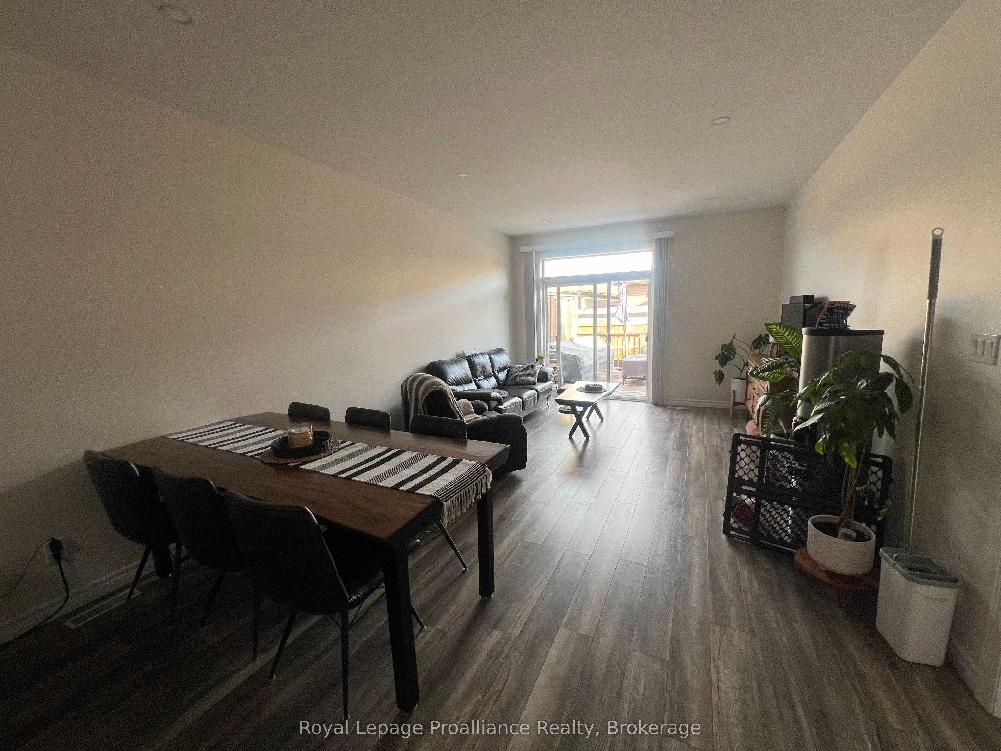
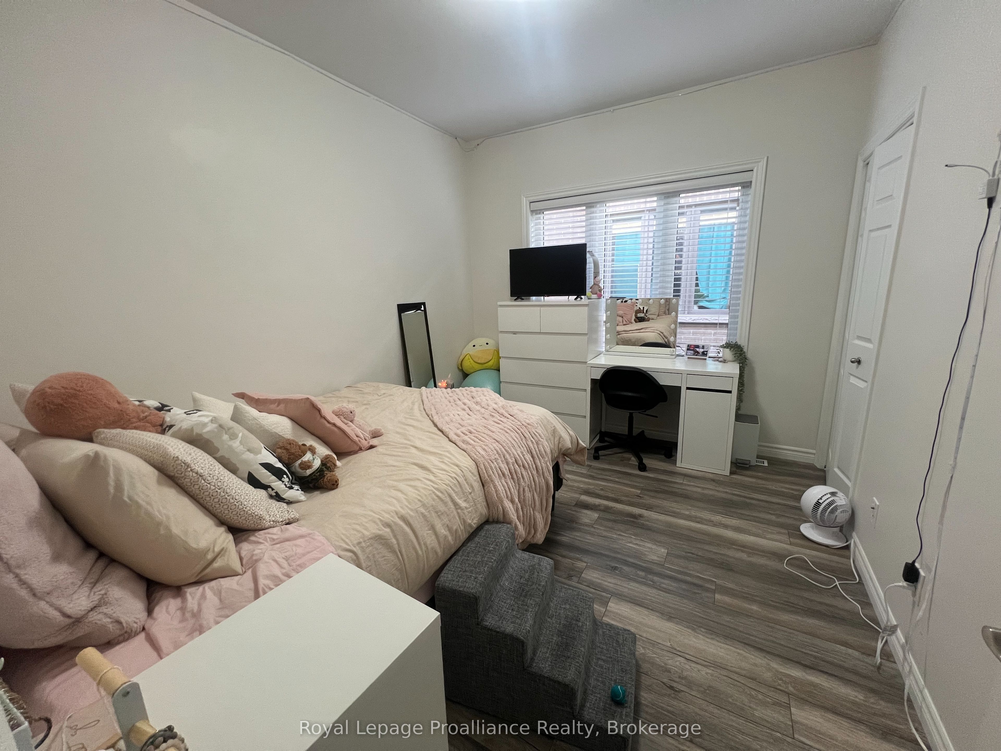
Welcome to Settlers Ridge, one of Belleville's most sought-after communities. This beautifully finished exterior townhome bungalow offers over 2,400 sq ft of total living space and an exceptional layout designed for comfortable everyday living. The bright and inviting main floor features a spacious great room, a well-appointed U-shaped kitchen with granite countertops, an extended breakfast bar, and generous corner pantry. The primary bedroom includes a walk-in closet and private 3-piece ensuite, while a second bedroom and full 4-piece bathroom provide flexibility for family, guests, or a home office. Step outside and enjoy the private 12' x 12' deck, perfect for relaxing or entertaining. A standout feature of this home is the professionally finished lower level, offering a large recreation room, two additional bedrooms, and a full bathroom-ideal for growing families, multi-generational living, or those seeking extra space to work and unwind. Additional features include a double-car garage with inside entry, paved driveway, central air conditioning, and ample storage throughout. Conveniently located just minutes from shopping, dining, recreation, and major amenities including the Quinte Mall, Quinte Sports and Wellness Centre, Walmart, and Highway 401, this home offers the perfect blend of comfort, space, and accessibility. Available for lease. A rare opportuntiy to enjoy spacious bungalow living in a prime Belleville location.
Property Information
Building Details
Features & Amenities
Inclusions & Exclusions
Fridge, stove, microwave, dishwasher, washer and dryer
Location
Similar Properties
View More
Source: Toronto Regional Real Estate Board (TRREB), via PropTx Innovations Inc.
The data relating to real estate on this website comes in part from the MLS® data feed of PropTx Innovations Inc. The information is deemed reliable but is not guaranteed accurate by PropTx.
The information provided herein must only be used by consumers that have a bona fide interest in the purchase, sale or lease of real estate and may not be used for any commercial purpose or any other purpose.
© 2026 PropTx Innovations Inc. All rights reserved. MLS®, REALTOR® and the associated logos are owned or controlled by The Canadian Real Estate Association (CREA).