1198 Narrows Lane
About This Home
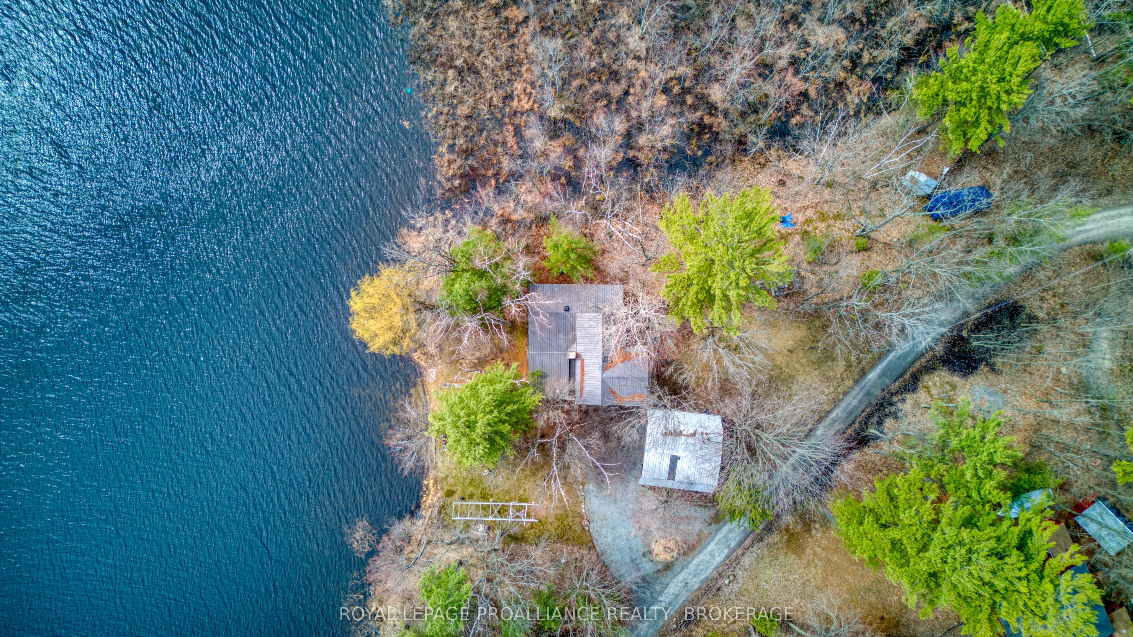
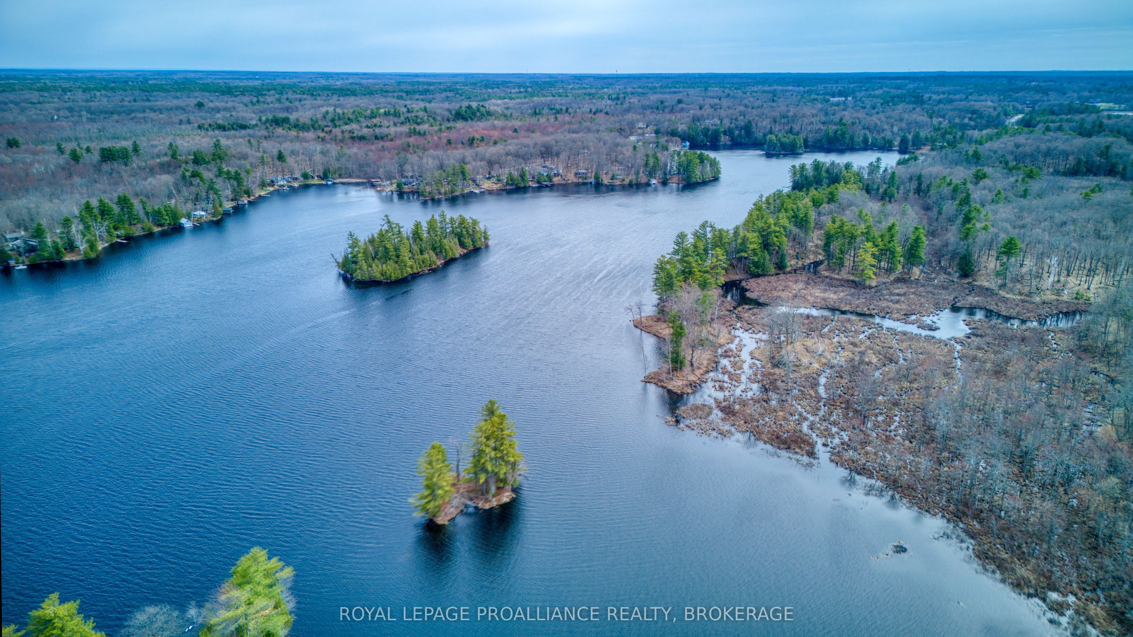
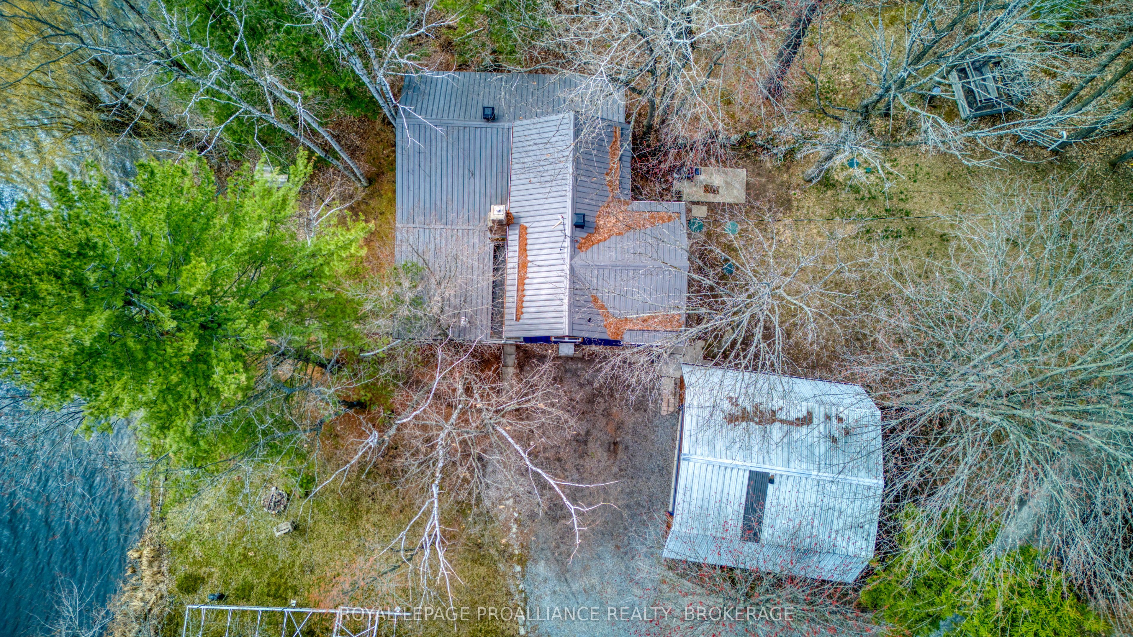
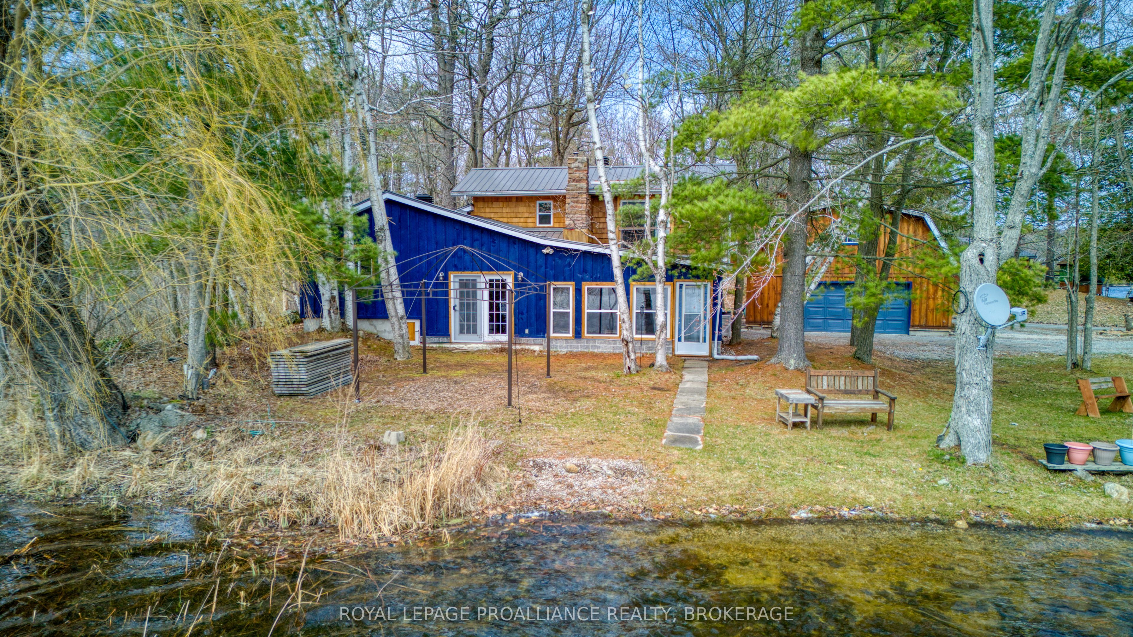
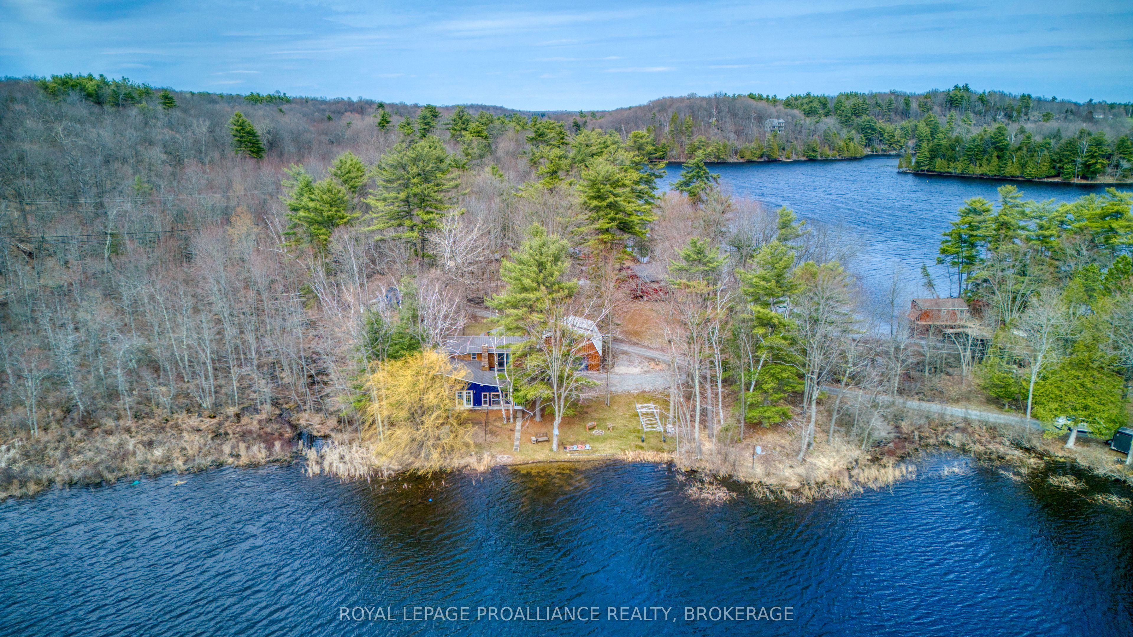
Premier private waterfront opportunity offered at $899,900 - an exceptional value for year-round waterfront living on beautiful Buck Lake. Set on a serene bay just 20 minutes north of Highway 401, this custom 3-level side-split offers over1,800 sq. ft. of bright, comfortable living space, beautiful water views, level waterfront access, and more than 100 feet of shoreline. Loved by the same family for over 20 years, this home has warmth, character, and a layout that flows easily from the open kitchen with island to the adjoining dining area and main living spaces. Enjoy stunning lake views from the main floor and the primary suite, plus a fireplace and pellet stove for cozy evenings and year-round comfort. Outside, the setting is private and peaceful, located near the end of the lane with nature all around-loons calling across the bay, abundant birdlife, and frequent wildlife sightings. The level waterfront makes access to the lake easy for all ages, while a charming little island sits just offshore, adding to the picturesque setting. The newer dock system is perfect for boating, swimming, fishing, and enjoying everything Buck Lake has to offer. Additional features include a detached double garage with a studio loft above, ideal for artists, hobbyists, remote work, or extended family accommodations. Major updates include septic and water pumps, plus new eavestroughs on the main house. Whether you're looking for a full-time residence or a waterfront retreat, this is a rare opportunity to enjoy privacy, natural beauty, level waterfront living, and the Buck Lake lifestyle.
Property Information
Building Details
Features & Amenities
Financials & Fees
Inclusions & Exclusions
Canoe and most furnishings can be included, Dishwasher, Dryer, Garage Door Opener, Microwave, Refrigerator, Stove, Washer, Window Coverings, All Light Fixtures
None
Location
Similar Properties
View More


Source: Toronto Regional Real Estate Board (TRREB), via PropTx Innovations Inc.
The data relating to real estate on this website comes in part from the MLS® data feed of PropTx Innovations Inc. The information is deemed reliable but is not guaranteed accurate by PropTx.
The information provided herein must only be used by consumers that have a bona fide interest in the purchase, sale or lease of real estate and may not be used for any commercial purpose or any other purpose.
© 2026 PropTx Innovations Inc. All rights reserved. MLS®, REALTOR® and the associated logos are owned or controlled by The Canadian Real Estate Association (CREA).