113 Fire Route 37 N/A
About This Home
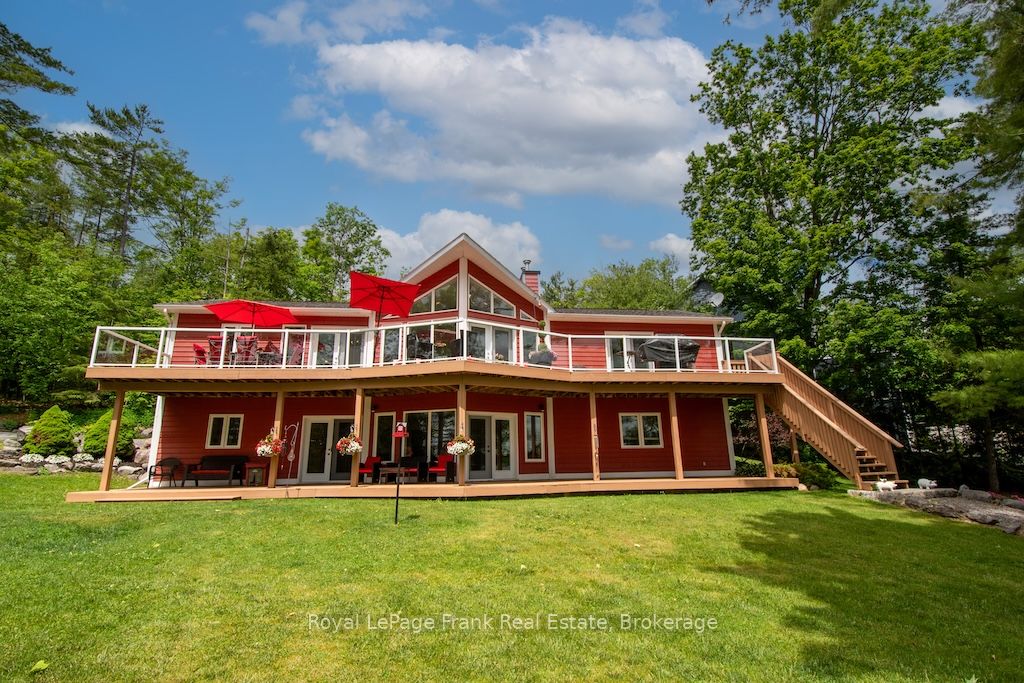
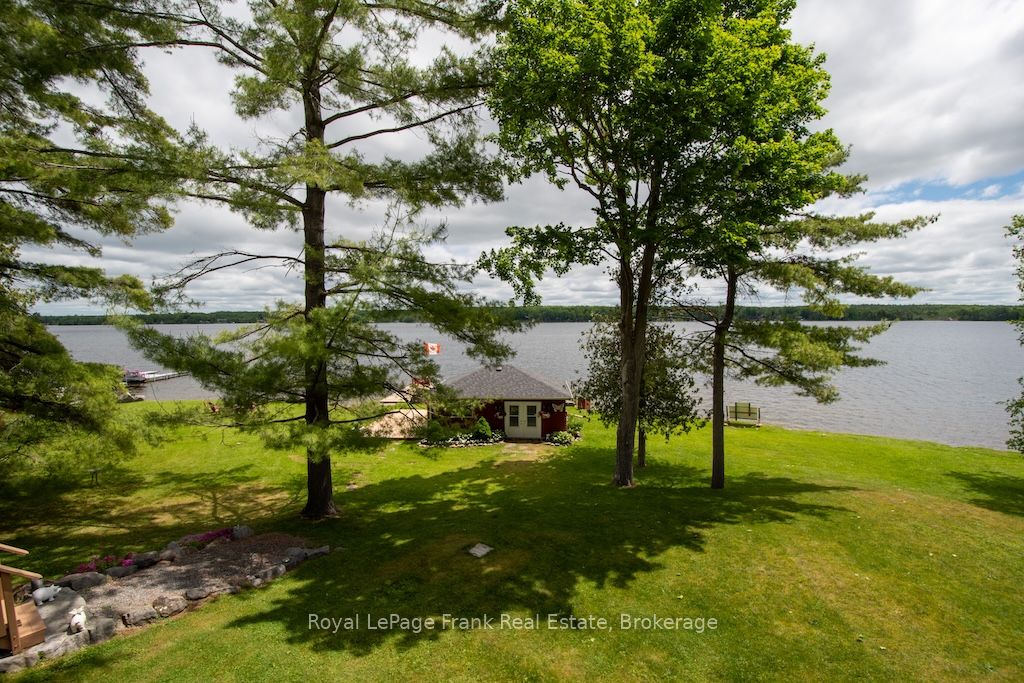
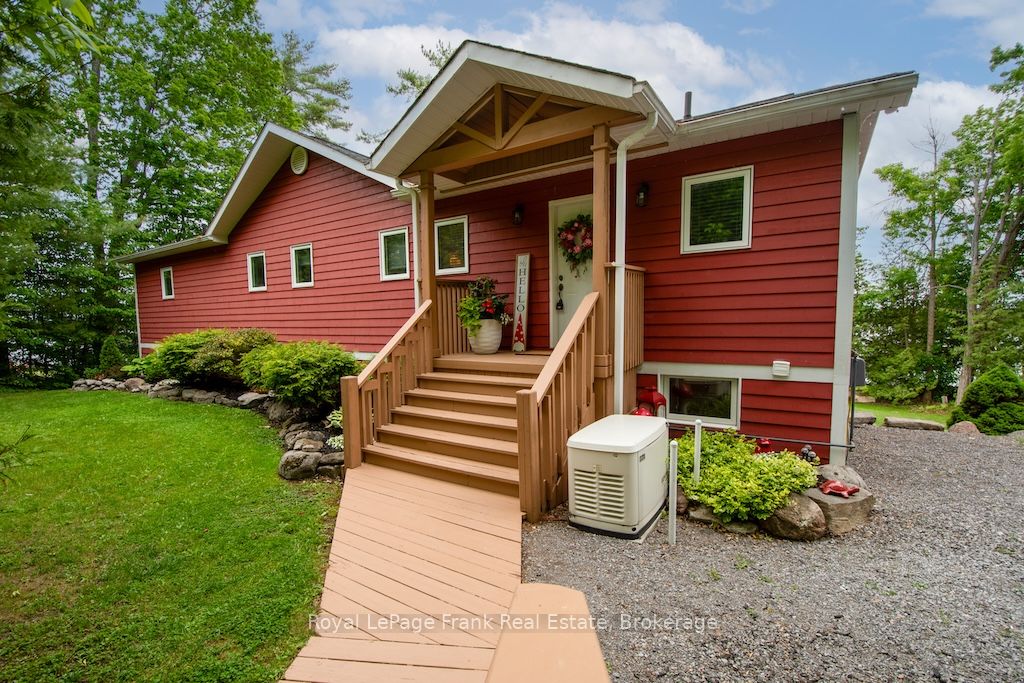
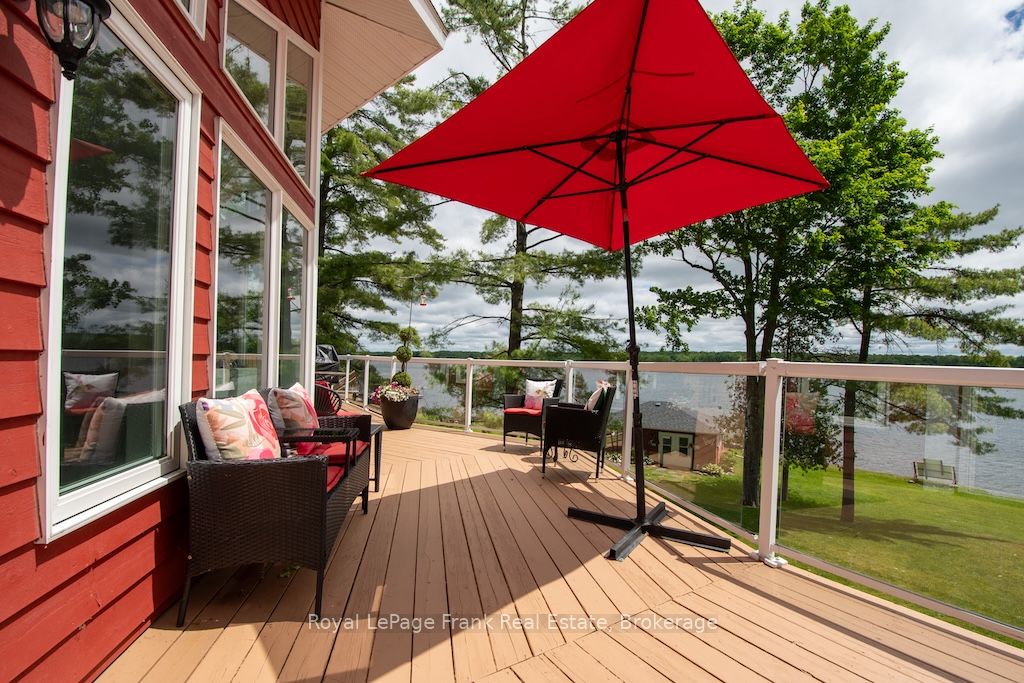
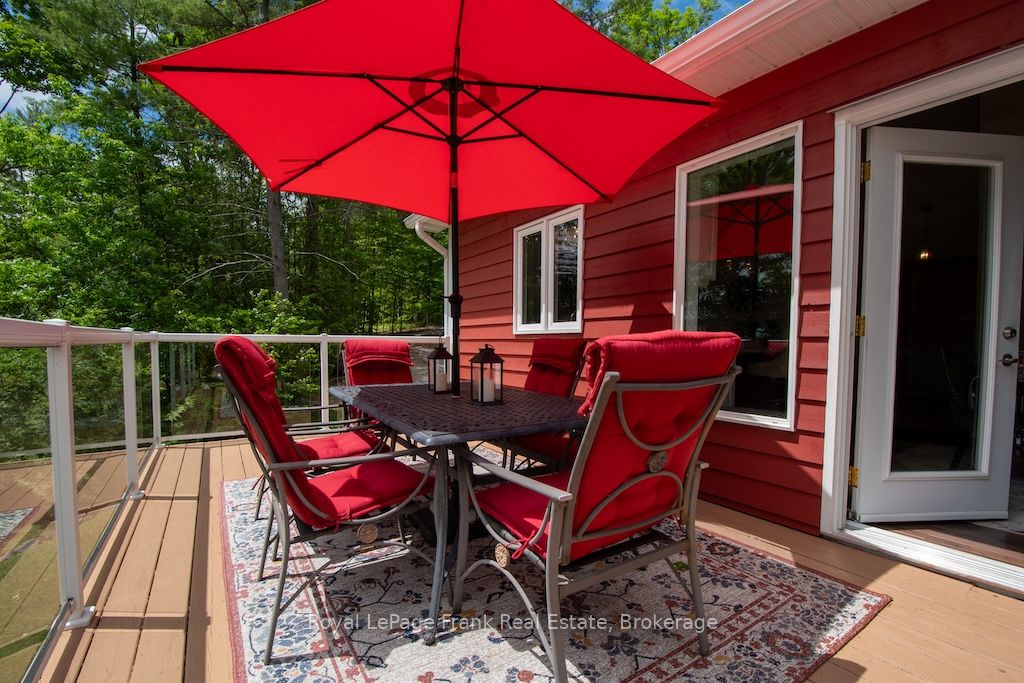
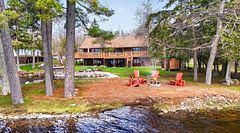
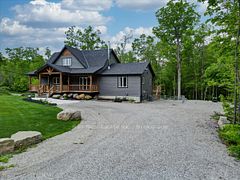
Welcome to Buckhorn Lake. This one -of -a- kind property features a gentle slope to the shoreline and boasts more than 200 feet of lake frontage. Offering exceptional views and spectacular sunrises, this rare setting provides the perfect blend of natural beauty and privacy. This stunning home is finished to perfection and offers two beautifully appointed self-contained living spaces, making it ideal for multigenerational living or hosting visiting friends. Featuring five bedrooms, four baths, two propane fireplaces, two custom kitchens, this exceptional home offers magnificent lake views from both levels. Both levels feature a spacious primary suite complete with an ensuite bath and large walk-in closet. The total finished area is approximately 3,250 square feet. The two 60-foot decks span the full width of the home, providing the perfect setting for entertaining, relaxing or taking in the fabulous lake views. Enjoy the charming rustic lakeside cabin, freshly painted, restored and ready for your personal touch. Spacious enough to accommodate a dining area, comfortable sitting space and sleeping quarters offering the perfect retreat for guests. Ample parking is available near the home for easy access, with additional parking above the property connected by a convenient staircase leading to the house. Conveniently located close to marinas, shopping and local amenities. Golf at Six Foot Bay is just minutes away. Buckhorn Lake is part of a 5-lake chain of lock-free boating and part of the historic Trent Severn Waterway. Located on a well-maintained year-round road minutes from a township road and school bus route, making it ideal for all season enjoyment and year round living.
Property Information
Building Details
Features & Amenities
Financials & Fees
Inclusions & Exclusions
2 Fridges, 2 Stoves, 2 Dishwashers, 2 Microwaves, Washer, Dryer, Generator, Dock, Water Softener, UV Light, Reverse Osmosis
Personal Items
Location
Similar Properties
View More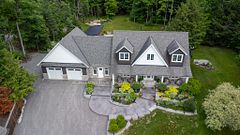
Source: Toronto Regional Real Estate Board (TRREB), via PropTx Innovations Inc.
The data relating to real estate on this website comes in part from the MLS® data feed of PropTx Innovations Inc. The information is deemed reliable but is not guaranteed accurate by PropTx.
The information provided herein must only be used by consumers that have a bona fide interest in the purchase, sale or lease of real estate and may not be used for any commercial purpose or any other purpose.
© 2026 PropTx Innovations Inc. All rights reserved. MLS®, REALTOR® and the associated logos are owned or controlled by The Canadian Real Estate Association (CREA).