116 Hitchman Street
About This Home
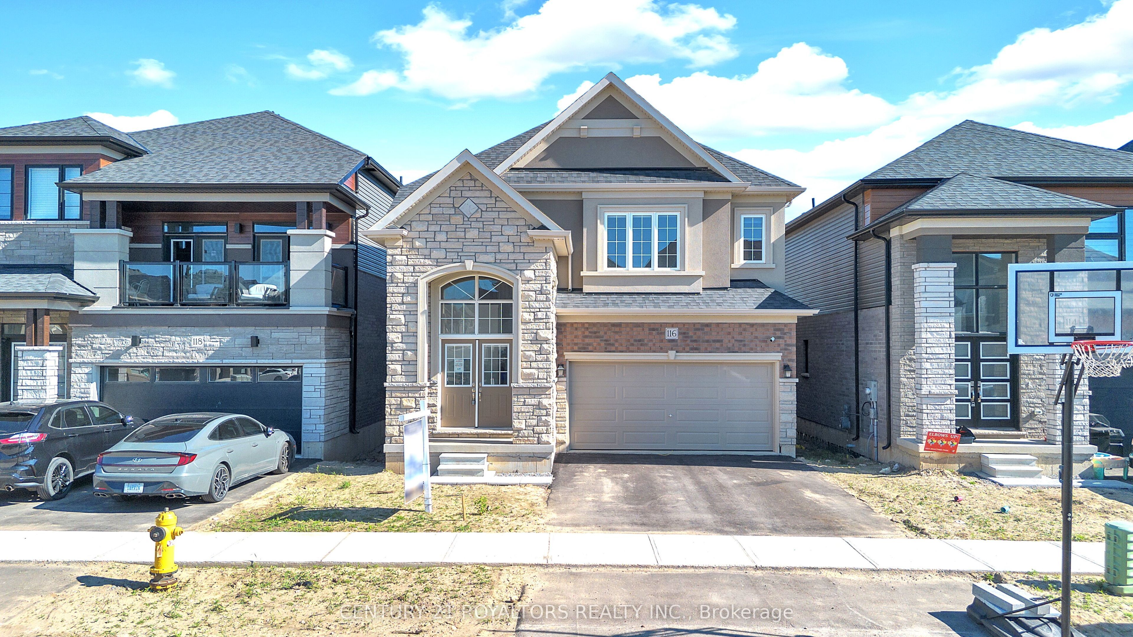
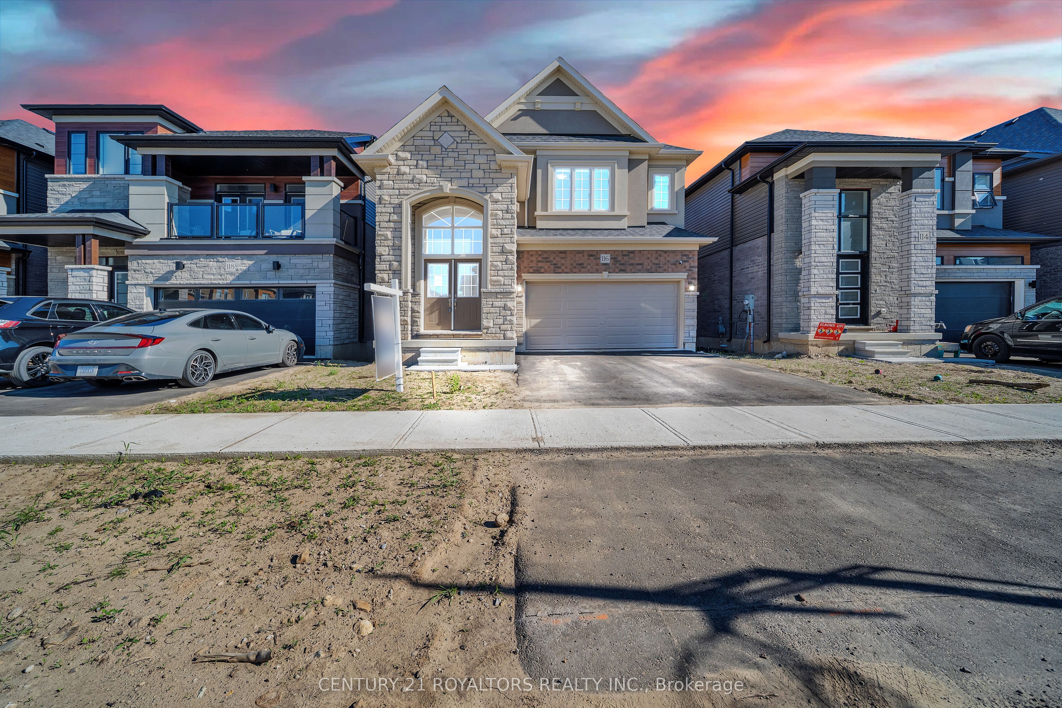
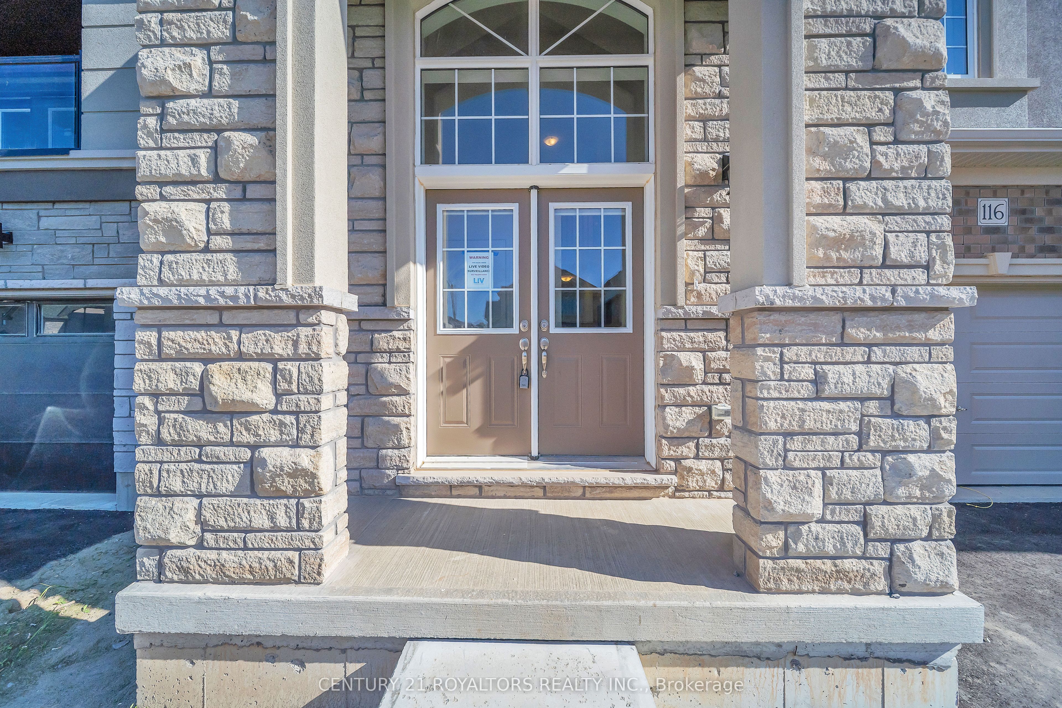
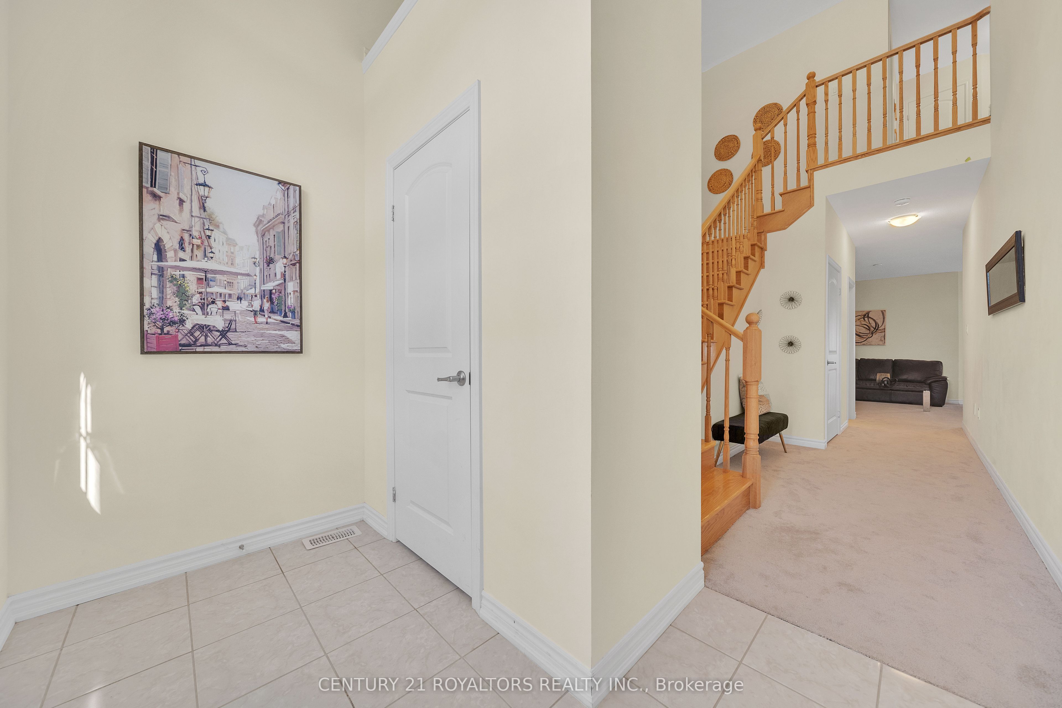
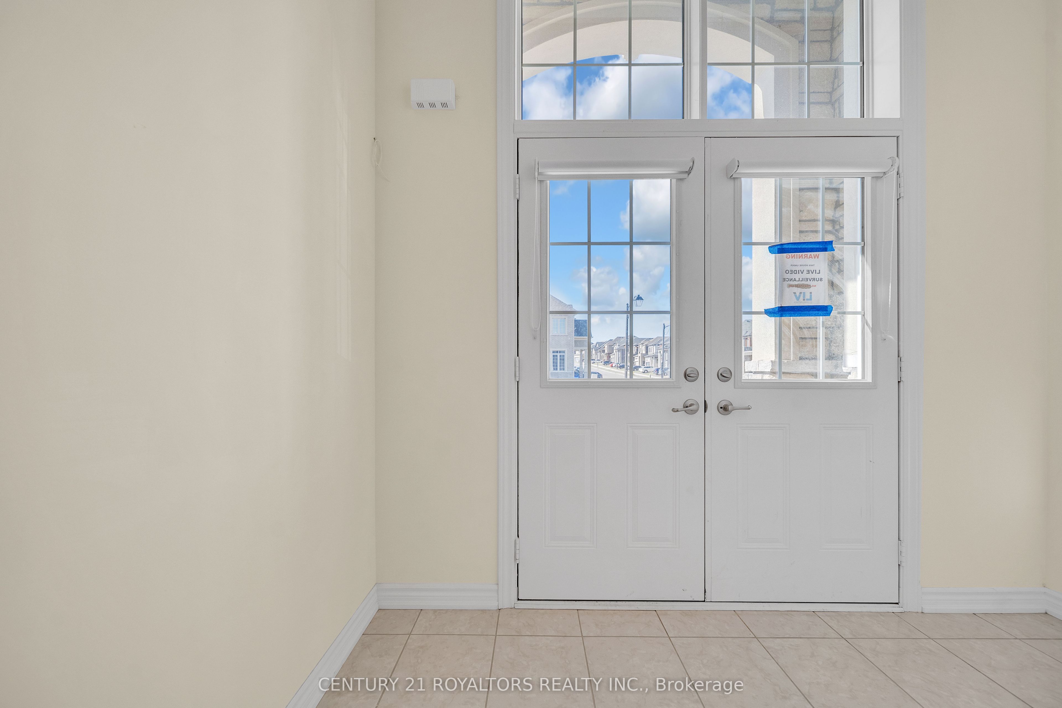
Built In 2024!! Welcome To Boughton 10 Model Home Elevation B With Higher Square Footage Among Other Models, Located In The Highly Sought-After Victoria Park Neighbourhood In PARIS. As You Enter, You're Greeted By Impressive 16-Foot Ceilings In The Foyer, Setting The Tone For The Rest Of The Home. The Spacious Upgraded Eat-In-Kitchen Is A Chefs Drea,. With S/S Built In Appliances, Built In Microwave S/S, And A Large Walk-In Pantry. This Area Open To Both A Dining Space And A Welcoming Living Room-Ideal For Hosting Family And Friends Or Simply Relaxing In Style. This Is A Full Brick House, Stone And Stucco Elevation, Up To 100k Spent On Upgrades, 4 Bedroom And 3 Full Washrooms On 2nd Floor, Two Bedrooms Have Walk-In Closets, Two Bedrooms Have Ensuite Washrooms. Home Offers Walk-Out Basement, Ravine Lot, No House At The Back. Conveniently Located Close To Parks, Schools, Scenic Trails, And With Easy Access To The 403. This Home Offers Both Tranquility And Convenience, Making It The Perfect Place For Your Family To Call Home.
Property Information
Building Details
Features & Amenities
Financials & Fees
Inclusions & Exclusions
Fridge, Stove, built in oven, Washer, Dryer, Dishwasher ,ELF's
Location
Similar Properties
View More
Source: Toronto Regional Real Estate Board (TRREB), via PropTx Innovations Inc.
The data relating to real estate on this website comes in part from the MLS® data feed of PropTx Innovations Inc. The information is deemed reliable but is not guaranteed accurate by PropTx.
The information provided herein must only be used by consumers that have a bona fide interest in the purchase, sale or lease of real estate and may not be used for any commercial purpose or any other purpose.
© 2026 PropTx Innovations Inc. All rights reserved. MLS®, REALTOR® and the associated logos are owned or controlled by The Canadian Real Estate Association (CREA).