1476 Kamouraska Circle
About This Home
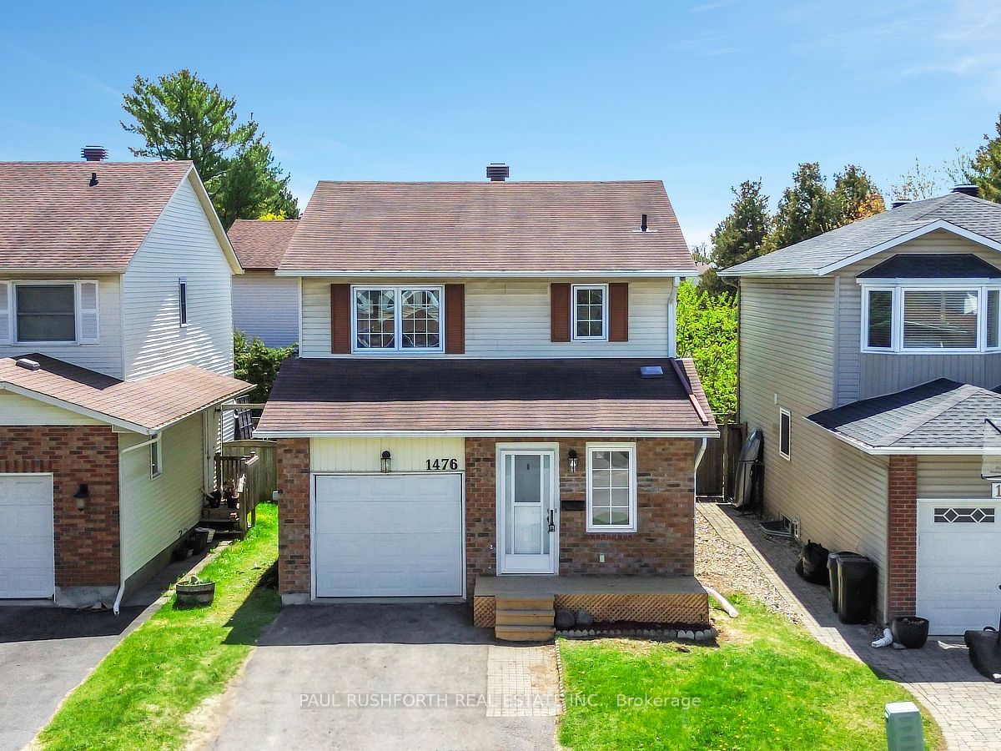
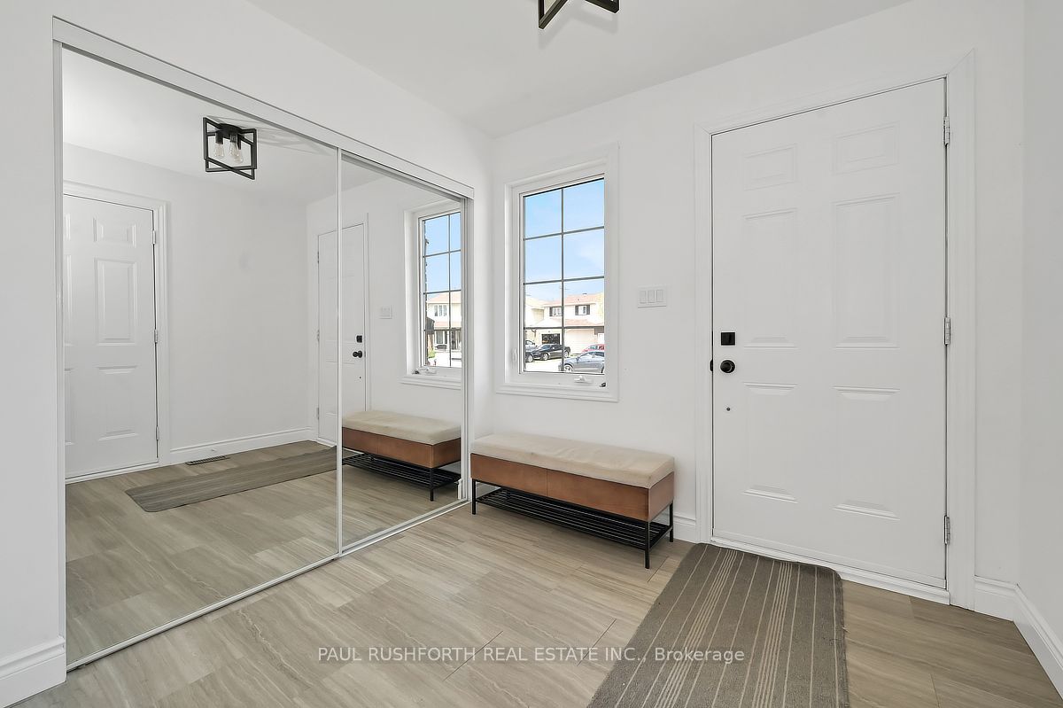
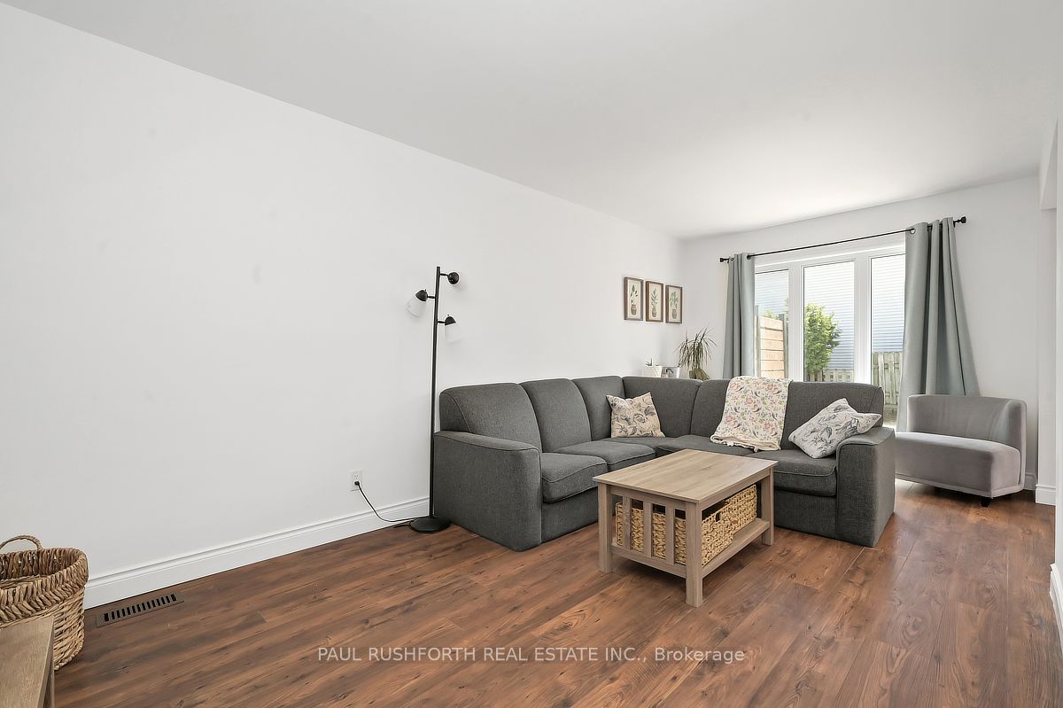
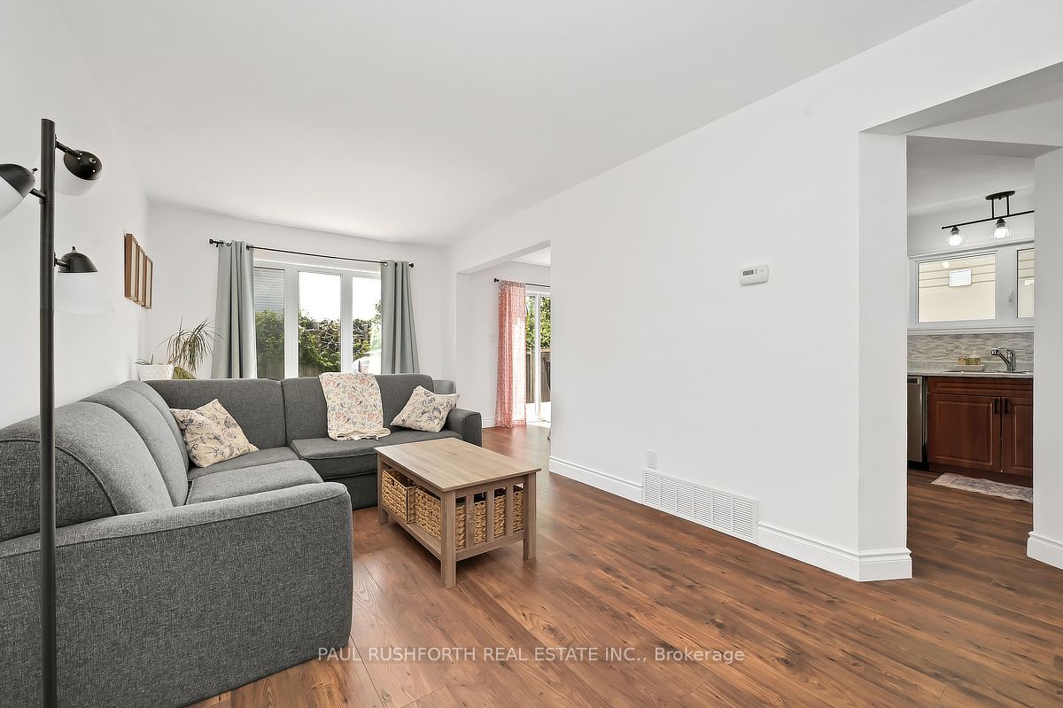
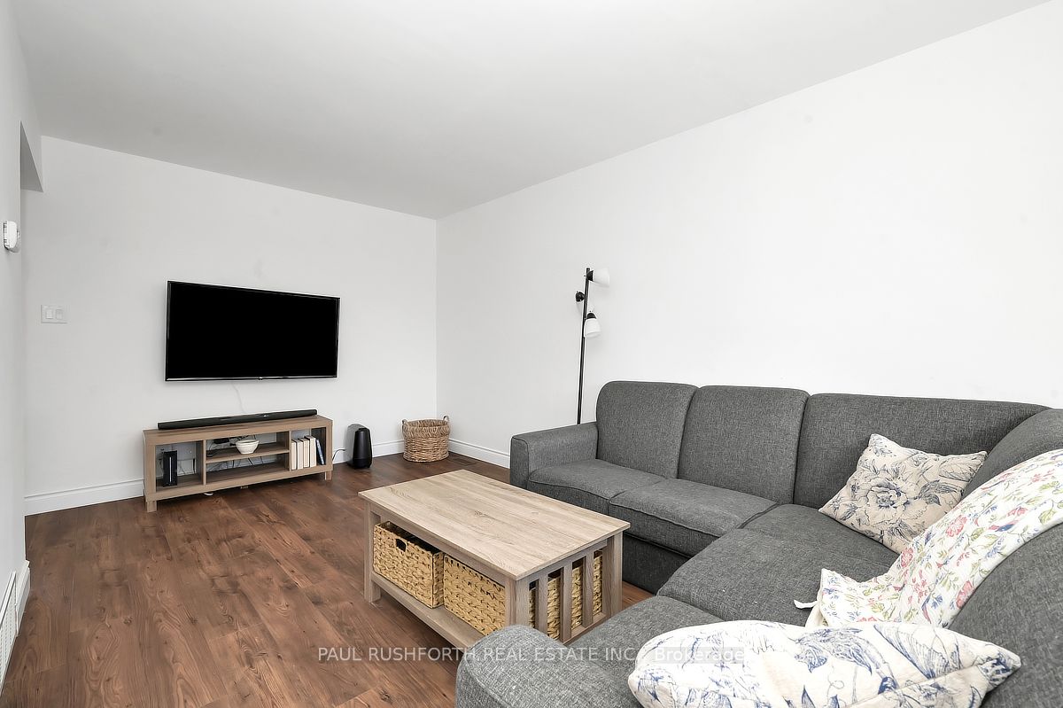
Welcome to this beautifully renovated, turn-key home nestled on a quiet circle in one of Orleans' most sought-after neighbourhoods. Perfectly located with close proximity to shopping, excellent schools, and convenient access to downtown via multiple express transit routes, this home offers both comfort and convenience for today's busy lifestyle. Pride of ownership is evident throughout, with thoughtful updates and modern finishes that make this home truly move-in ready. A spacious front foyer addition creates a warm and inviting entrance, setting the tone for the rest of the home. The updated kitchen is a standout feature, offering abundant cabinetry, generous counter space (new counters being installed! Updated photos to come), and a functional layout ideal for both everyday living and entertaining. The main level is bright and welcoming, with a large living room adjacent to the dining room and custom kitchen. The upper level includes three generously sized bedrooms and two full bathrooms, including a spacious primary retreat complete with its own ensuite. The fully finished basement adds even more versatile living space with a large family room, a dedicated office or hobby room, and plenty of storage. With major updates already taken care of and a location that is hard to beat, this is an exceptional opportunity to own a stylish, well-maintained home in a fantastic community. HWT (2021), Furnace (2021), Roof (approx 2007), Window in staircase (2021), Other Windows (2007).
Property Information
Building Details
Features & Amenities
Financials & Fees
Inclusions & Exclusions
Refrigerator, Stove, Dishwasher, Washer, Dryer, Curtains and Rods, Light Fixtures
Location
Similar Properties
View More
Source: Toronto Regional Real Estate Board (TRREB), via PropTx Innovations Inc.
The data relating to real estate on this website comes in part from the MLS® data feed of PropTx Innovations Inc. The information is deemed reliable but is not guaranteed accurate by PropTx.
The information provided herein must only be used by consumers that have a bona fide interest in the purchase, sale or lease of real estate and may not be used for any commercial purpose or any other purpose.
© 2026 PropTx Innovations Inc. All rights reserved. MLS®, REALTOR® and the associated logos are owned or controlled by The Canadian Real Estate Association (CREA).