91 Chevron Place
About This Home
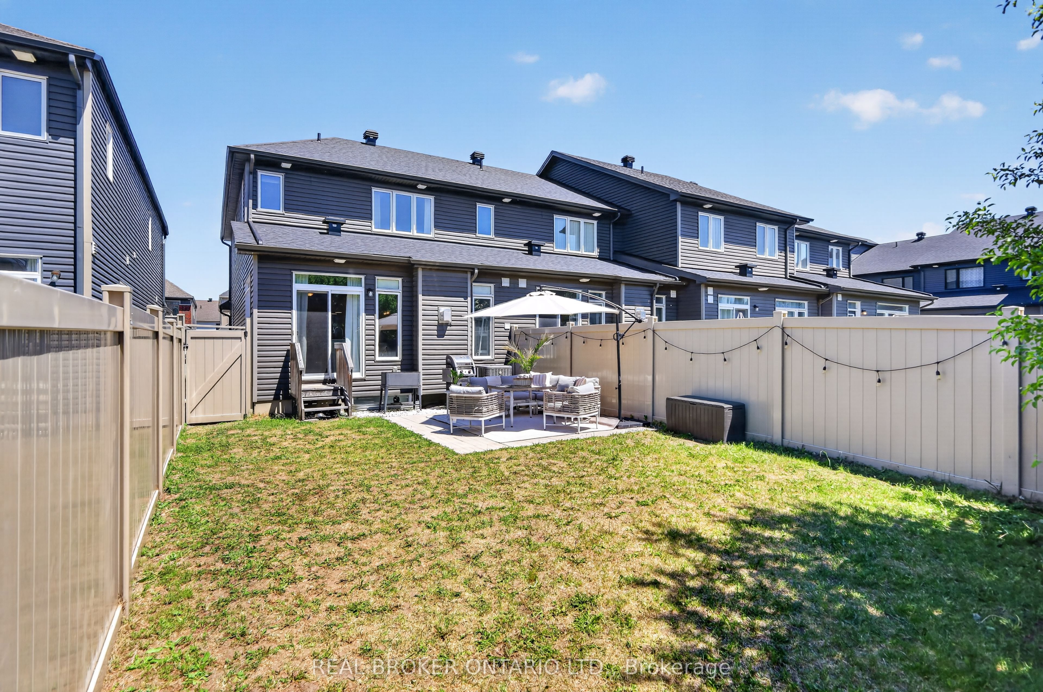
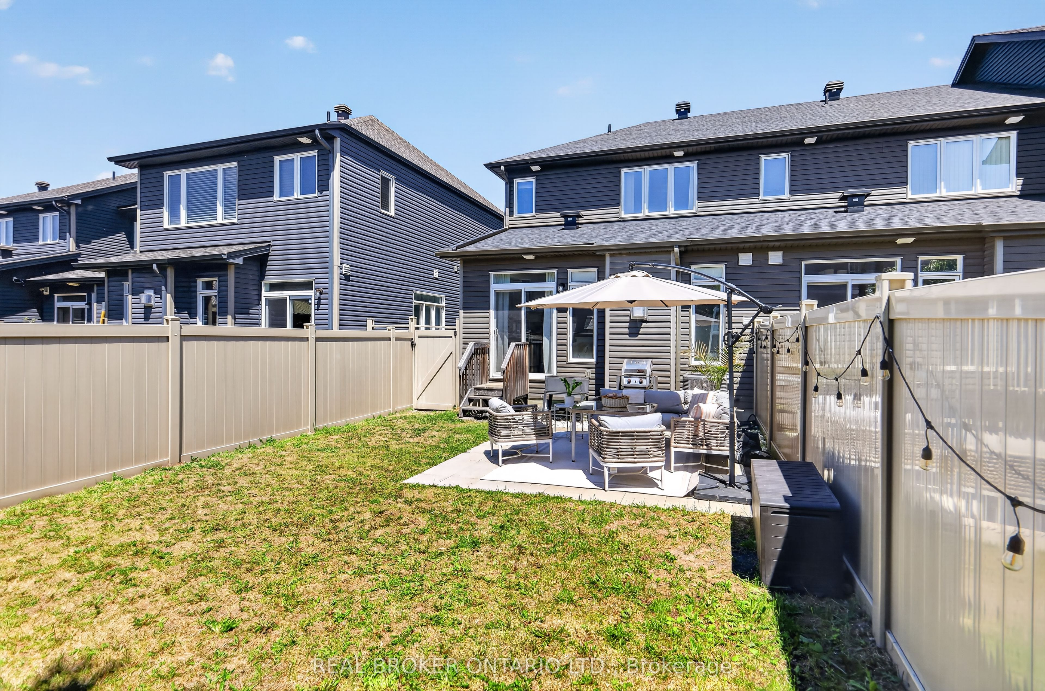
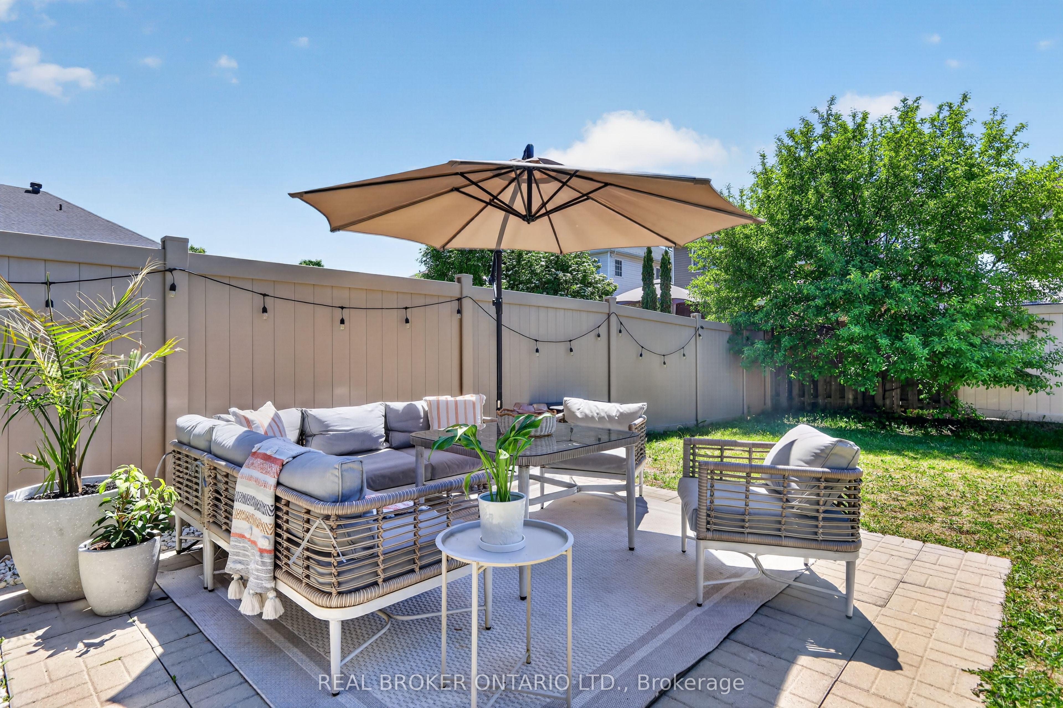
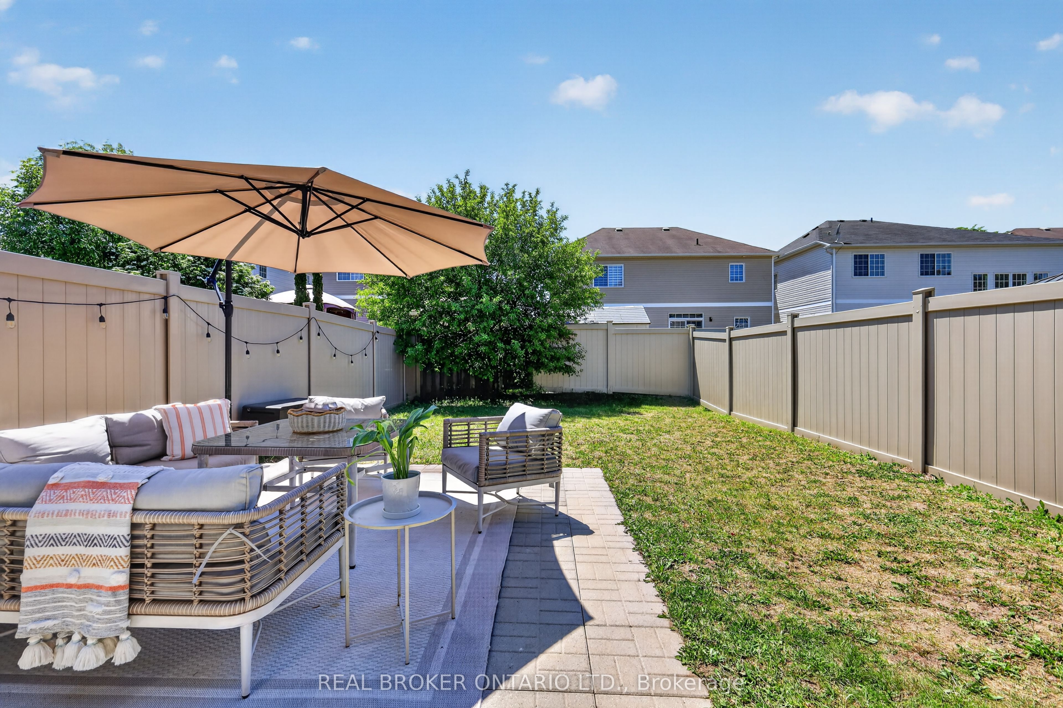
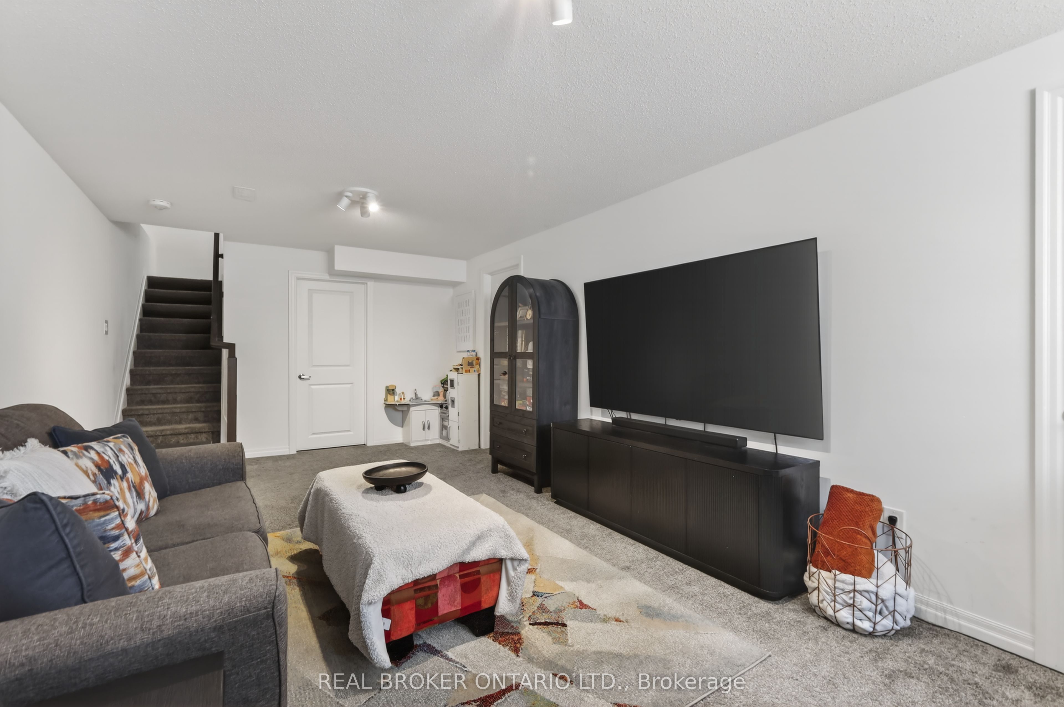
Welcome to 91 Chevron Place. This beautifully upgraded 3-bedroom end-unit townhome located on a private cul-de-sac in Convent Glen offers over 1,800 square feet of stylish, move-in-ready living space where premium finishes meet thoughtful design. Set on an extended lot with an east-facing exposure that fills the home with warm morning light, this is a property that stands apart from the standard build.Inside you'll find wide-plank hardwood flowing throughout and soaring 9-foot ceilings that make the main level feel open and airy. The heart of the home is a stunning upgraded kitchen featuring quartz countertops, ceiling-height cabinetry, and a glass hood fan. A generous 9-foot island anchors the space. Cooking will be a breeze, with smart pots-and-pans drawers and two dedicated pantry drawers keeping everything in its place. The living room is warmed by a fireplace that's pre-wired with a built-in conduit for a clean, mounted-TV setup. Upgraded foyer tiles and a refined powder room complete the welcoming main floor.Upstairs, oversized windows pour natural light across bedrooms dressed in upgraded carpet with upgraded underpadding. The bathrooms have been elevated with upgraded wall and floor tiles, an added vanity, and a true walk-in tiled shower in the ensuite. Out back, the premium extended lot delivers a fully PVC-fenced yard with patio stones laid out for effortless entertaining on summer evenings. This is upgraded living, inside and out!
Property Information
Building Details
Features & Amenities
Financials & Fees
Inclusions & Exclusions
Washer, Dryer, Hood Fan, Stove, Refrigerator , Dishwasher, Window Coverings On Either Side Of Fireplace
Deep Freezer, Curtain Rods, Bedroom Light Fixtures (to be replaced with builder originals), Smart Home System (thermostat, doorbell, smartlock - all to be replaced with originals)
Location
Similar Properties
View More
Source: Toronto Regional Real Estate Board (TRREB), via PropTx Innovations Inc.
The data relating to real estate on this website comes in part from the MLS® data feed of PropTx Innovations Inc. The information is deemed reliable but is not guaranteed accurate by PropTx.
The information provided herein must only be used by consumers that have a bona fide interest in the purchase, sale or lease of real estate and may not be used for any commercial purpose or any other purpose.
© 2026 PropTx Innovations Inc. All rights reserved. MLS®, REALTOR® and the associated logos are owned or controlled by The Canadian Real Estate Association (CREA).