15 Prince Street
About This Home
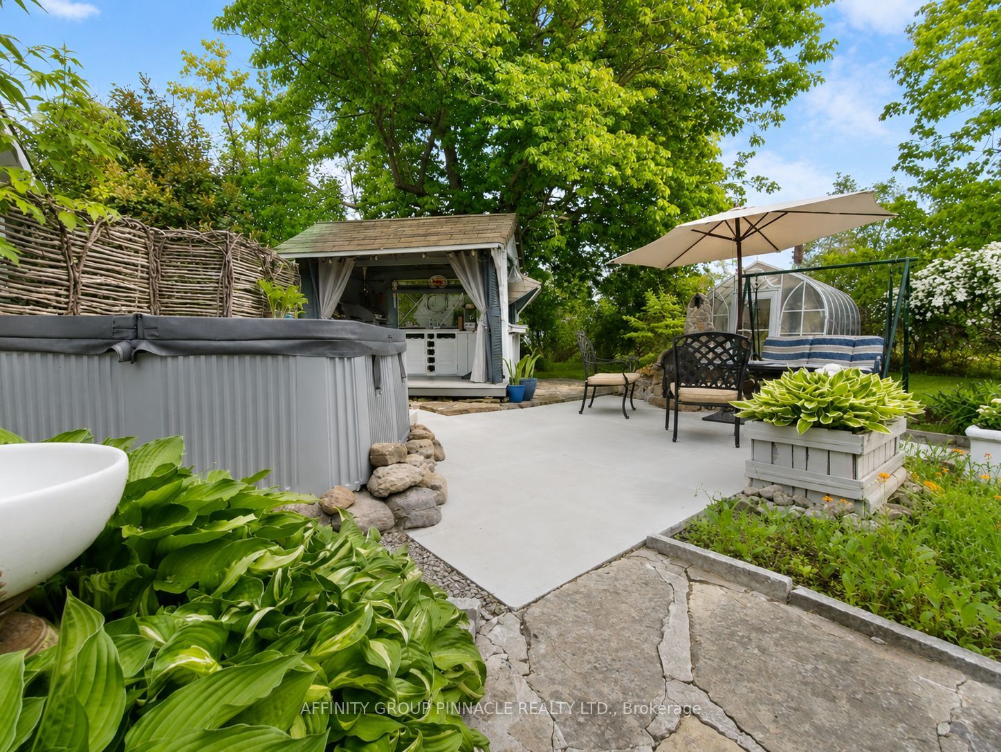
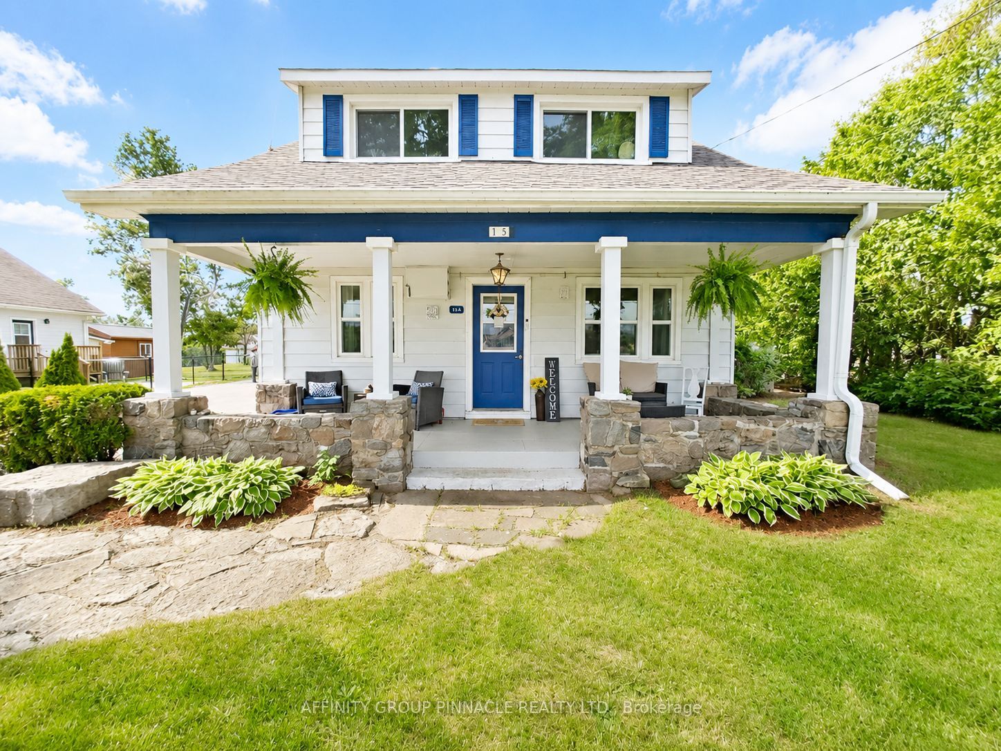
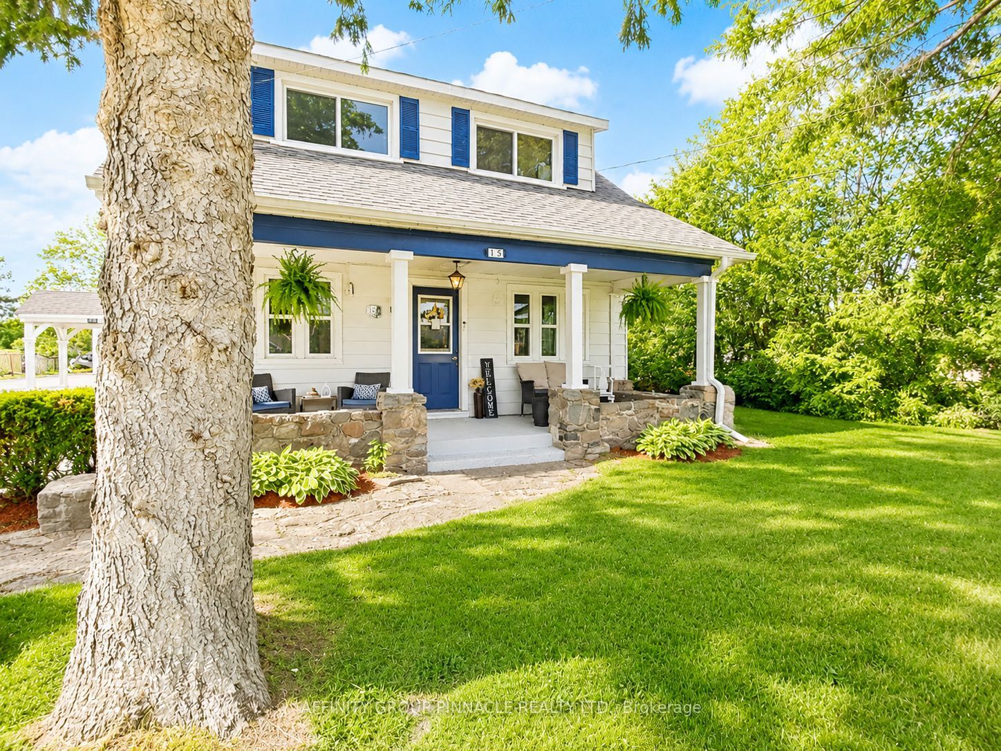
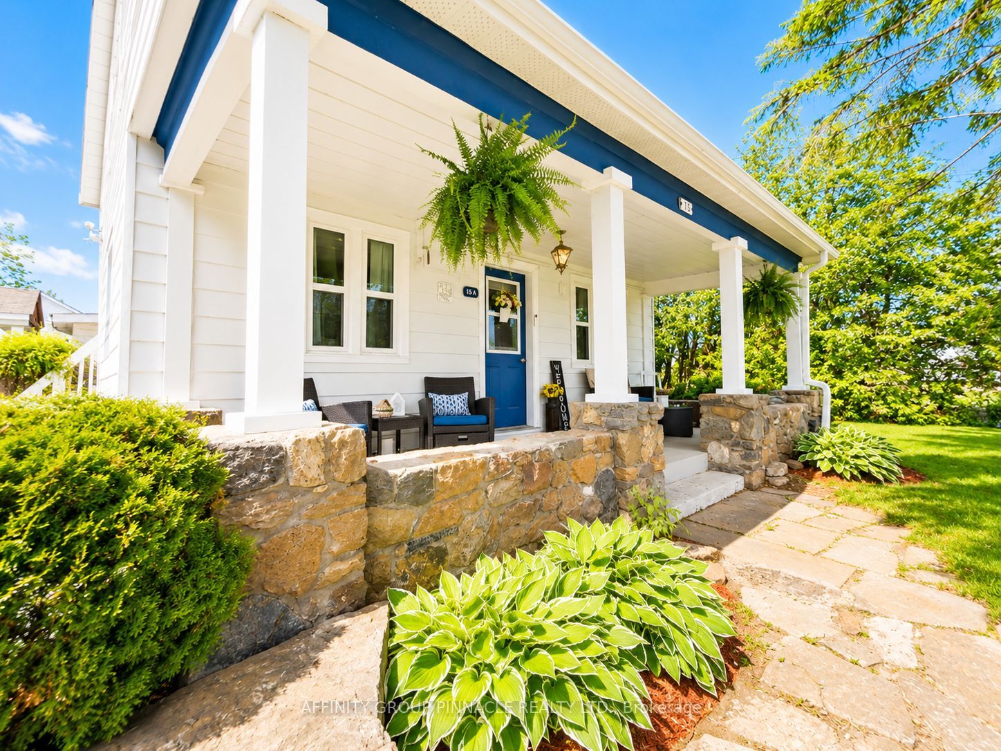
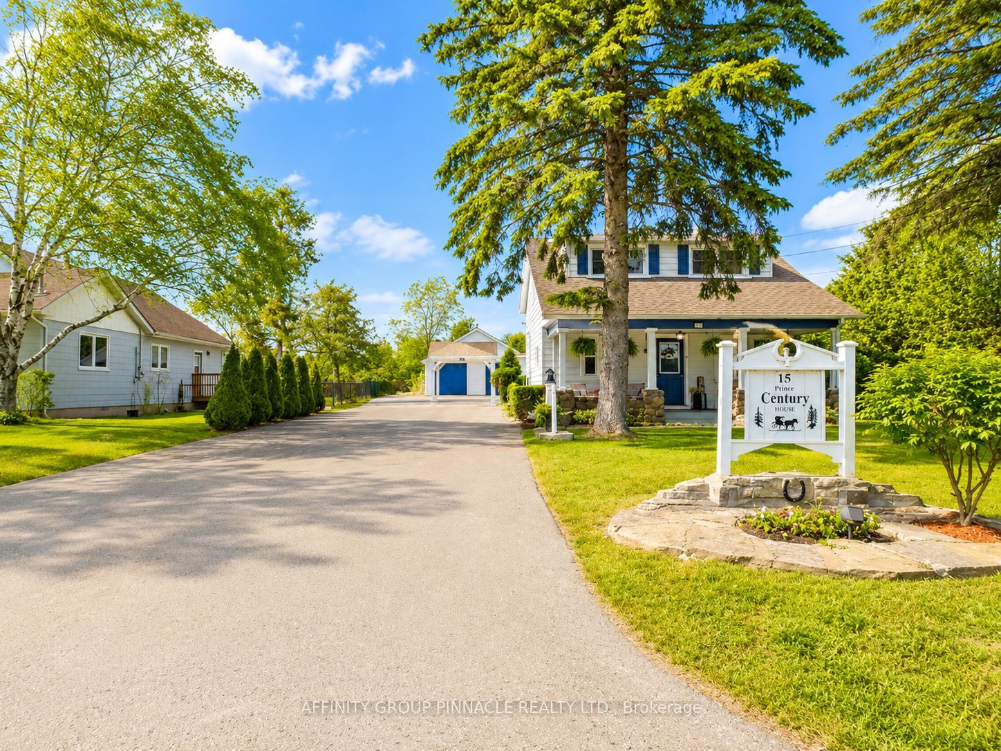
Welcome to this truly charming century home set on over half an acre of beautifully maintained property, offering the perfect blend of character, functionality, and investment potential as a legal duplex. From the moment you arrive, you'll appreciate the paved driveway, heated and insulated double detached garage, and inviting outdoor spaces designed for relaxation and entertaining. Enjoy summer evenings in the stunning outdoor kitchen complete with stone surround and built-in oven, unwind in the cold tub, or spend time in the picturesque greenhouse.Full of warmth and character inside and out, this property offers spacious, well-maintained living areas throughout and the convenience of separately metered hydro for each unit. Unit A features a bright main-floor kitchen and living area, with two generous bedrooms and a spacious 4-piece bathroom on the upper level. Unit B offers convenient one-level living with a covered front entrance, eat-in kitchen, living room anchored by a cozy propane fireplace, laundry room, den, and two nicely sized bedrooms and a 4-piece bathroom.Whether you're looking for a multi-generational living arrangement, income-generating investment, or a unique property with timeless appeal, this exceptional home is a rare opportunity to own a piece of history with modern-day versatility. Situated just minutes from all the shops, restaurants, waterfront attractions, and everyday conveniences of Bobcaygeon, you'll enjoy the perfect balance of small-town charm and modern convenience.
Property Information
Building Details
Features & Amenities
Financials & Fees
Inclusions & Exclusions
Fridge x2, Stove x2, washer, dryer, HWT owned, hot tub "as-is"
Personal and tenant belongings
Location
Similar Properties
View More
Source: Toronto Regional Real Estate Board (TRREB), via PropTx Innovations Inc.
The data relating to real estate on this website comes in part from the MLS® data feed of PropTx Innovations Inc. The information is deemed reliable but is not guaranteed accurate by PropTx.
The information provided herein must only be used by consumers that have a bona fide interest in the purchase, sale or lease of real estate and may not be used for any commercial purpose or any other purpose.
© 2026 PropTx Innovations Inc. All rights reserved. MLS®, REALTOR® and the associated logos are owned or controlled by The Canadian Real Estate Association (CREA).