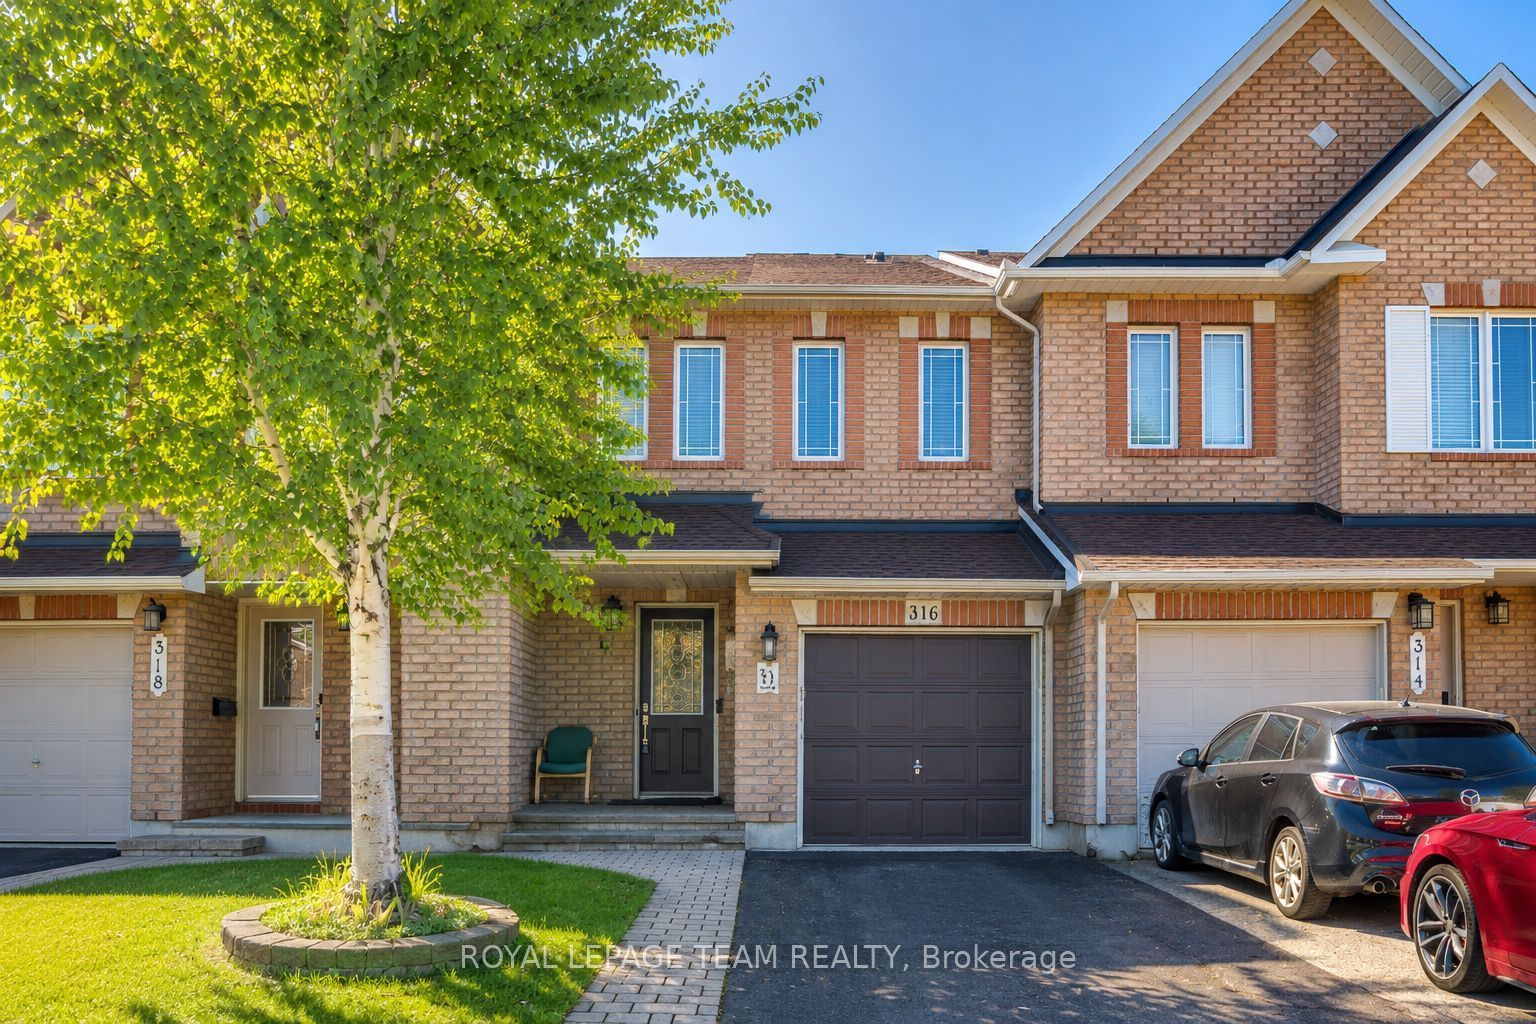
316 BRYARTON Street
About This Home
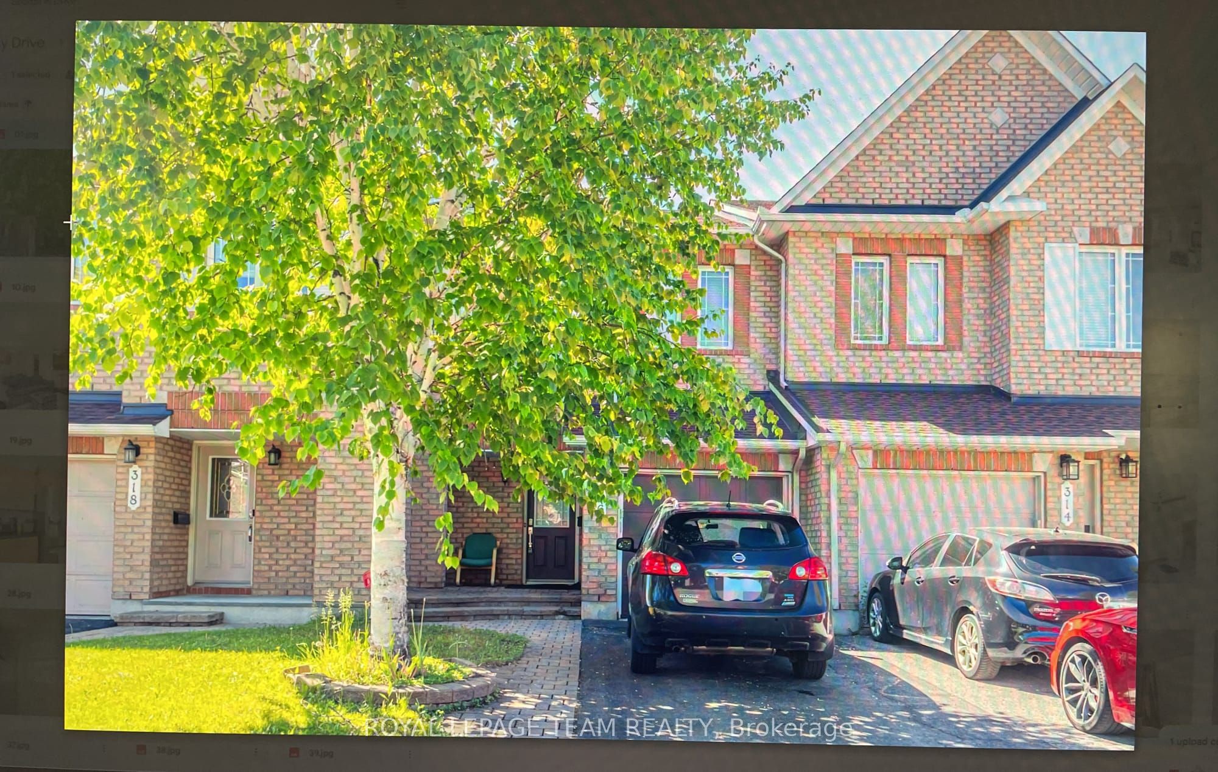
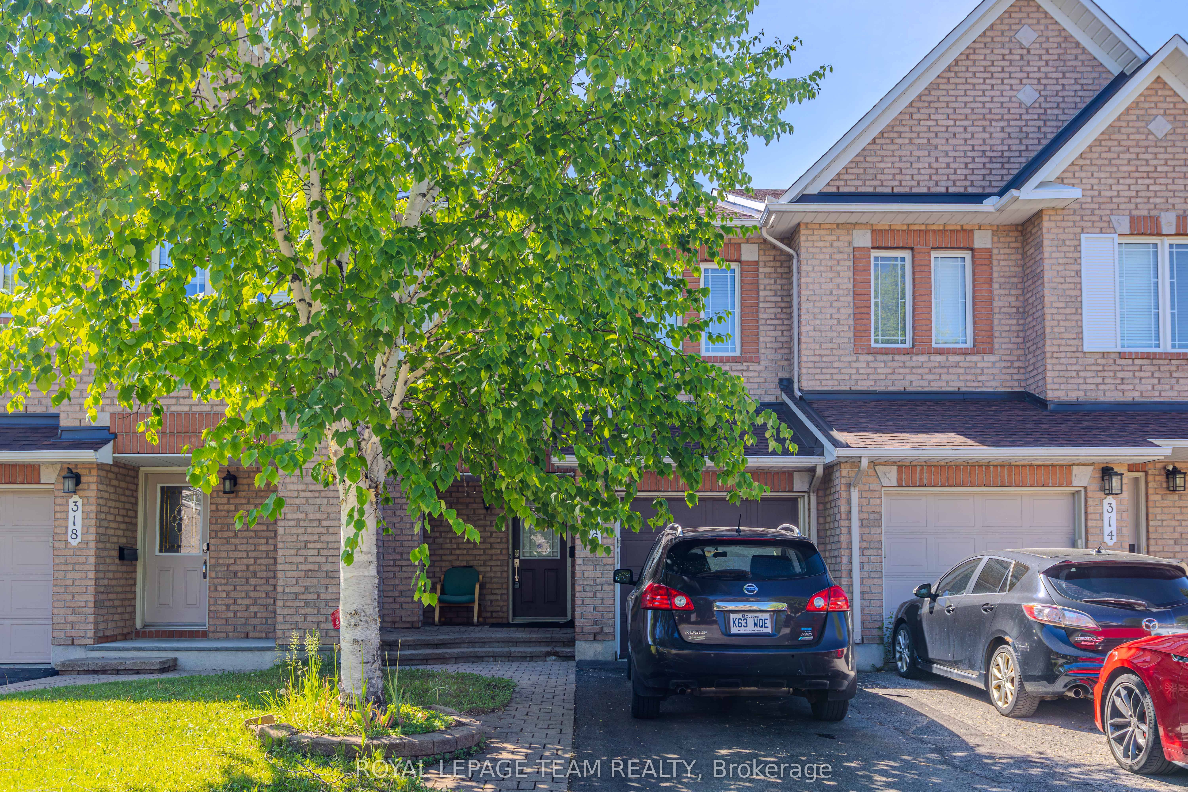
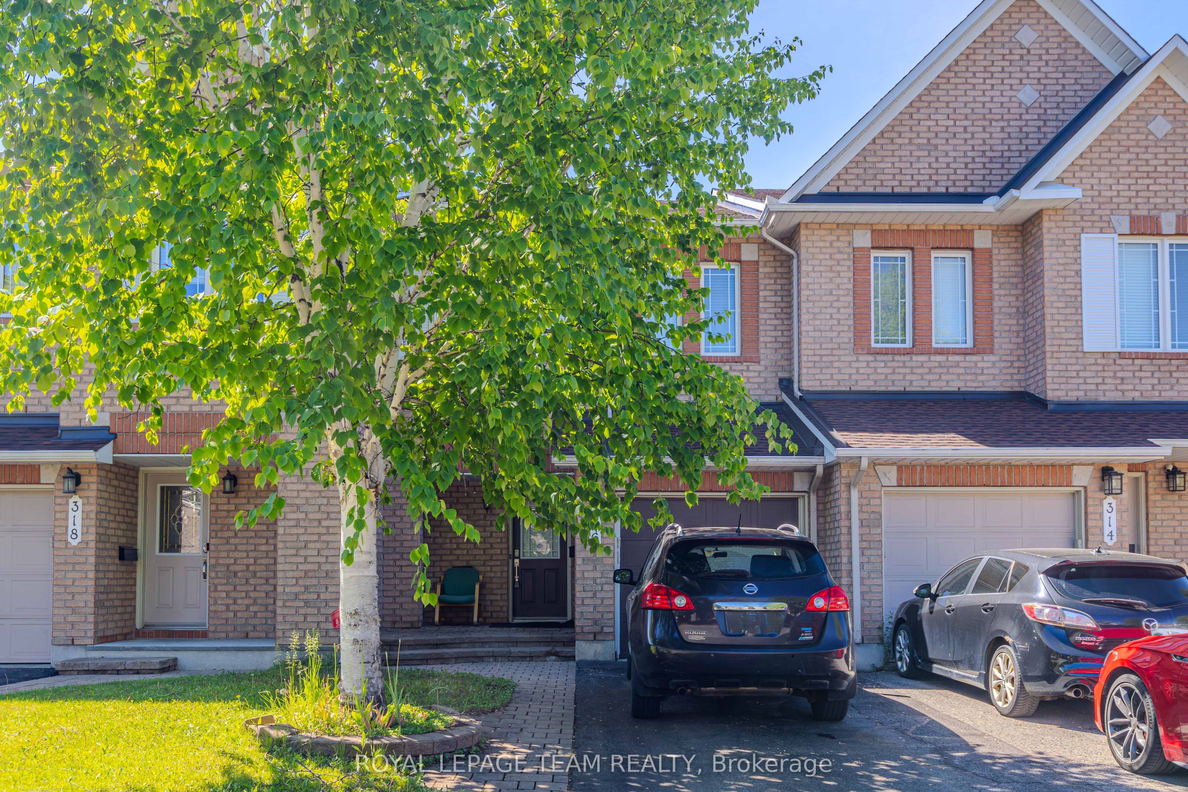
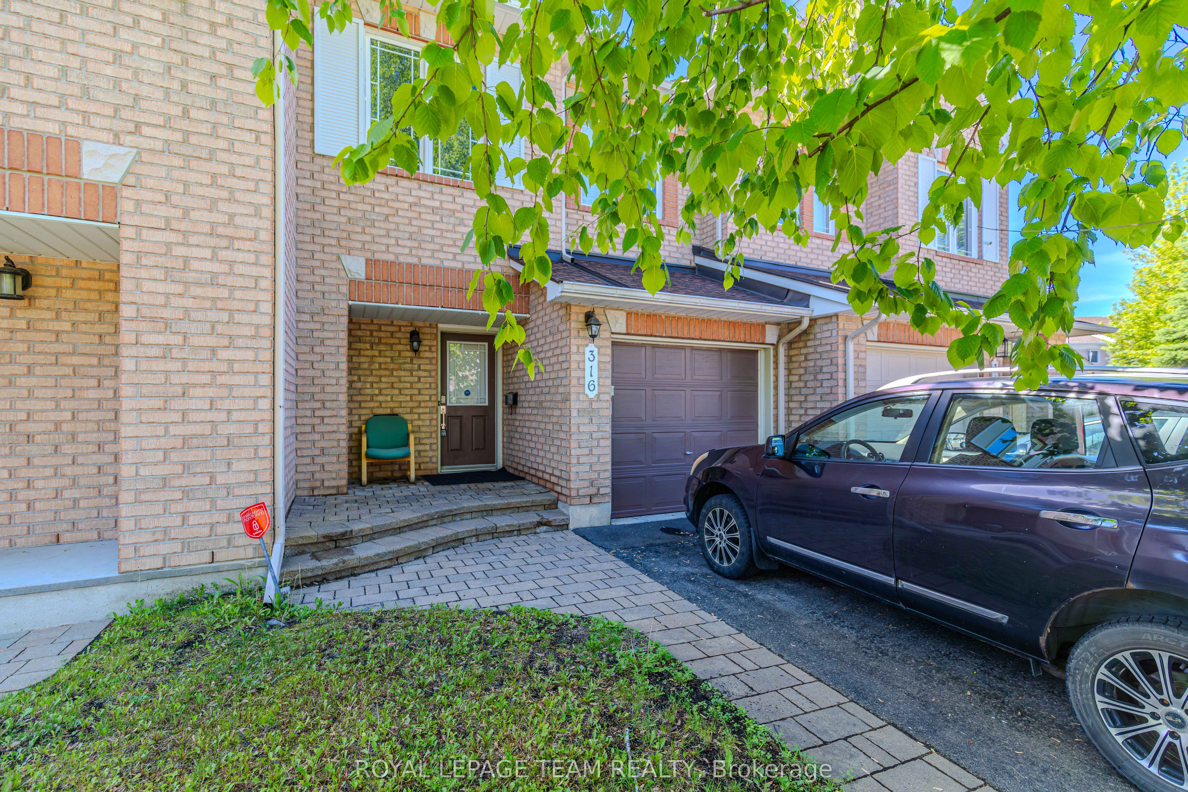
Welcome to this beautifully maintained Minto Empire townhouse, where comfort, style, and everyday functionality come together in the heart of sought-after Chapel Hill. Bright, spacious, and move-in ready, this 3-bedroom, 3-bathroom freehold home is perfect for families, first-time buyers, and professionals alike. The sun-filled main level features elegant hardwood flooring, large windows that fill the home with natural light, and an inviting open-concept layout designed for both everyday living and effortless entertaining. The well-appointed kitchen flows seamlessly into the dining and living areas, where a cozy gas fireplace creates the perfect gathering space for family and friends. Upstairs, the generous primary bedroom offers a peaceful retreat complete with a walk-in closet and a private ensuite bathroom, while two additional bedrooms provide flexible space for children, guests, or a home office. The professionally finished lower level expands your living space and is ideal for a family recreation room, home theatre, fitness area, or playroom. Step outside to enjoy the sunny south-facing backyard featuring a spacious deck-perfect for summer barbecues, outdoor dining, or simply relaxing in your own private outdoor oasis. Located in one of Orléans' most desirable family-friendly communities, this home is surrounded by parks, scenic walking trails, excellent schools, shopping, restaurants, and recreational facilities, with convenient access to public transit and major commuter routes. Combining a finished basement, south-facing backyard, functional open-concept design, and an exceptional location, this home offers outstanding value and is ready for you to move in and enjoy. ***Some photos are digitally staged to reflect property full potential**
Property Information
Building Details
Features & Amenities
Financials & Fees
Inclusions & Exclusions
Washer, Dryer, Stove, Fridge, Dishwasher
Location
Similar Properties
View More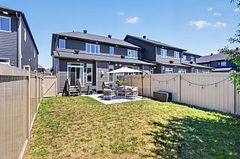
Source: Toronto Regional Real Estate Board (TRREB), via PropTx Innovations Inc.
The data relating to real estate on this website comes in part from the MLS® data feed of PropTx Innovations Inc. The information is deemed reliable but is not guaranteed accurate by PropTx.
The information provided herein must only be used by consumers that have a bona fide interest in the purchase, sale or lease of real estate and may not be used for any commercial purpose or any other purpose.
© 2026 PropTx Innovations Inc. All rights reserved. MLS®, REALTOR® and the associated logos are owned or controlled by The Canadian Real Estate Association (CREA).