#102 - 3 Tree Tops Lane
About This Home
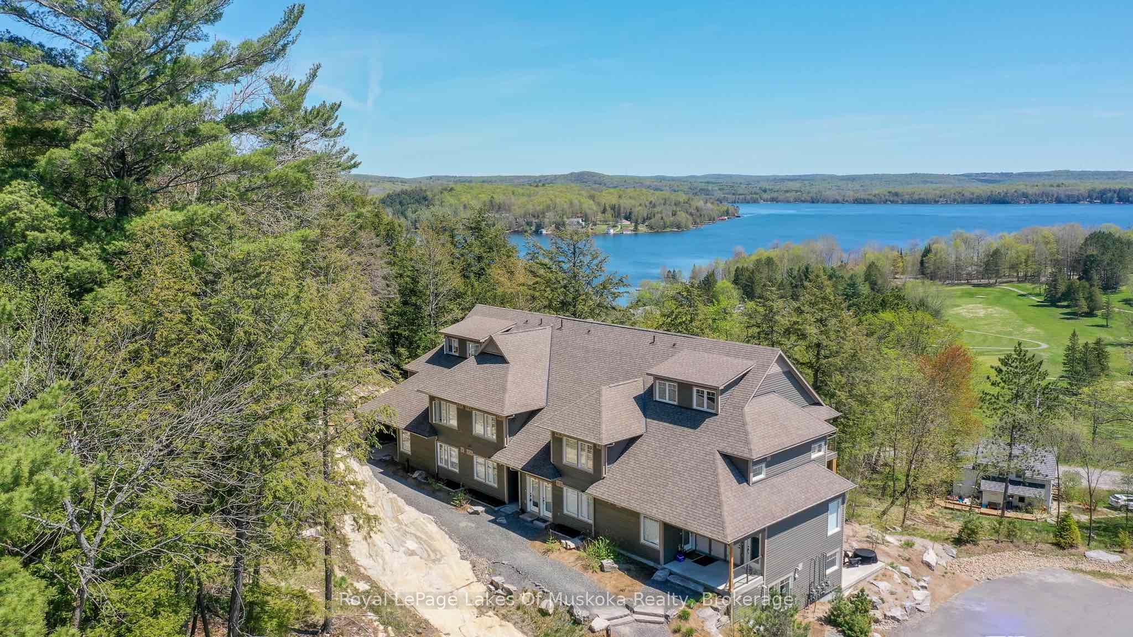
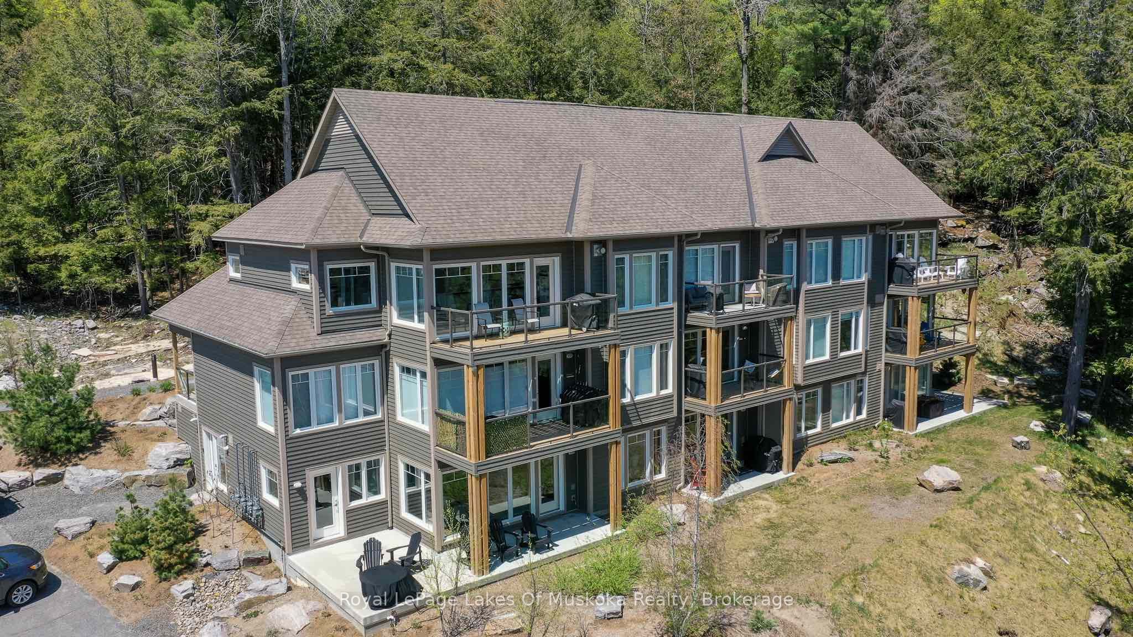
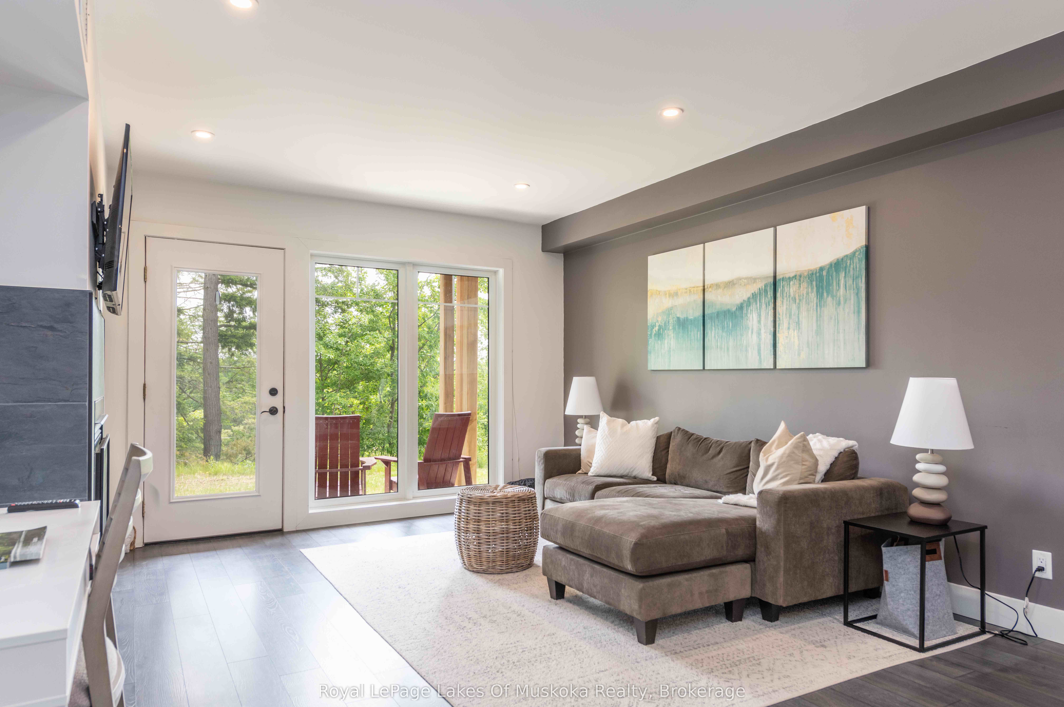
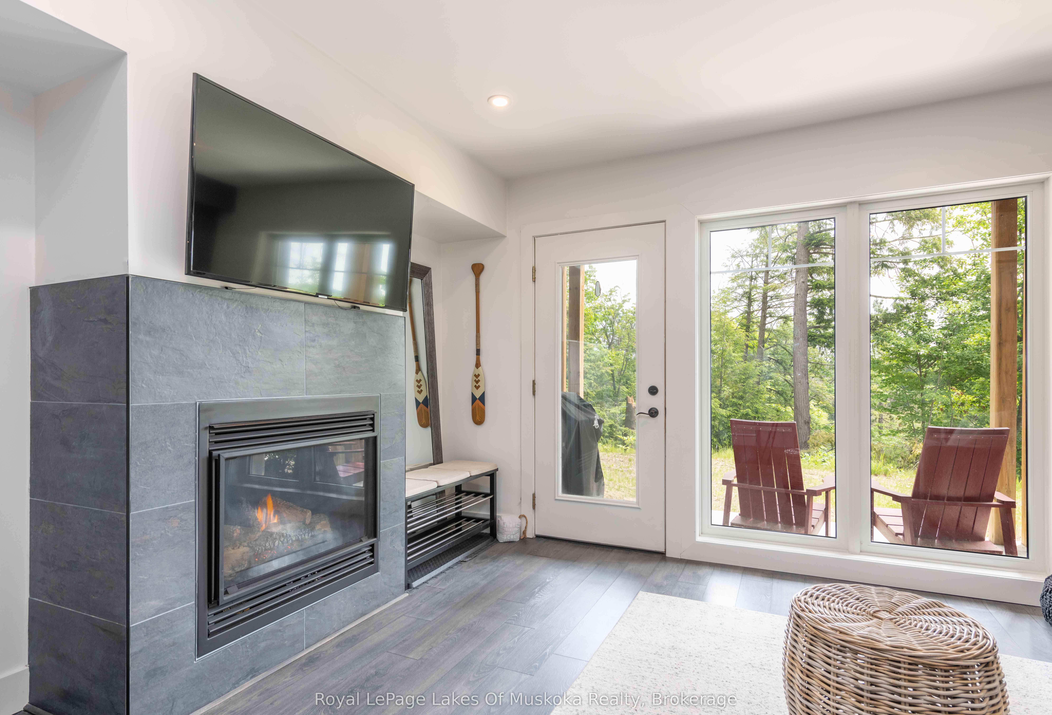
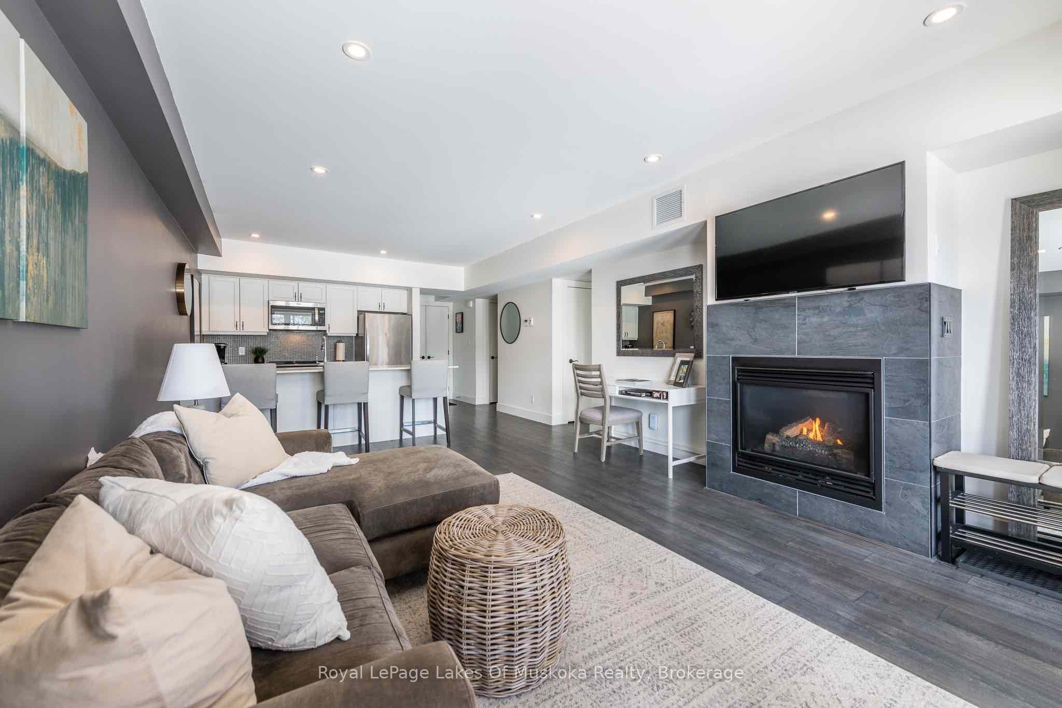
An incredible opportunity to own this beautiful condo built in 2019 and tucked within a private, quiet enclave in the heart of Huntsville's premier recreational area. Enjoy an exceptional lifestyle in this 2-bedroom, 2-bathroom condo featuring upscale finishes and a thoughtfully designed open-concept layout. The unit offers one set of stairs at the entry, with convenient single-level living thereafter and a walkout to the outdoors. Perfect for pet owners, the condo features durable high-end vinyl flooring and a walkout to your private ground-level patio overlooking a wall of trees. Designed for both comfort and style, the home includes in-floor heating, a cozy gas fireplace, glass shower in the ensuite, ample storage, and convenient in-suite laundry. Bright and sun-filled, the spacious layout is ideal for relaxing or entertaining after a day of skiing, golfing, boating, or exploring the outdoors. Enjoy quiet evenings on your patio while barbecuing or unwinding in nature. Owners have access to 300+ feet of sandy beachfront on beautiful Peninsula Lake-part of Huntsville's renowned 4-lake chain-complete with a beach volleyball court and playground. The property is located just down the street from Hidden Valley Highlands Ski Area, where the initiation fee is covered should you choose to become a member. The ski hill also offers extensive hiking and mountain biking trails throughout the spring, summer, and fall. Initiation fees are also covered at the nearby Mark O'Meara golf course, a prestigious ClubLink Platinum-level course. Situated across the road from Deerhurst Resort on a quiet dead-end street, you can easily walk to restaurants, the beach, ski hill, mountain biking and hiking trails, and more.This is a fantastic low-maintenance option for a year-round residence or an alternative cottage retreat. This condo allows short term rentals and unit comes furnished and equipped. An inground pool is also planned for future construction on the property.
Property Information
Building Details
Features & Amenities
Financials & Fees
Inclusions & Exclusions
Fridge, Stove, Dishwasher, Washer, Dryer, Microwave, and Most furnishings (please review documents)
Please review documents
Location
Similar Properties
View More
Source: Toronto Regional Real Estate Board (TRREB), via PropTx Innovations Inc.
The data relating to real estate on this website comes in part from the MLS® data feed of PropTx Innovations Inc. The information is deemed reliable but is not guaranteed accurate by PropTx.
The information provided herein must only be used by consumers that have a bona fide interest in the purchase, sale or lease of real estate and may not be used for any commercial purpose or any other purpose.
© 2026 PropTx Innovations Inc. All rights reserved. MLS®, REALTOR® and the associated logos are owned or controlled by The Canadian Real Estate Association (CREA).