45 Joseph Street
About This Home
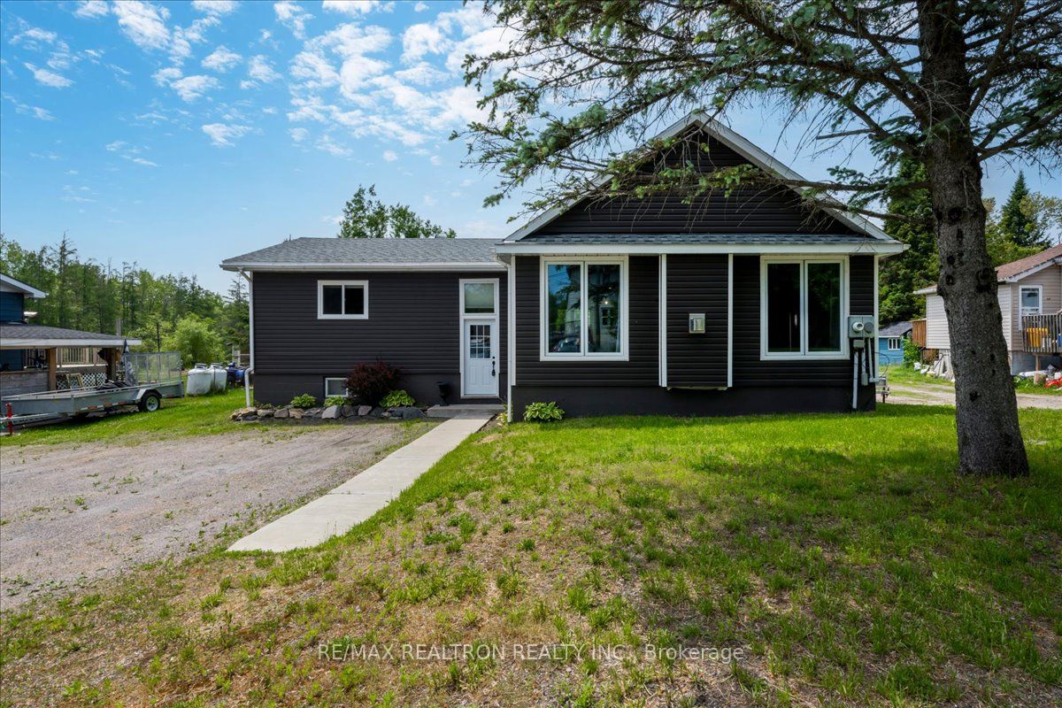
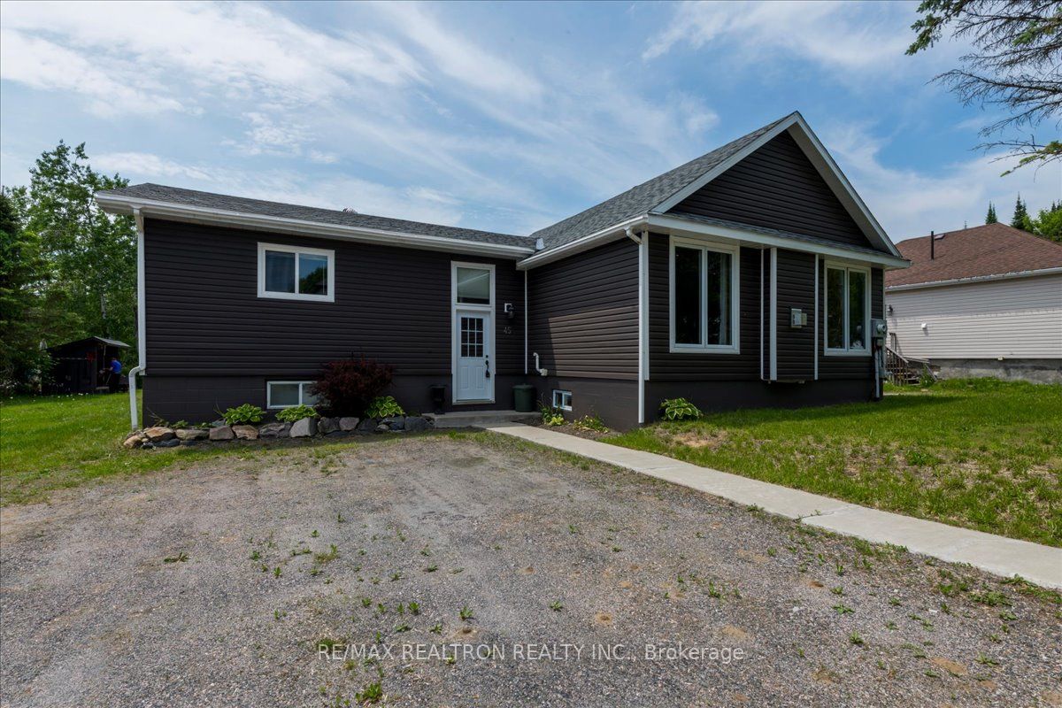
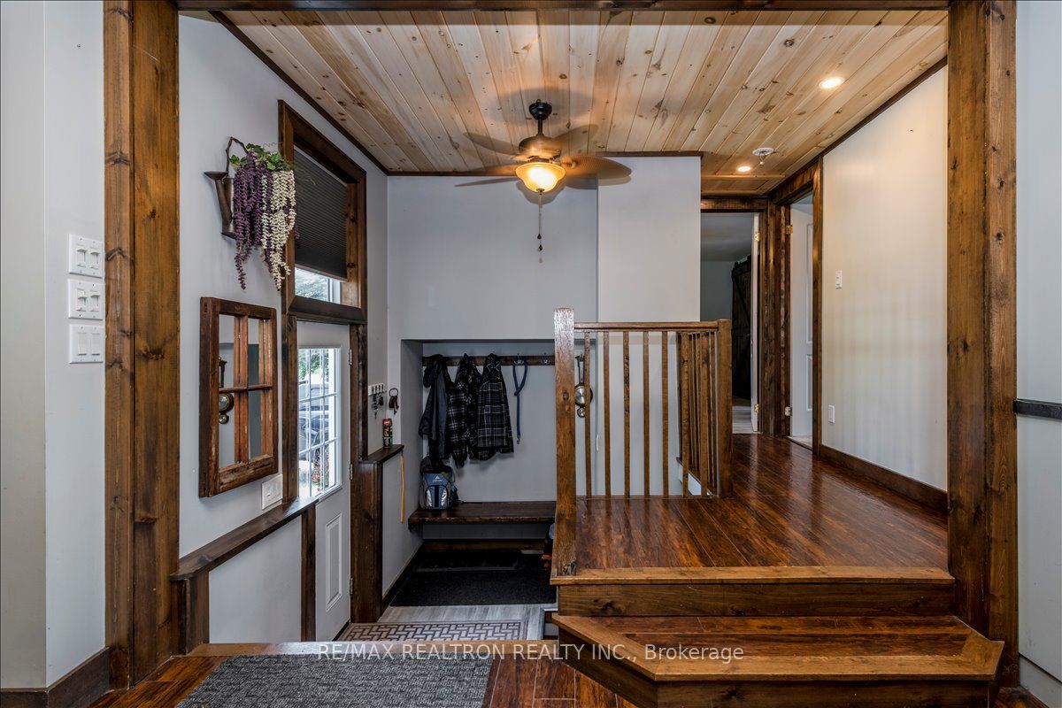
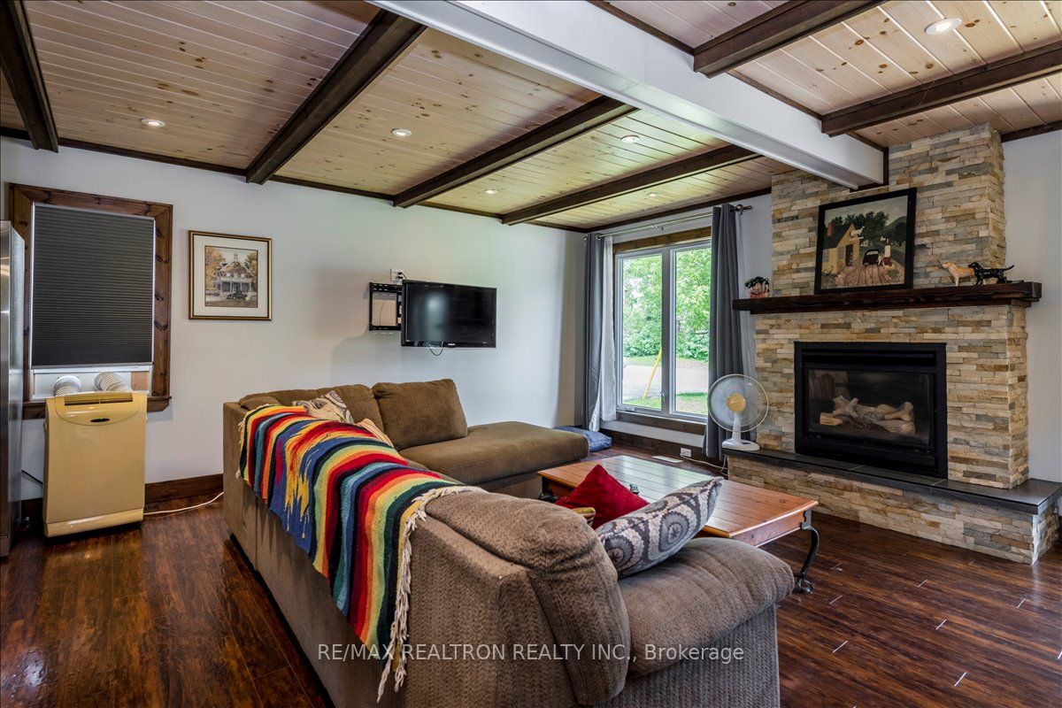
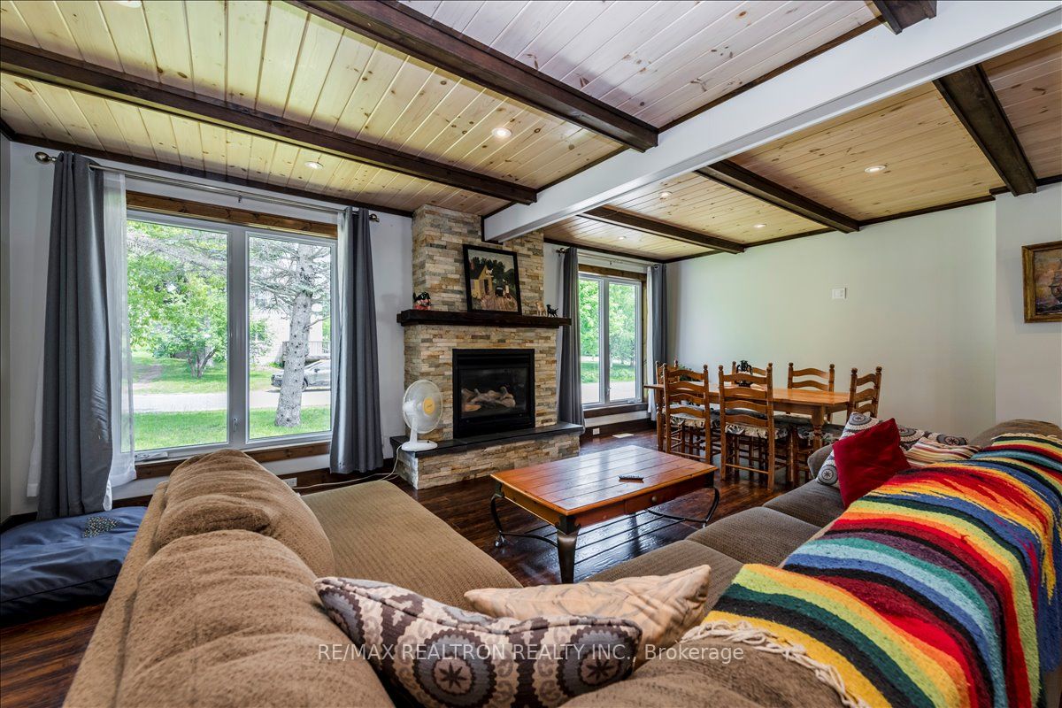
Welcome to this beautifully updated home featuring a spacious foyer entrance and an inviting open-concept main floor. Hardwood stairs lead both up and down, while the main living areas showcase attractive hand-scraped laminate flooring throughout the kitchen, dining room, and living room. The kitchen offers plenty of cupboard space and comes complete with a fridge, stove, dishwasher, washer, and dryer. A large pantry adds extra convenience and functionality to the home. The main floor bathroom has been recently renovated with ceramic finishes and a stone floor. One-bedroom features carpeting and a built-in closet organizer, while the primary bedroom includes a newly renovated ensuite and stylish barn doors leading to the closets and bathroom. Step outside to a generous rear deck overlooking a private backyard with no rear neighbours. The property also includes a Shelter Logic tent, providing additional storage or workspace. The basement offers direct entry and features a spacious recreation room with laminate flooring and a cozy wood-burning fireplace, perfect for relaxing or entertaining. The unfinished portion of the basement is clean and dry and houses a newer propane furnace, providing excellent storage and future development potential. Additional updates include a 125-amp electrical panel, newer roof, siding, and weeping tile system. Located in an area known for outdoor recreation, you'll enjoy easy access to snowmobile, ATV, and dirt bike trails, as well as excellent fishing and hunting opportunities. This move-in-ready property combines modern updates, practical features, and a fantastic location for year-round enjoyment.
Property Information
Building Details
Features & Amenities
Financials & Fees
Inclusions & Exclusions
Dishwasher, Dryer, Washer, Fridge, Stove, Carport
Location
Similar Properties
View More


Source: Toronto Regional Real Estate Board (TRREB), via PropTx Innovations Inc.
The data relating to real estate on this website comes in part from the MLS® data feed of PropTx Innovations Inc. The information is deemed reliable but is not guaranteed accurate by PropTx.
The information provided herein must only be used by consumers that have a bona fide interest in the purchase, sale or lease of real estate and may not be used for any commercial purpose or any other purpose.
© 2026 PropTx Innovations Inc. All rights reserved. MLS®, REALTOR® and the associated logos are owned or controlled by The Canadian Real Estate Association (CREA).