240 Avondale Road
About This Home
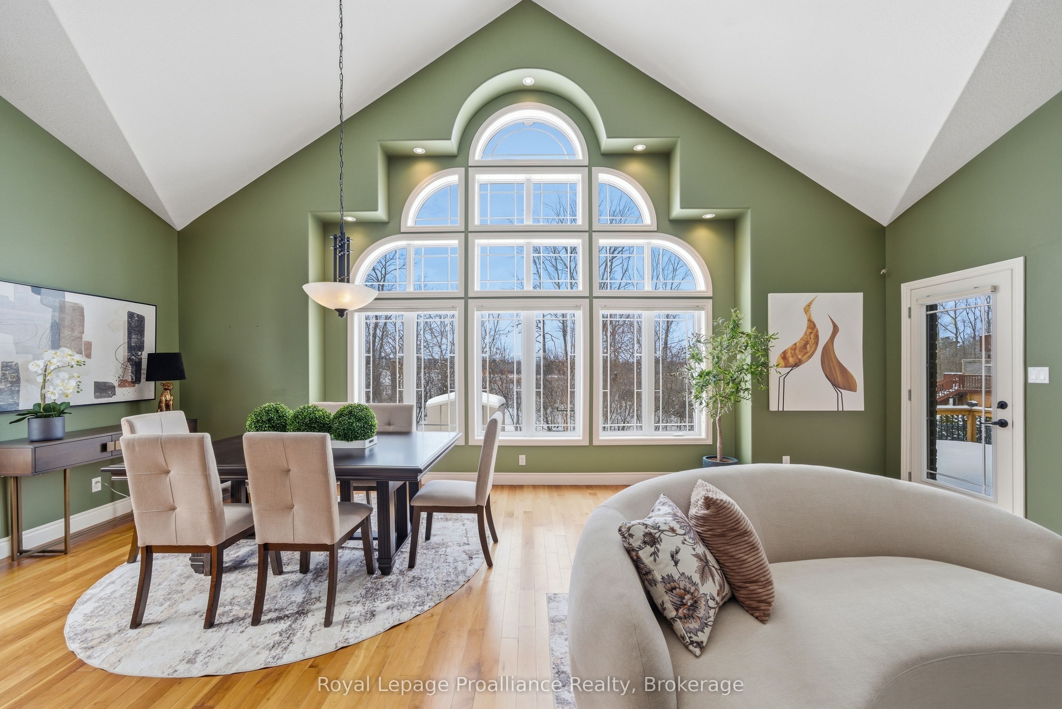
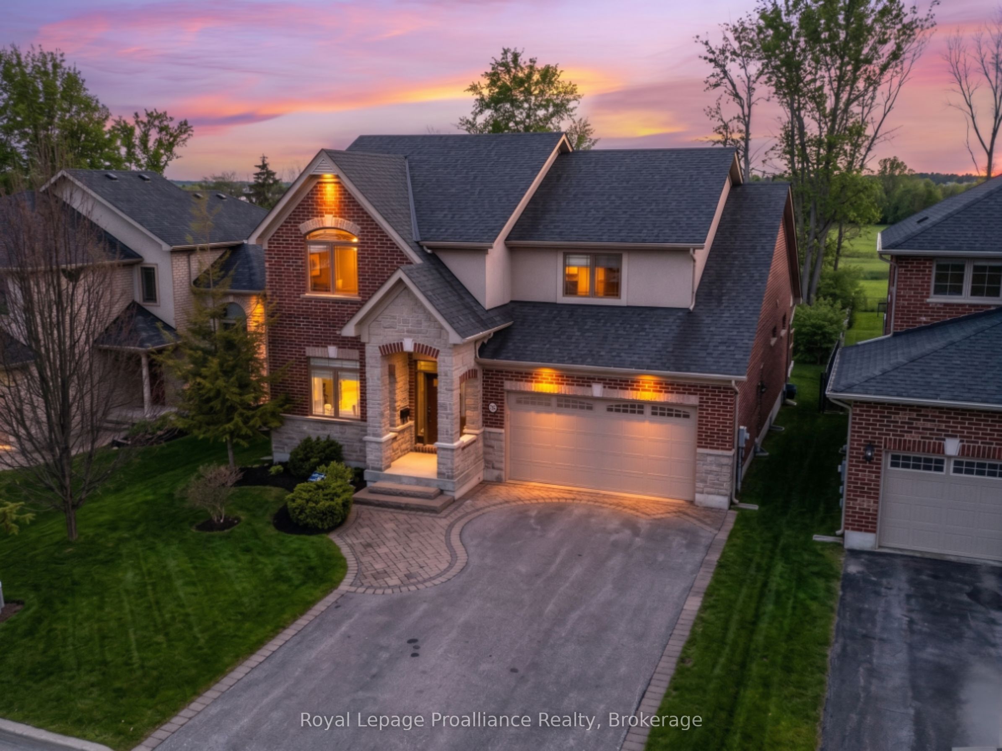
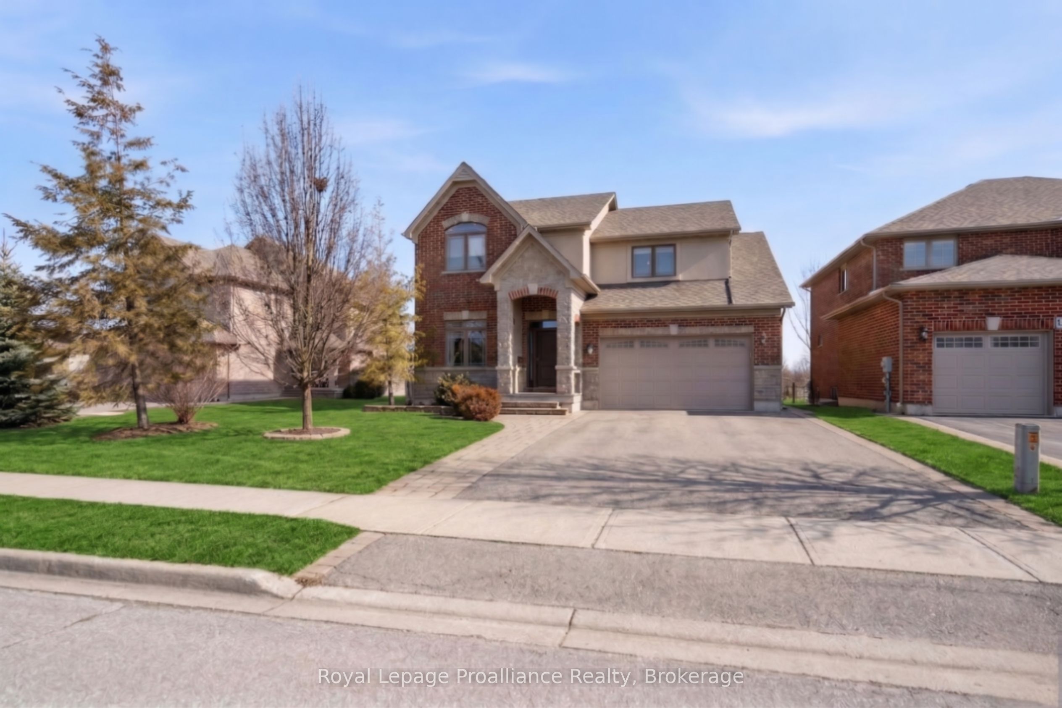
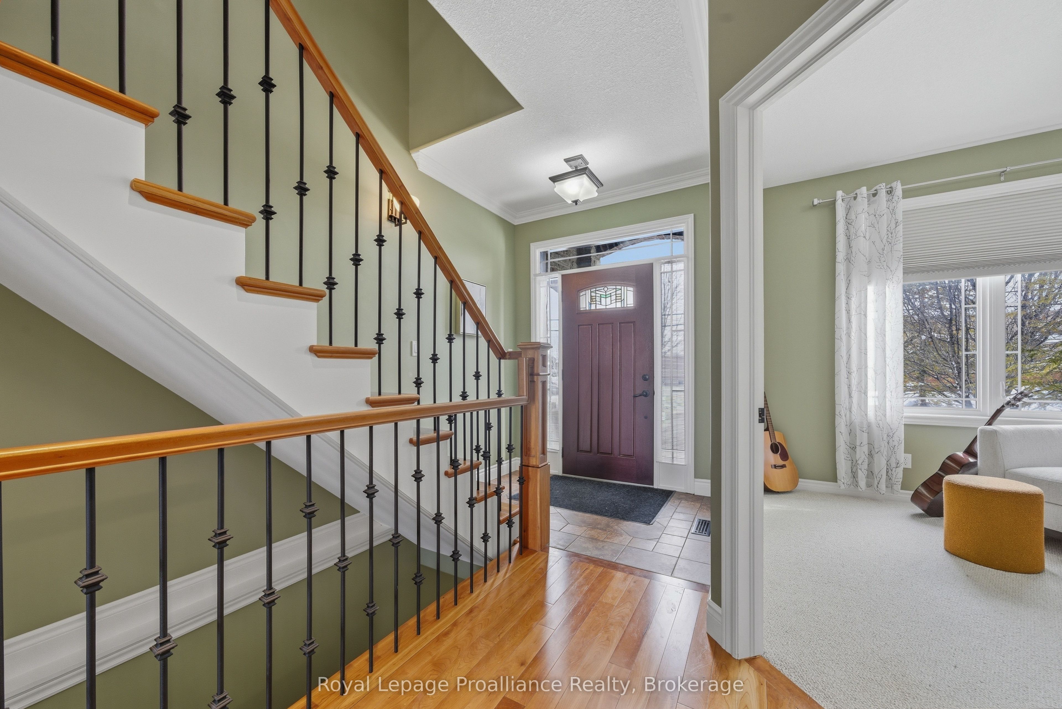
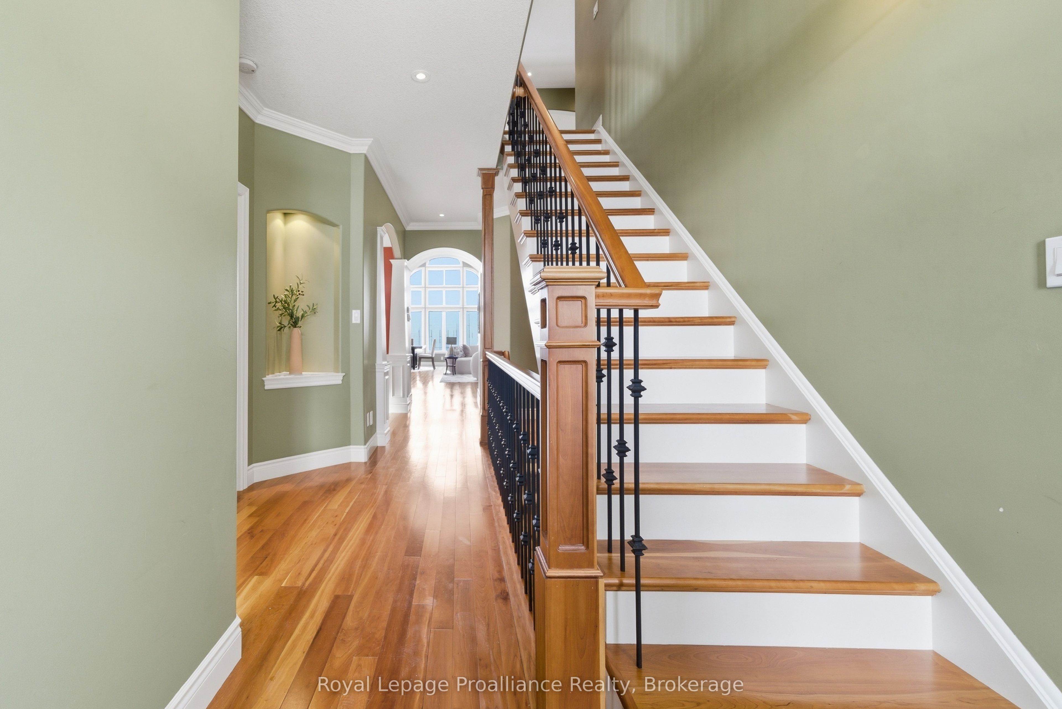
The Forever Home You've Been Waiting For. Welcome to 240 Avondale Road, where timeless character meets modern convenience in one of Belleville's most desirable, well-established neighborhoods. This thoughtfully cared-for home features a versatile layout designed for every stage of life, anchored by a striking open-concept living area with dramatic 17-foot ceilings and a spacious main-floor primary suite. Upstairs, the second floor offers two additional bedrooms and a massive family room, while the finished basement provides the ultimate hangout spot for kids or hobbies. Car enthusiasts and DIYers will appreciate the oversized two-car garage, complete with a rare, direct entrance to the basement. Step outside to your own private oasis: a massive, 200-foot-deep treed lot that feels like a park in your backyard. Beautifully updated and completely move-in ready, this is a home your family can truly grow into and cherish for decades to come.
Property Information
Building Details
Features & Amenities
Financials & Fees
Inclusions & Exclusions
Fridge, stove, washer, dryer, microwave, garage door opener, HWT, water softener (2024), central vacuum + attachments, shed
Location
Similar Properties
View More
Source: Toronto Regional Real Estate Board (TRREB), via PropTx Innovations Inc.
The data relating to real estate on this website comes in part from the MLS® data feed of PropTx Innovations Inc. The information is deemed reliable but is not guaranteed accurate by PropTx.
The information provided herein must only be used by consumers that have a bona fide interest in the purchase, sale or lease of real estate and may not be used for any commercial purpose or any other purpose.
© 2026 PropTx Innovations Inc. All rights reserved. MLS®, REALTOR® and the associated logos are owned or controlled by The Canadian Real Estate Association (CREA).