48 Hummingbird Drive
About This Home
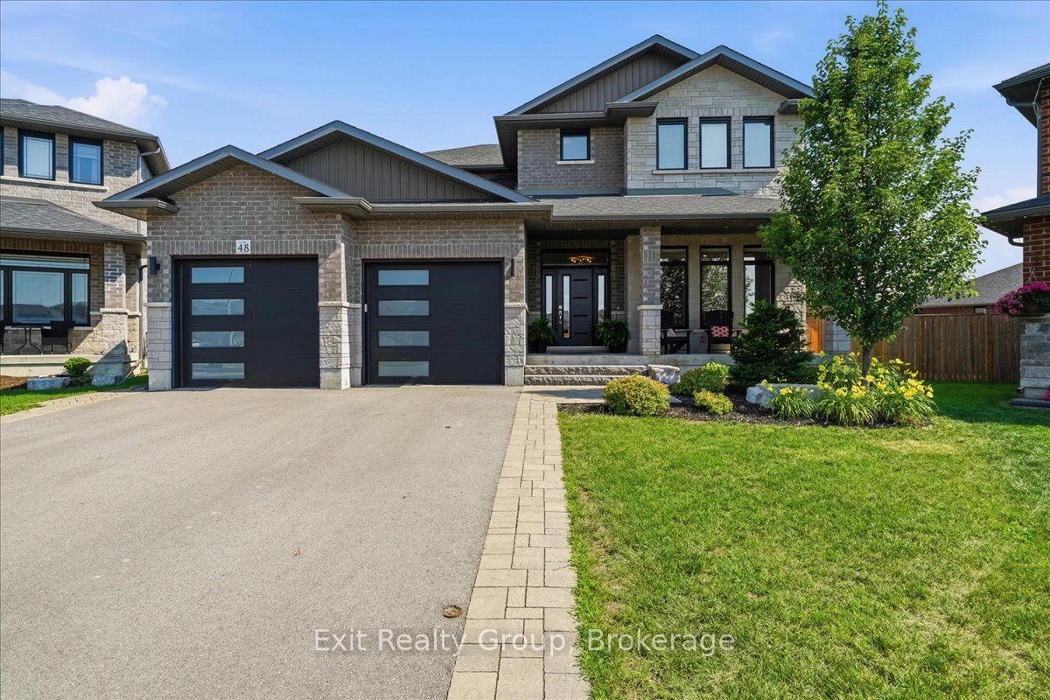
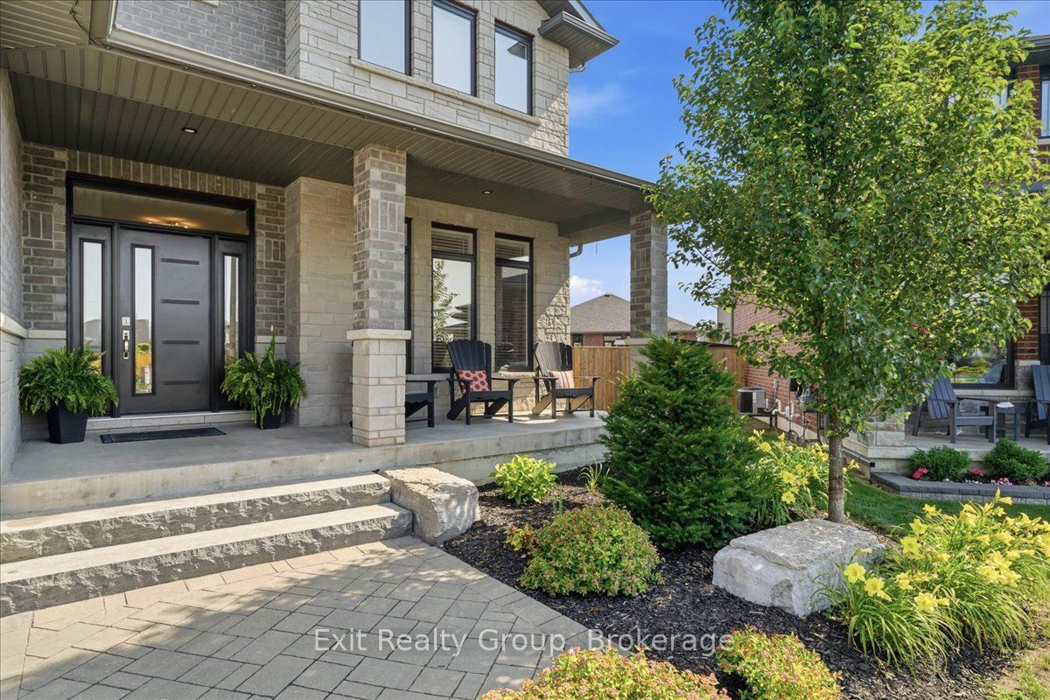
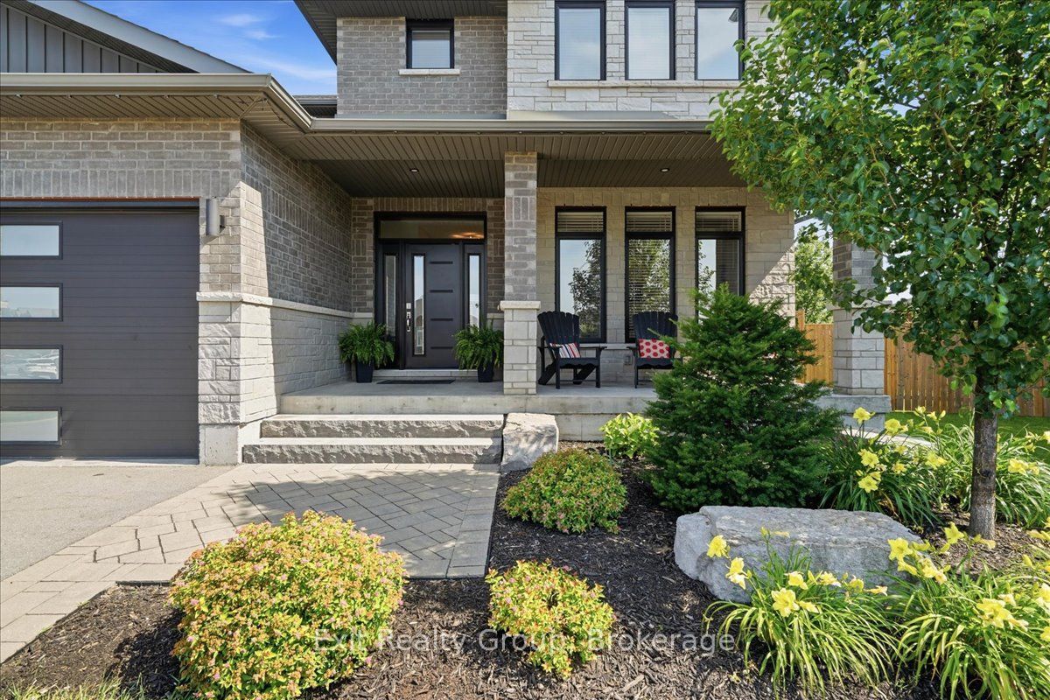
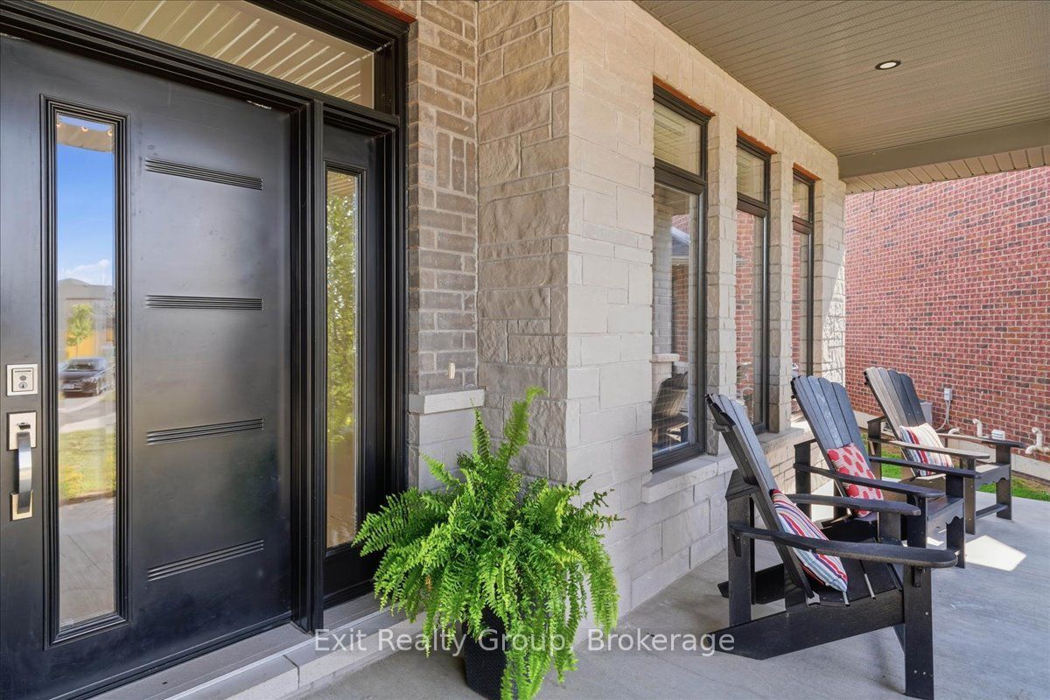
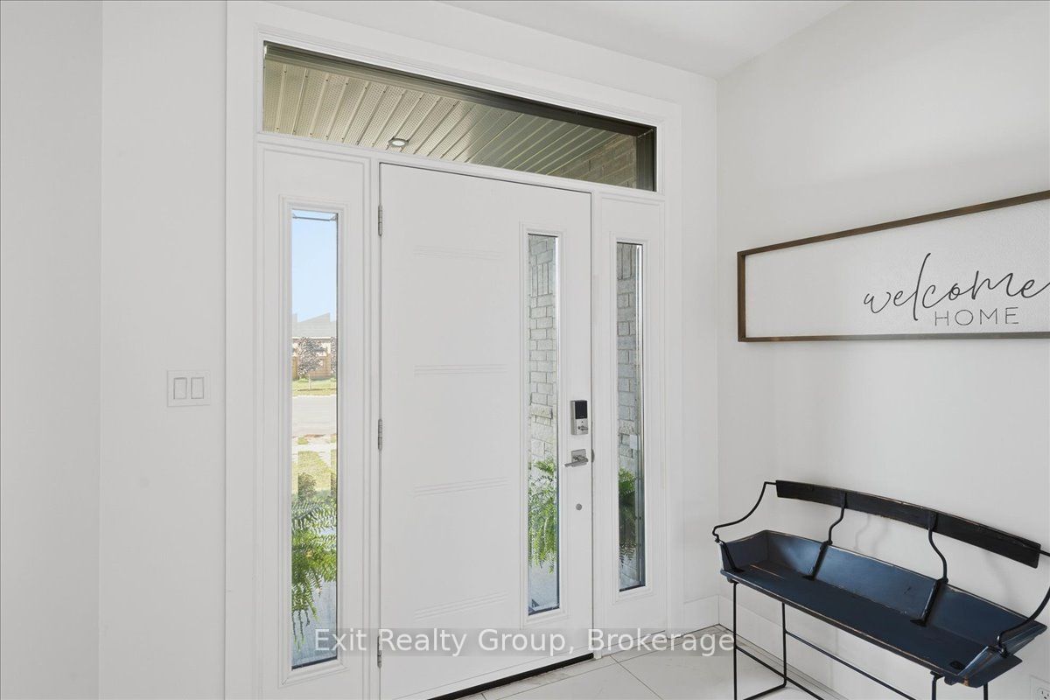
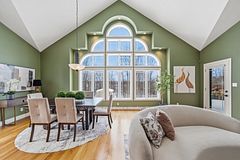
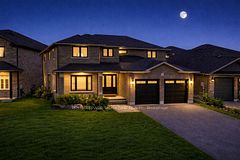
Welcome to this stunning 4 Bedroom, 2 bathroom executive family home offering the perfect blend of luxury, comfort and functionality. Featuring a spacious thoughtfully designed layout with generous principal rooms, and upgraded finishes, this home is ideal for families and entertaining alike. The bright, open-concept main living areas are flooded with natural light and flow seamlessly into a well-appointed kitchen with ample cabinetry and workspace. Upstairs the spacious primary suite offers a private ensuite and walk-in closet while 3 additional bedrooms and full bath add plenty of room for family or guests. Enjoy the convenience of a double car garage that enters into a mud room with custom cabinetry. A fully fenced, private back yard with composite deck and stone patio is perfect for relaxing or hosting gatherings. Situated in the desirable Canniff Mills subdivision, this family friendly neighborhood is close to parks, schools, shopping and all amenities. This exceptional home offers the lifestyle you've been looking for.
Property Information
Building Details
Features & Amenities
Financials & Fees
Inclusions & Exclusions
Fridge, Stove, Built-in Dishwasher, Microwave, Range Hood, Garage Door Openers & Remotes, All Window Coverings
Hot Tub
Location
Similar Properties
View More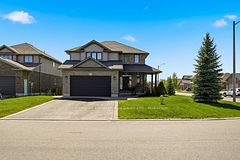
Source: Toronto Regional Real Estate Board (TRREB), via PropTx Innovations Inc.
The data relating to real estate on this website comes in part from the MLS® data feed of PropTx Innovations Inc. The information is deemed reliable but is not guaranteed accurate by PropTx.
The information provided herein must only be used by consumers that have a bona fide interest in the purchase, sale or lease of real estate and may not be used for any commercial purpose or any other purpose.
© 2026 PropTx Innovations Inc. All rights reserved. MLS®, REALTOR® and the associated logos are owned or controlled by The Canadian Real Estate Association (CREA).