37 Windfield Crescent
About This Home
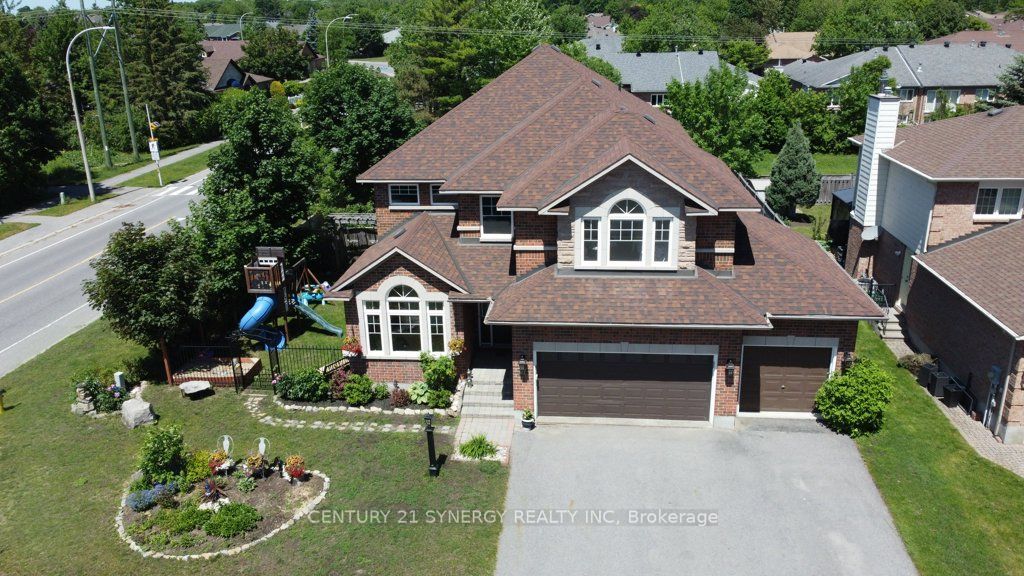
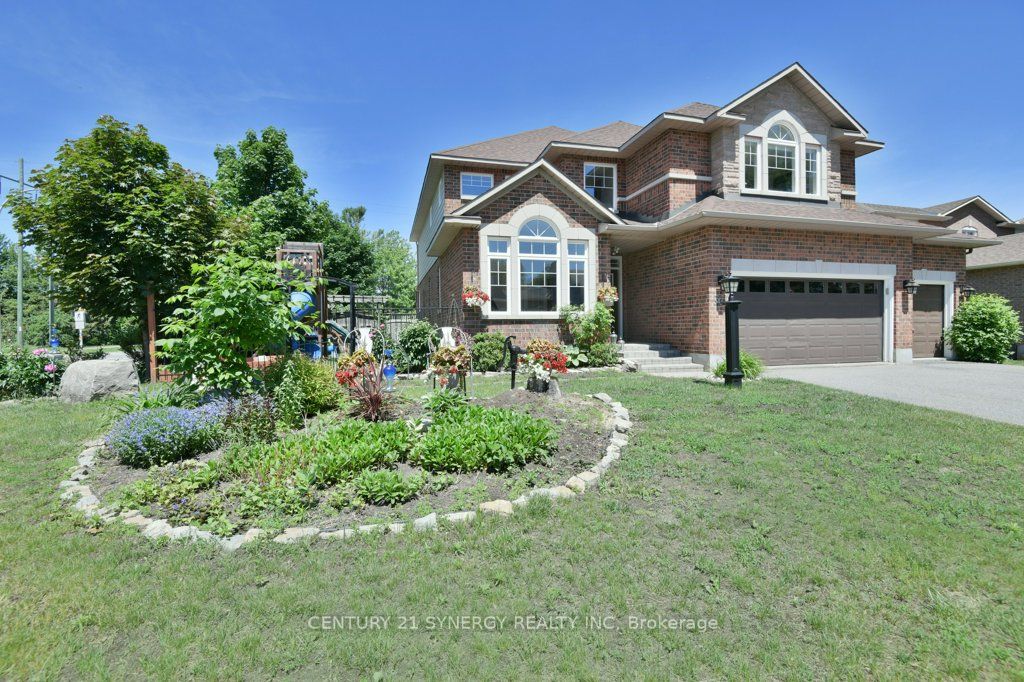
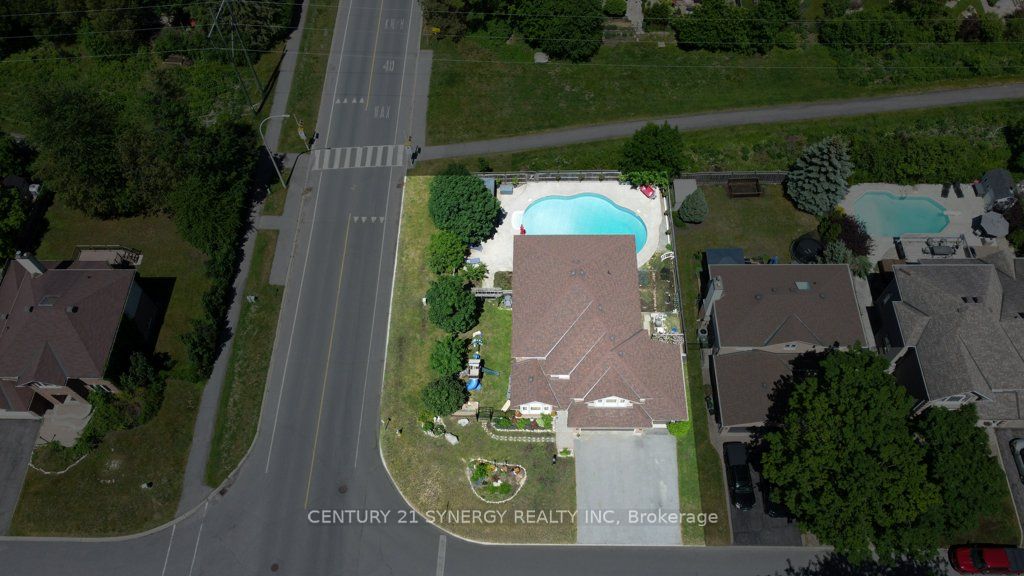
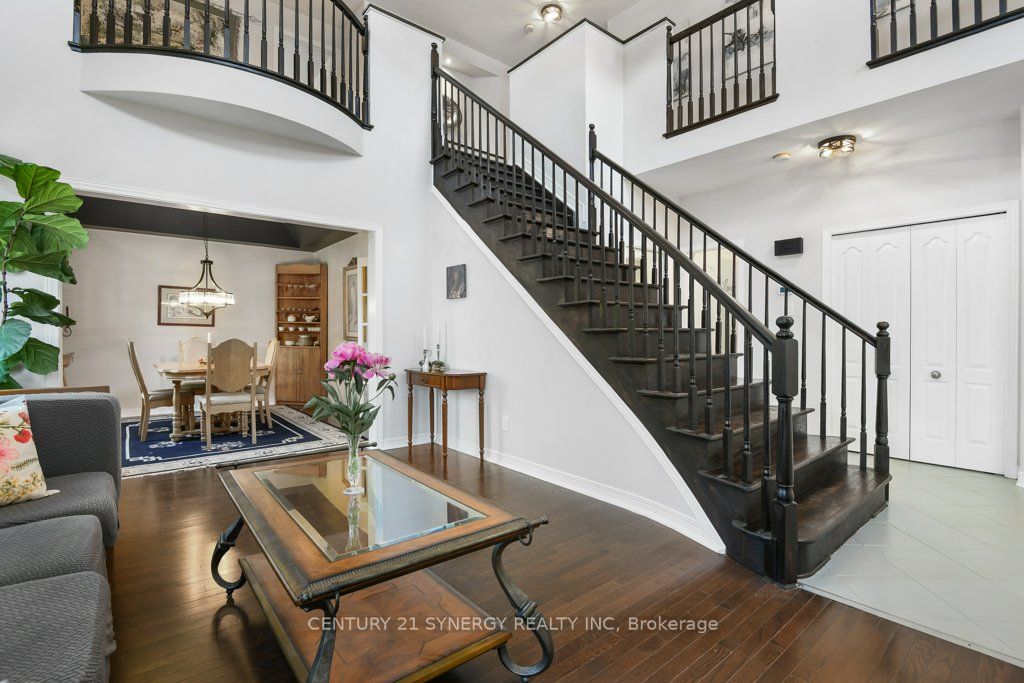
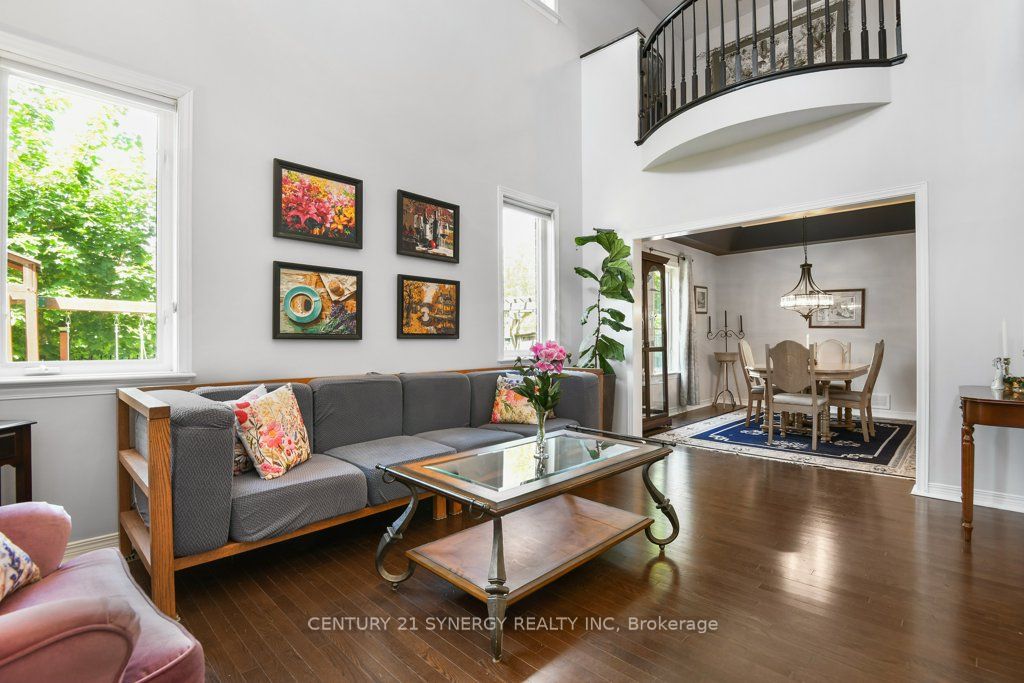
Welcome to this impressive Holitzner built home located on a premium corner lot in the heart of Bridlewood. Offering 3,200 + sq. ft. of living space, this 4 bedroom, 3 bathroom residence combines generous room sizes, exceptional outdoor living, & a highly desirable location backing onto a walking path. Step inside to a dramatic foyer featuring cathedral ceilings that continue into the formal living room, creating a bright and welcoming first impression. Hardwood flooring flows throughout the living room, dining room, kitchen, & mudroom, while the elegant dining room is enhanced by a coffered ceiling. Designed for both everyday living & entertaining, the open-concept kitchen & family room form the heart of the home. The kitchen features granite countertops, stainless steel appliances, and abundant workspace, while the expansive family room spans the rear of the home and is filled with natural light from its many windows. A gas fireplace adds warmth & charm, and the adjoining sunroom provides direct access to the backyard oasis. The main floor also offers a private den that could easily serve as a fifth bedroom, home office, or guest suite, along with a convenient mudroom/laundry room. Upstairs, the spacious primary retreat features engineered hardwood flooring, two walk-in closets, and a luxurious 5-piece ensuite. Three additional generously sized bedrooms, a full family bathroom, & an open loft/sitting area complete the second level. Outside, enjoy summer to the fullest in the fenced backyard featuring mature landscaping and a spectacular 20' x 40' saltwater inground pool. The oversized three-car garage and driveway parking for three additional vehicles provide space for family & guests. The unfinished basement offers endless possibilities with a bathroom rough-in already in place, making it ideal for future expansion, recreation space, or multi-generational living. A rare opportunity to own a spacious family home in one of Kanata's most sought-after neighbourhoods.
Property Information
Building Details
Features & Amenities
Financials & Fees
Inclusions & Exclusions
Refrigerator, stove, dishwasher, washer, dryer, all window blinds, pool equipment, garage door opener and remote - all in "as is" condition, TV mount in Family Room
gazebo
Location
Similar Properties
View More
Source: Toronto Regional Real Estate Board (TRREB), via PropTx Innovations Inc.
The data relating to real estate on this website comes in part from the MLS® data feed of PropTx Innovations Inc. The information is deemed reliable but is not guaranteed accurate by PropTx.
The information provided herein must only be used by consumers that have a bona fide interest in the purchase, sale or lease of real estate and may not be used for any commercial purpose or any other purpose.
© 2026 PropTx Innovations Inc. All rights reserved. MLS®, REALTOR® and the associated logos are owned or controlled by The Canadian Real Estate Association (CREA).