1375 March Valley Road MARCH VALLEY Road
About This Home
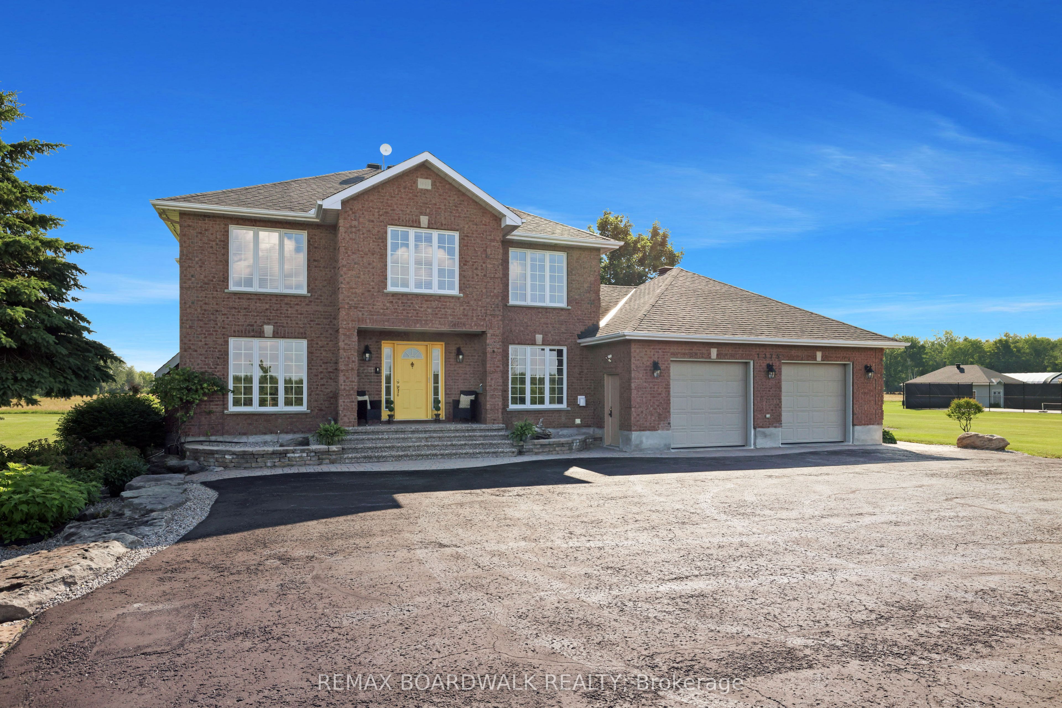
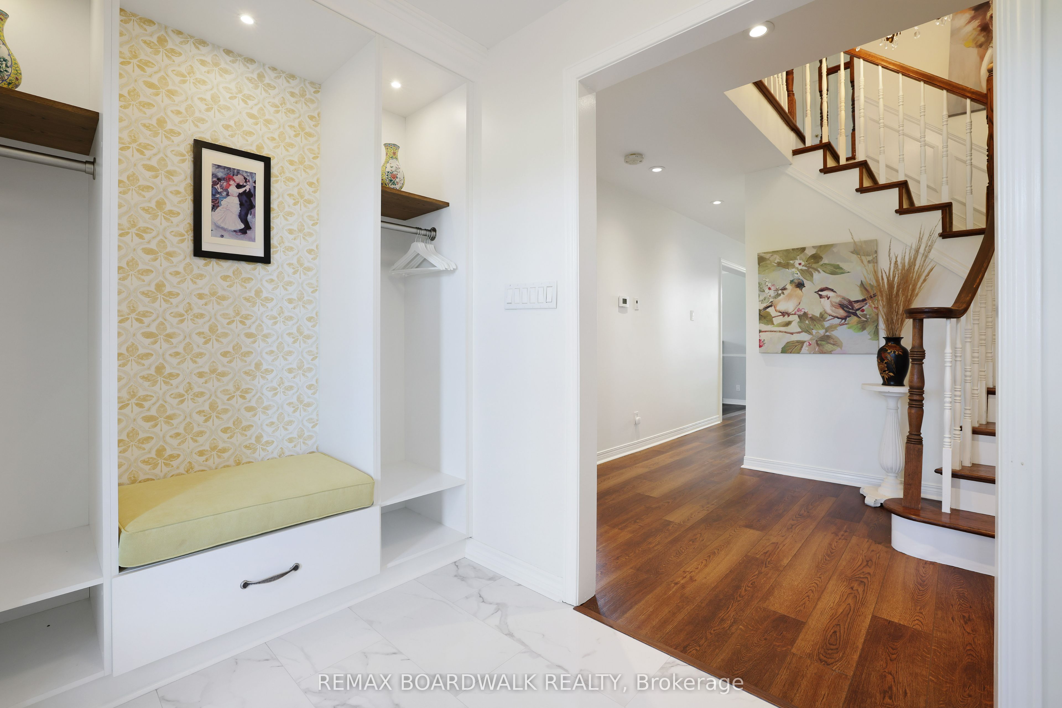
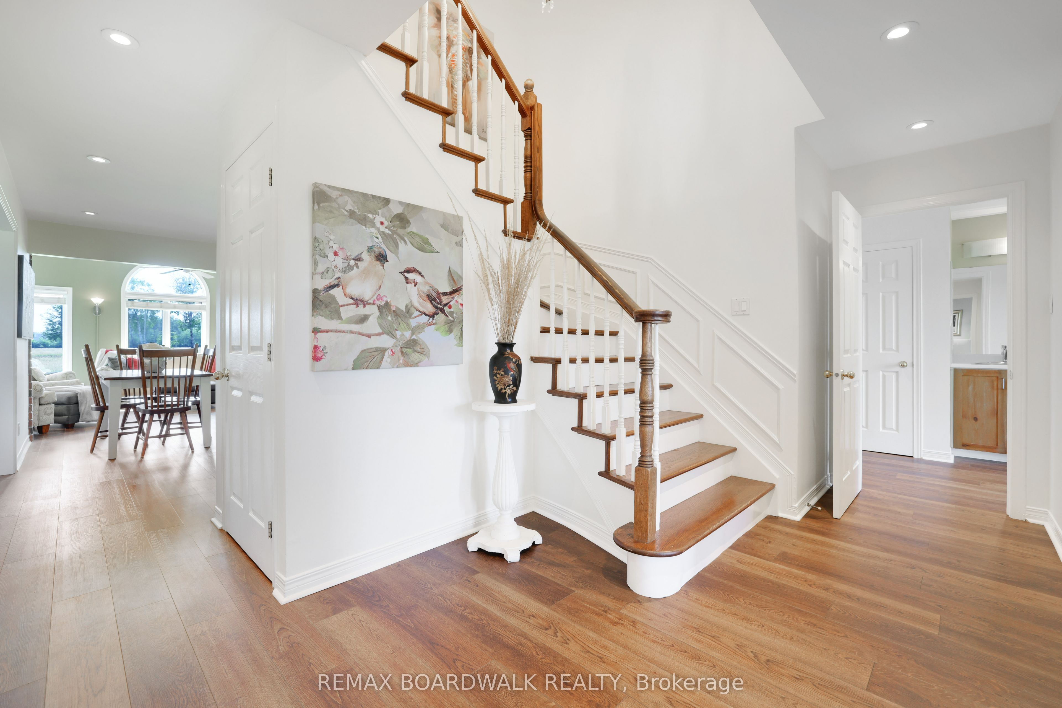
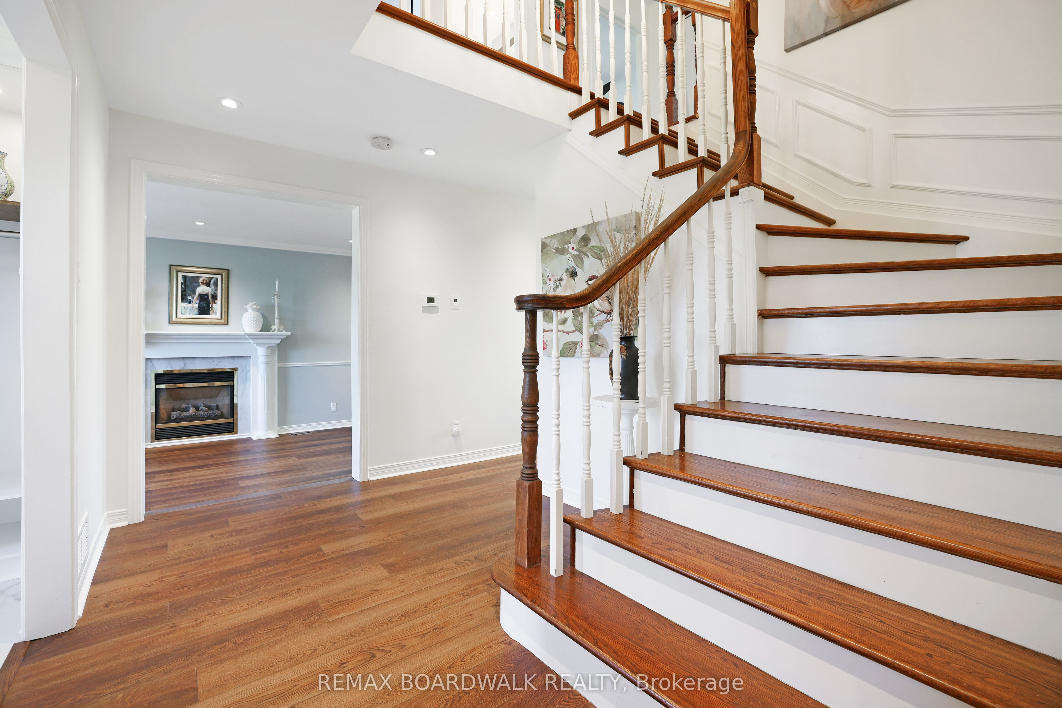
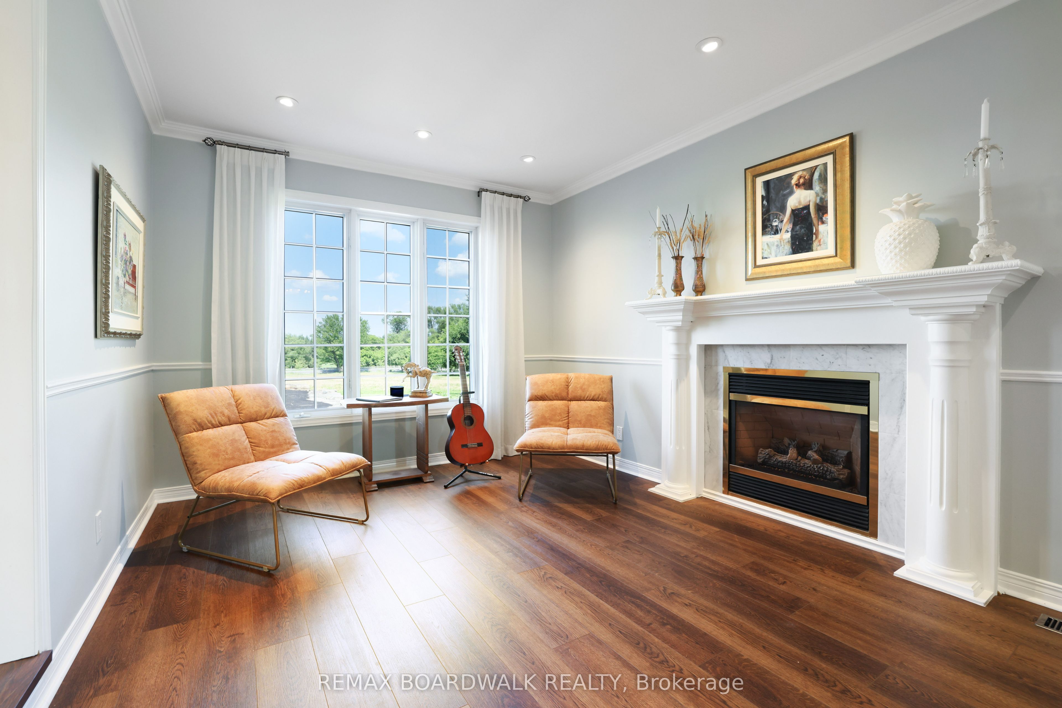
Welcome to 1375 March Valley Road, an exceptional 4-bedroom, 4-bathroom estate on 11.15 private acres in sought-after Kanata North. Enjoy the privacy of country living just minutes from shopping, restaurants, groceries, The Marshes Golf Club, March Valley Pond, and the Trans Canada Trail. Extensively updated throughout, this home features renovated bathrooms, updated flooring, and the complete removal of stipple ceilings, creating a bright and modern feel. The family room showcases soaring cathedral ceilings in beautiful tongue-and-groove pine. The kitchen offers granite countertops, new stove and dishwasher (2024), and a wine fridge accommodating 100+ bottles. The primary suite includes a convenient laundry chute to the sunny main-floor laundry room and cozy, heated flooring. The lower level is an entertainer's dream, featuring a sauna, pool table area, bar fridge, built-in Sonos speakers, a wine cellar that holds 475+ bottles, and a 1945 piano. A separate entrance from the oversized heated garage adds flexibility. Outside, enjoy a renovated deck (2025), updated landscaped grounds, fire pit (2023), sprinkler system, storage shed, stunning private courtyard, sealed driveway, and programmable LED glow lighting with 100+ display options. Major upgrades include a Generac 22kW generator, Water Furnace heating/cooling system, HRV, steam humidifier, garage heater, water softener, iron filter, sump pump, surge protector, updated garage doors/openers, and serviced propane fireplaces. The oversized heated garage provides ample space for vehicles, hobbies, and equipment. An added bonus is the property's farm tax classification, providing significant annual property tax savings. Luxury, privacy, recreation, and convenience are rarely found together on a plot this size so close to Kanata's technology hub and urban amenities. A lovely, country home without the country commute.
Property Information
Building Details
Features & Amenities
Financials & Fees
Inclusions & Exclusions
The 1945 piano in the basement is included in the sale, as well as the Sauna, pool table and ALL its accessories. The wine fridge in the kitchen that fits over 100 bottles and the bar fridge in the basement pool room are also included. Star link equipment is installed and ready to connect.
Valance in the primary bathroom and refrigerator in laundry room.
Location
Similar Properties
View More
Source: Toronto Regional Real Estate Board (TRREB), via PropTx Innovations Inc.
The data relating to real estate on this website comes in part from the MLS® data feed of PropTx Innovations Inc. The information is deemed reliable but is not guaranteed accurate by PropTx.
The information provided herein must only be used by consumers that have a bona fide interest in the purchase, sale or lease of real estate and may not be used for any commercial purpose or any other purpose.
© 2026 PropTx Innovations Inc. All rights reserved. MLS®, REALTOR® and the associated logos are owned or controlled by The Canadian Real Estate Association (CREA).