79 Mendip Crescent
About This Home
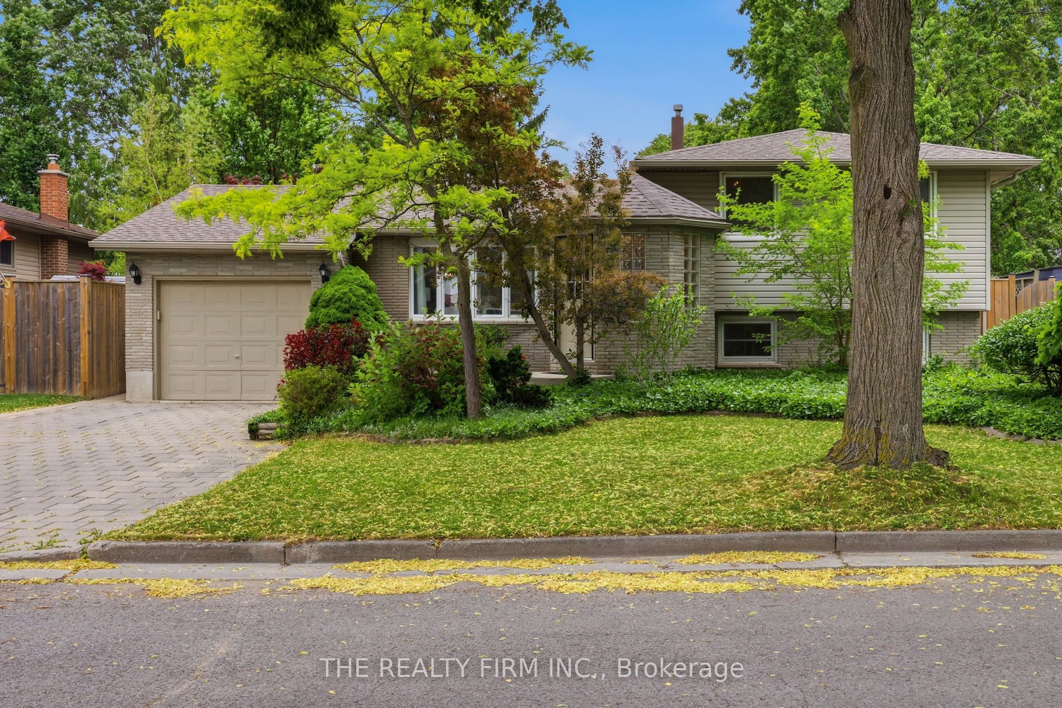
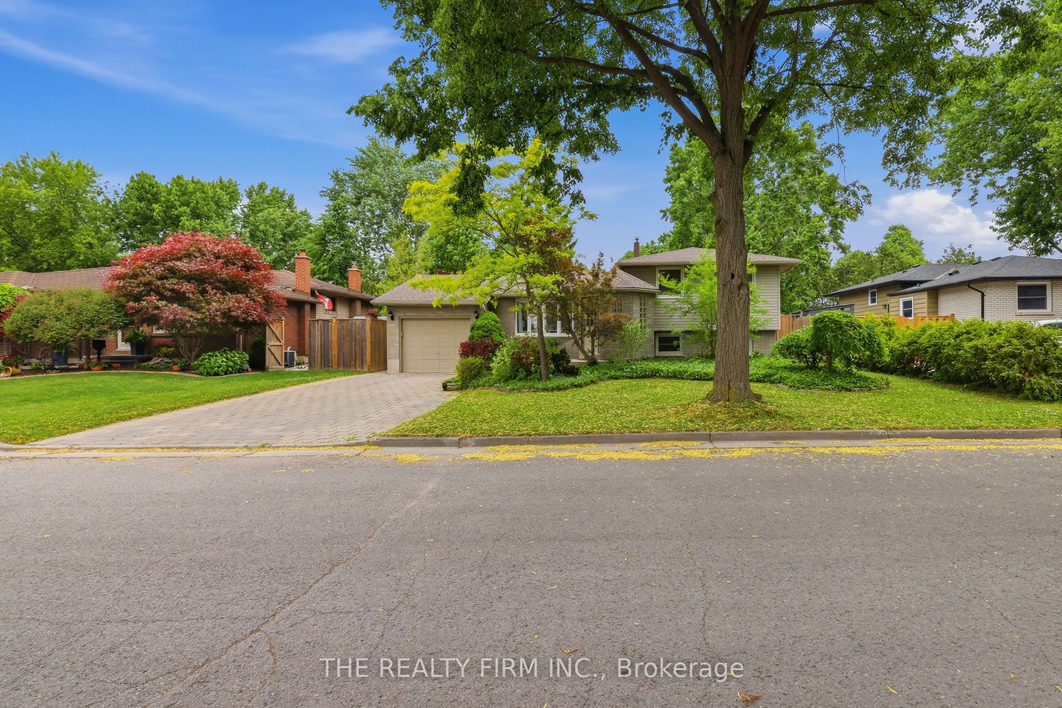
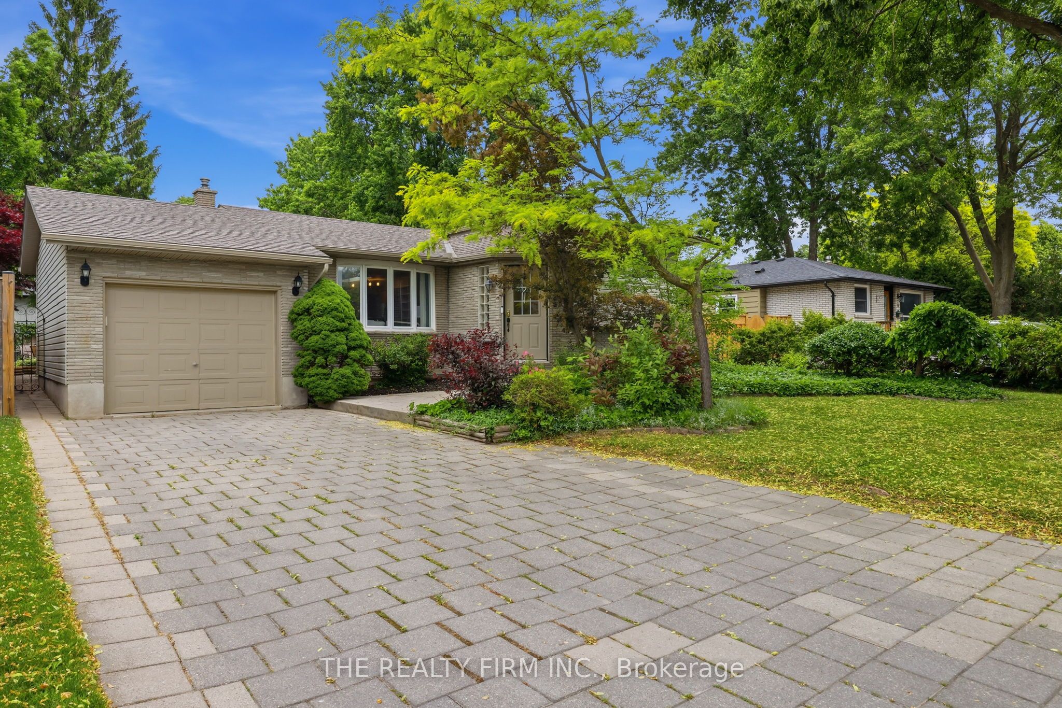
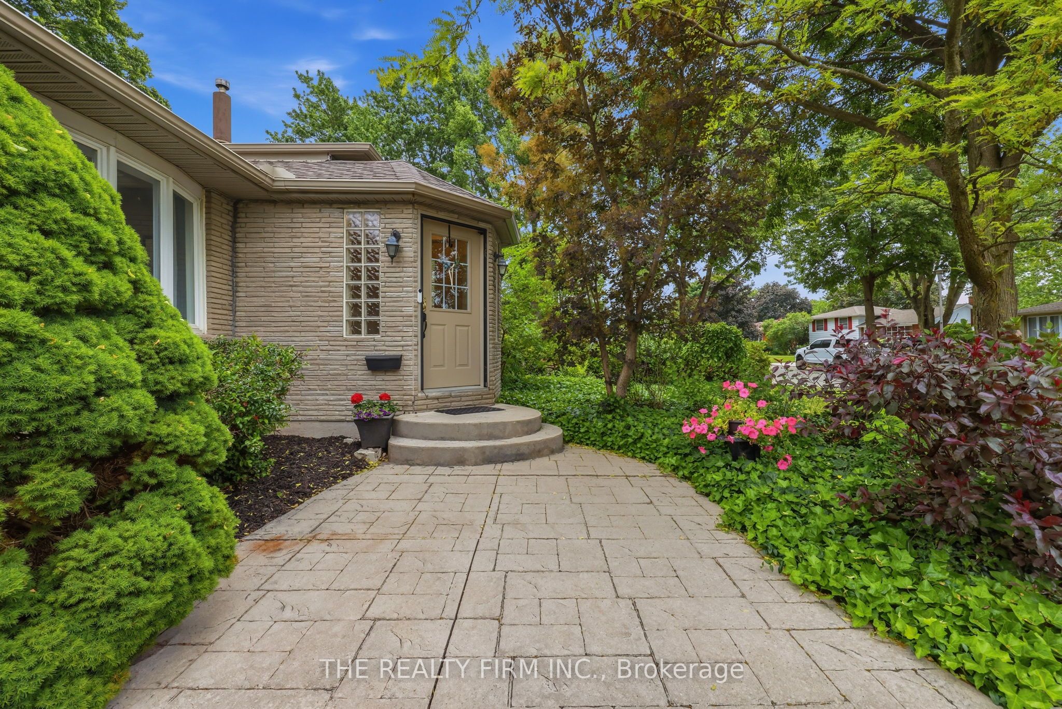
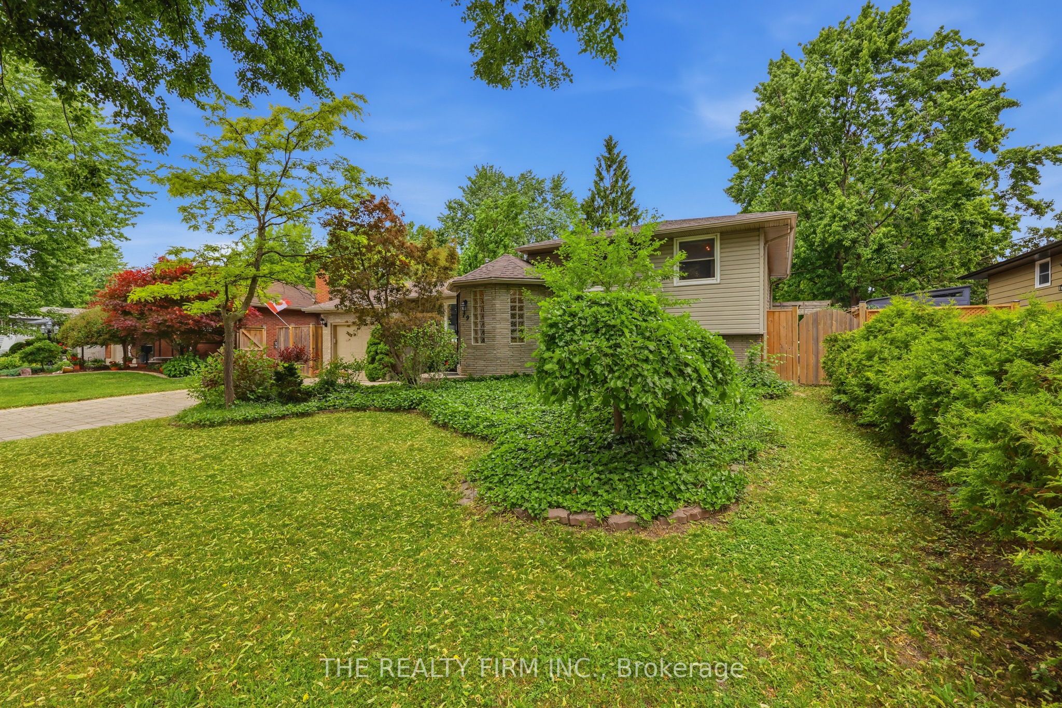
Here's one that checks all the boxes! Distinguished by its turret-inspired front foyer accented with dramatic glass block windows, this gorgeous home offers exceptional curb appeal and architectural character. Step inside to an expansive and welcoming foyer that leads into the open-concept main level. The thoughtfully designed layout features a spacious living room area, formal dining room, and a beautifully appointed kitchen complete with granite countertops, stainless steel appliances, an eat-in island, skylight, hardwood flooring, and both gas and electric stove connections. An impressive rear great room addition is the heart of the home, showcasing cathedral ceilings, oversized windows, multiple skylights, a cozy gas fireplace, and patio doors leading to the backyard oasis. The upper level offers three generous bedrooms, including two connected by charming French doors, along with a bright 4-piece bathroom enhanced by a skylight. The uniquely designed third level is dedicated to a massive primary retreat featuring new luxury vinyl plank flooring, a gas fireplace, an oversized walk-in closet, and a nearby 3-piece bathroom with a jetted tub. The fully finished fourth level provides even more living space with a large rec room complete with a gas fireplace, a tucked-away laundry area, and a versatile storage, gym, or hobby room. Outside, you'll find an equally impressive backyard retreat featuring a large heated pool surrounded by flagstone patio, a charming pond, spacious deck area, and a convenient gas BBQ hookup-perfect for entertaining all summer long. Notable updates: Furnace (2017), Pool heater (approx 2022), New Fence on East & West side (2026). Ideally located close to schools, parks, public transit, hospitals, golf courses, Highway 401, and all amenities, this exceptional property offers a rare combination of character, space, and lifestyle.
Property Information
Building Details
Features & Amenities
Financials & Fees
Inclusions & Exclusions
FRIDGE, STOVE, DISHWASHER, WASHER AND DRYER, POOL EQUIPMENT, FREEZER, BBQ
NONE
Location
Similar Properties
View More
Source: Toronto Regional Real Estate Board (TRREB), via PropTx Innovations Inc.
The data relating to real estate on this website comes in part from the MLS® data feed of PropTx Innovations Inc. The information is deemed reliable but is not guaranteed accurate by PropTx.
The information provided herein must only be used by consumers that have a bona fide interest in the purchase, sale or lease of real estate and may not be used for any commercial purpose or any other purpose.
© 2026 PropTx Innovations Inc. All rights reserved. MLS®, REALTOR® and the associated logos are owned or controlled by The Canadian Real Estate Association (CREA).