255 Deere Street
About This Home
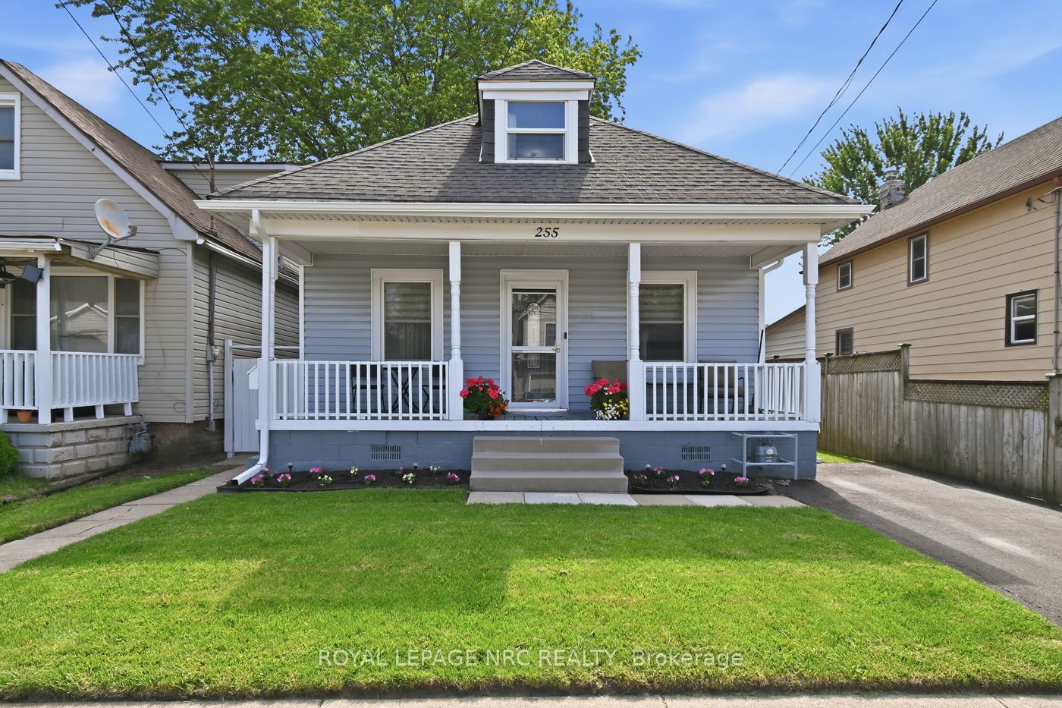
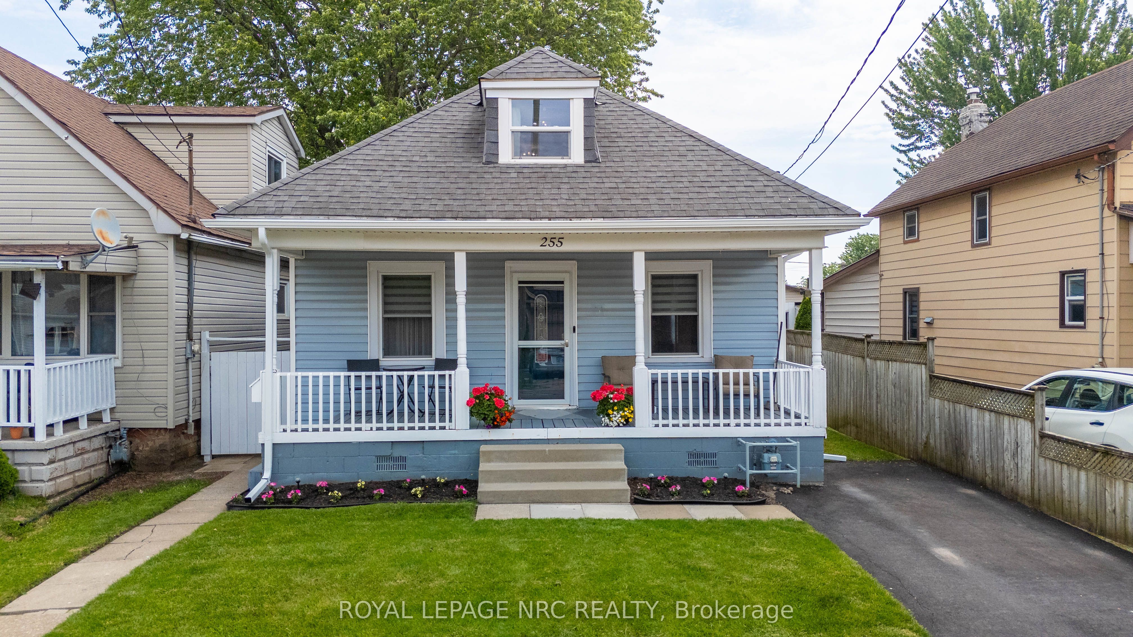
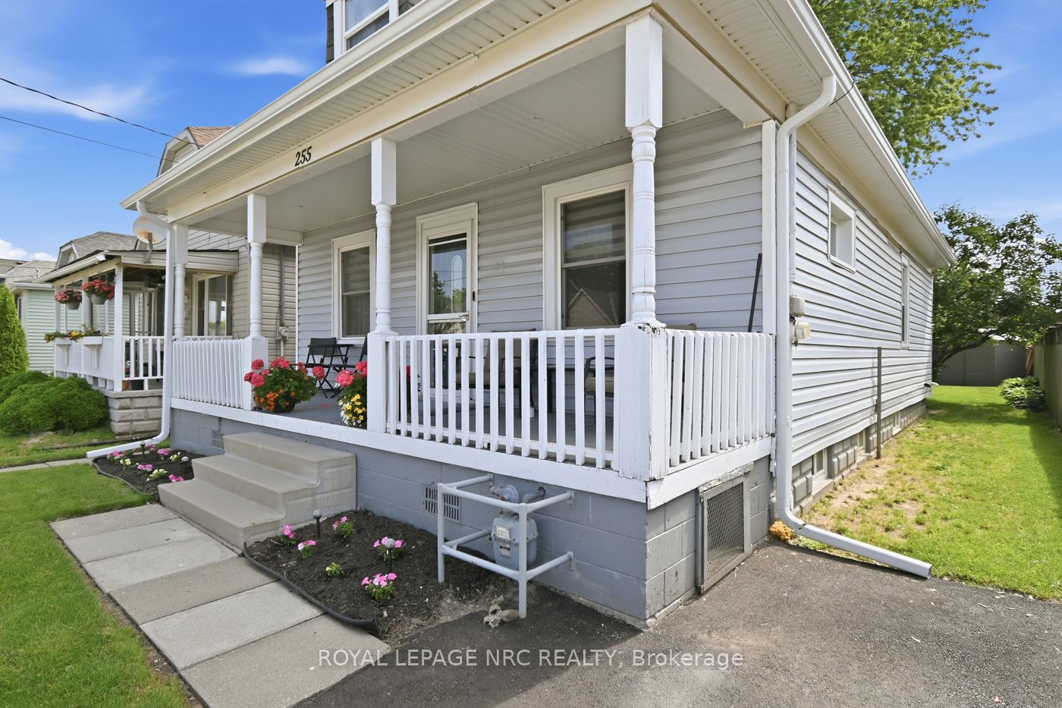
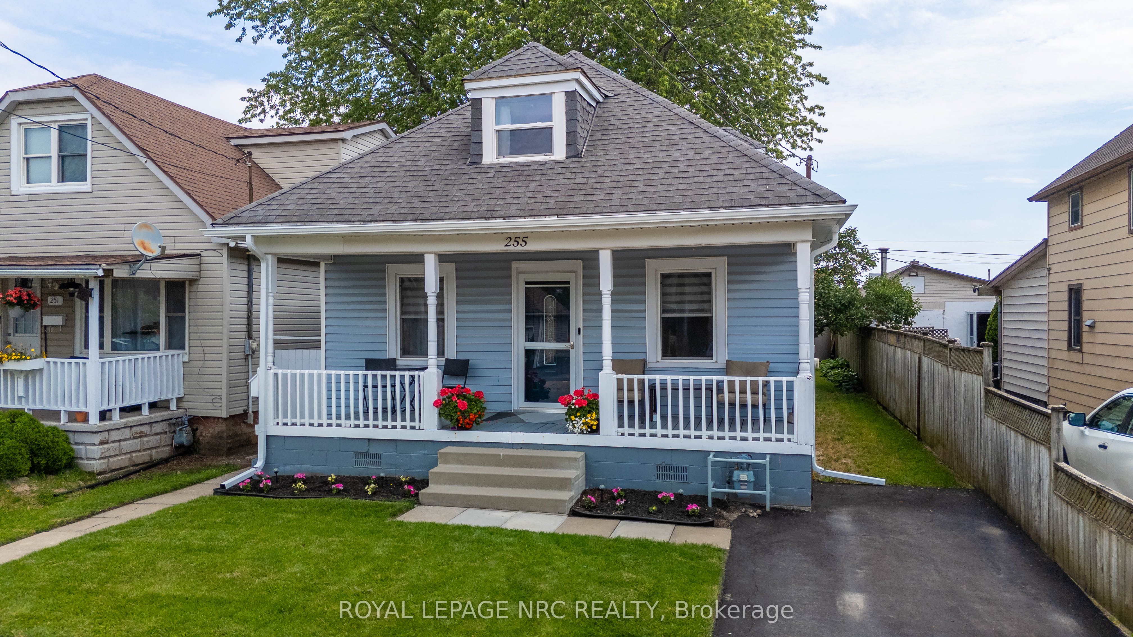
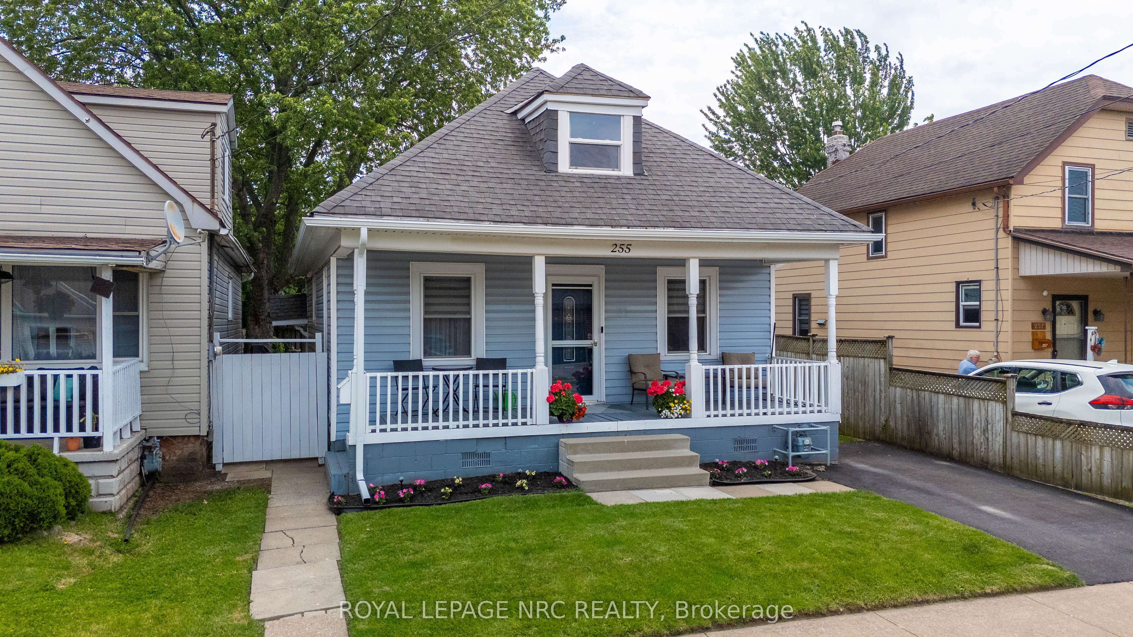
This beautifully updated 3-bedroom home has that modern flare you've been dreaming about. This elegant yet zippy main floor features a good-sized living room that flows into an open-concept dining and kitchen area, creating an inviting space for everyday living and entertaining. Love to cook? Is your kitchen the meeting place for everyone? When you have guests, do you all hang out in the kitchen? You'll love this space! This kitchen showcases modern cabinetry and hardware, quartz countertops, an island, extra-deep sink, tile backsplash tile, porcelain flooring, and excellent pantry/closet storage. Also on the main floor is a fully updated bathroom featuring a granite vanity top, undermount sink, backsplash, rain shower head and more porcelain tile flooring. You'll love all the luxurious light fixtures that add to the polished feel of the home. One bedroom is conveniently located on the main floor, while two oversized bedrooms are found on the second level. The main floor bedroom can double as an office or tv room. The basement offers even more usable space with a partially finished rec room and a large laundry area perfect for all your hobbies.. Outside, enjoy a fully fenced backyard with multiple deck areas for outdoor living and entertaining, plus a designated fire pit area. Mature trees add cooling shade. Located in a desirable family neighbourhood, this cutie is ready to welcome your next dinner, backyard party!
Property Information
Building Details
Features & Amenities
Financials & Fees
Inclusions & Exclusions
Fridge, Stove, Dishwasher, Washer, Dryer
Location
Similar Properties
View More
Source: Toronto Regional Real Estate Board (TRREB), via PropTx Innovations Inc.
The data relating to real estate on this website comes in part from the MLS® data feed of PropTx Innovations Inc. The information is deemed reliable but is not guaranteed accurate by PropTx.
The information provided herein must only be used by consumers that have a bona fide interest in the purchase, sale or lease of real estate and may not be used for any commercial purpose or any other purpose.
© 2026 PropTx Innovations Inc. All rights reserved. MLS®, REALTOR® and the associated logos are owned or controlled by The Canadian Real Estate Association (CREA).