508 Jo Anne Crescent
About This Home
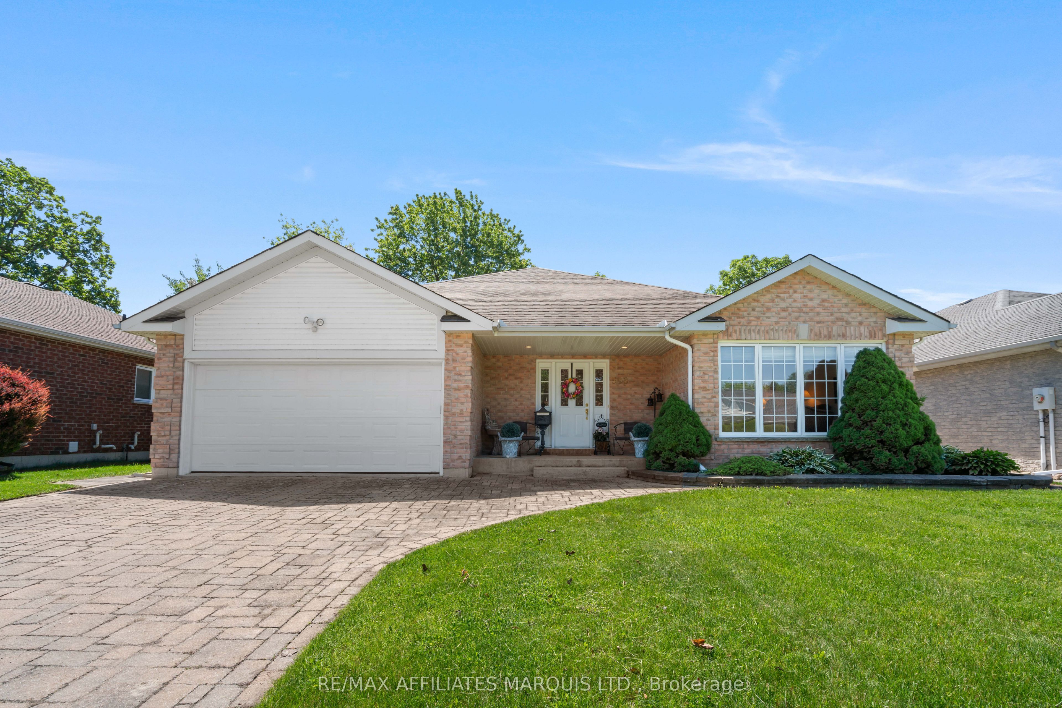
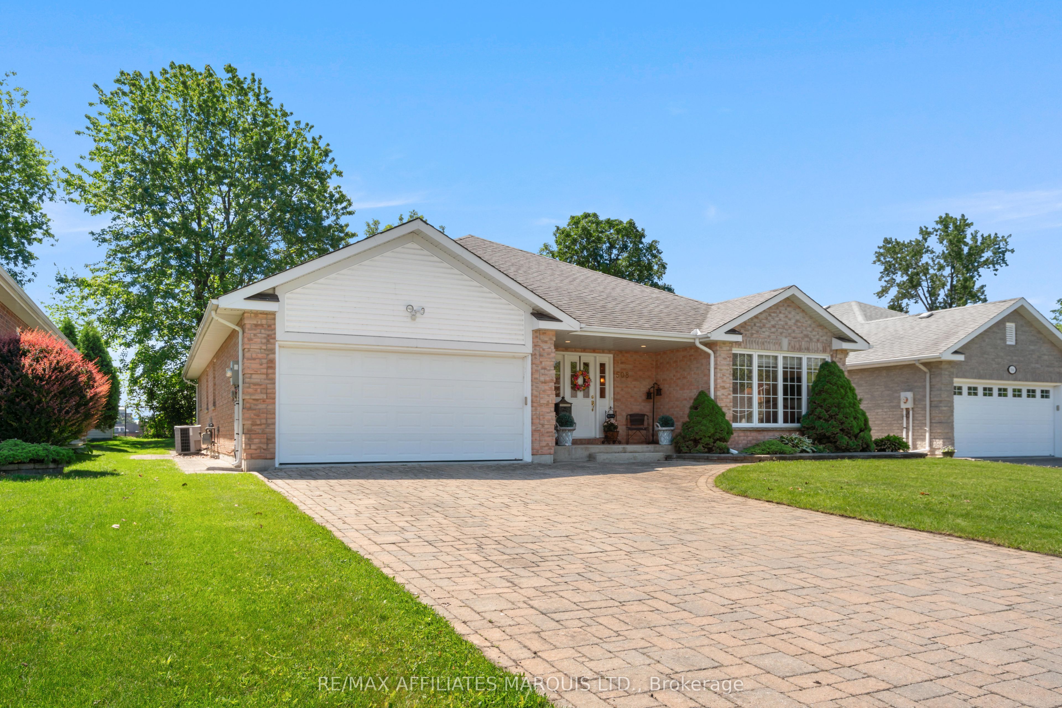
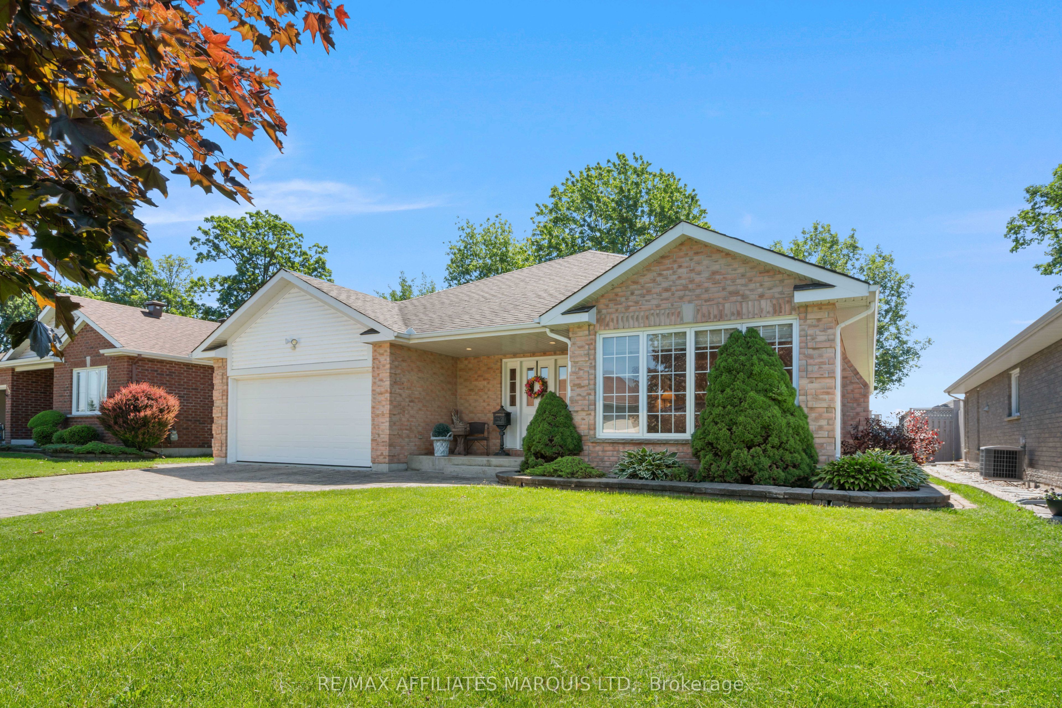
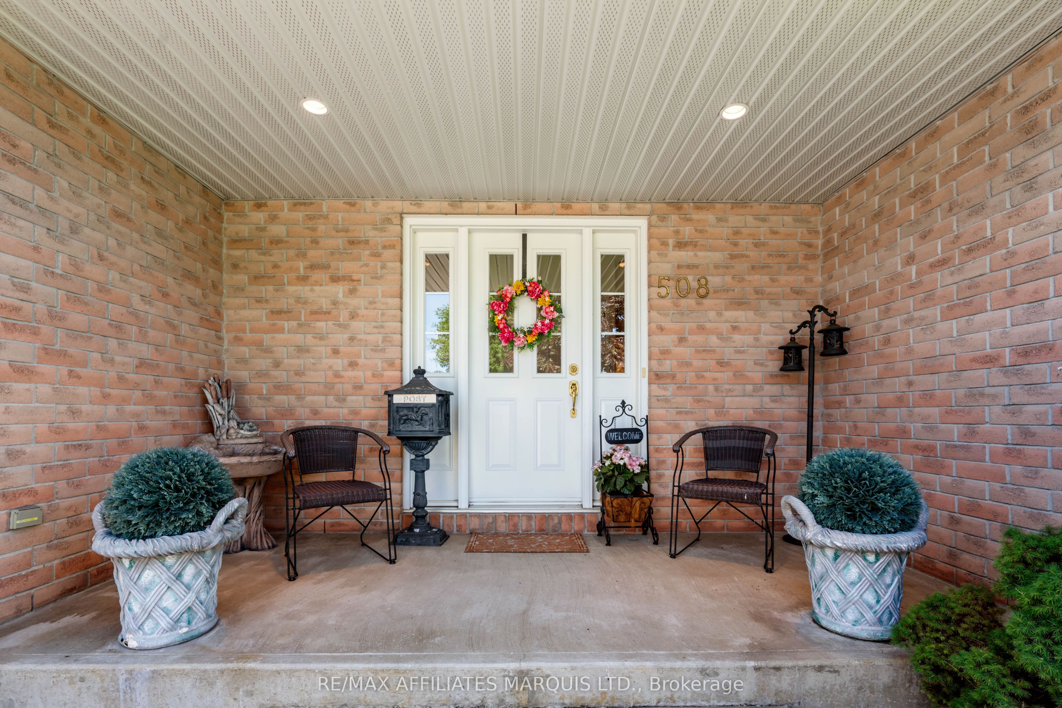
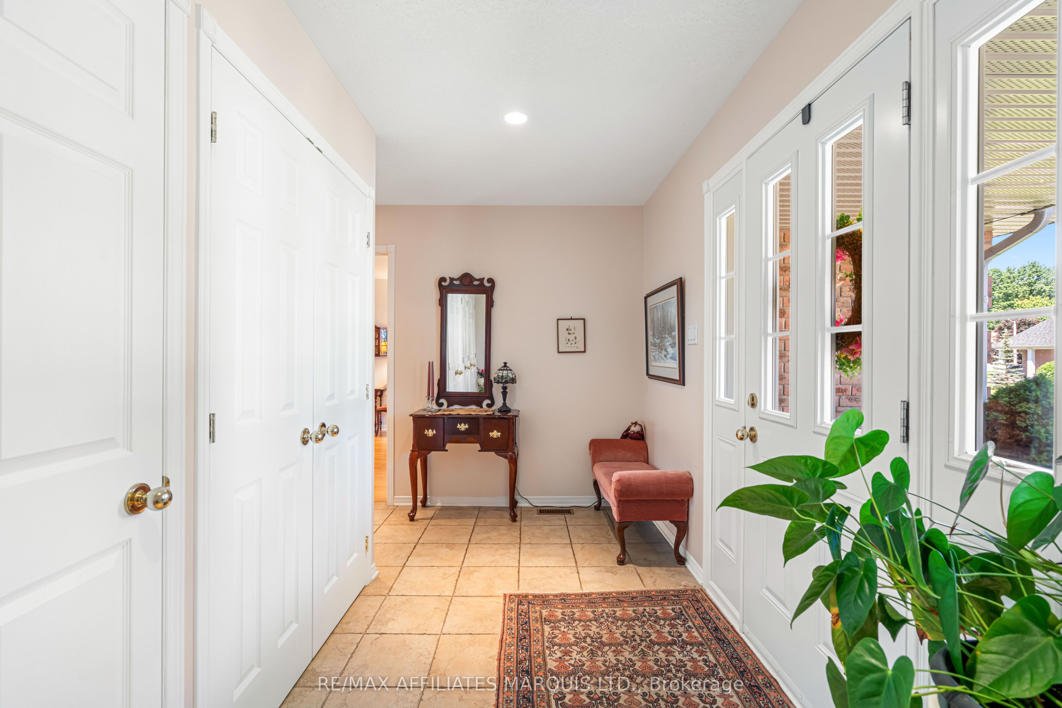
Welcome to 508 Jo Anne Cres. This immaculate 2100+ sq ft custom built Menard home featuring 3 bedrooms, and 2 bathrooms is on the market for the first time. Built in 2007, this property has been extremely well maintained, and is looking for its next family. The interlocking brick driveway leads to the large attached garage. The updated composite back deck is perfect for those morning coffee's overlooking the large School yard. (No rear neighbours) The yard has a sprinkler system installed to water the lawn! There is a cedar closet to storage all of your important clothing. The unfinished basement is like a blank canvas. Leave as is, add an in-law suite, or finish for extra living space for the growing family. There is a rough in for a 3rd bathroom if needed. The hot water tank and air exchanger were changed in 2025. This home is located on quiet Crescent, with very little traffic, close to many schools, shopping, other amenities. Call today to book your private showing. As per form 244. 24hrs irrevocability on all offers.
Property Information
Building Details
Features & Amenities
Financials & Fees
Inclusions & Exclusions
Refrigerator, Stove, Washer, Dryer, Dishwsher, Central vac
Location
Similar Properties
View More
Source: Toronto Regional Real Estate Board (TRREB), via PropTx Innovations Inc.
The data relating to real estate on this website comes in part from the MLS® data feed of PropTx Innovations Inc. The information is deemed reliable but is not guaranteed accurate by PropTx.
The information provided herein must only be used by consumers that have a bona fide interest in the purchase, sale or lease of real estate and may not be used for any commercial purpose or any other purpose.
© 2026 PropTx Innovations Inc. All rights reserved. MLS®, REALTOR® and the associated logos are owned or controlled by The Canadian Real Estate Association (CREA).