10874 Canoe Lake Road
About This Home
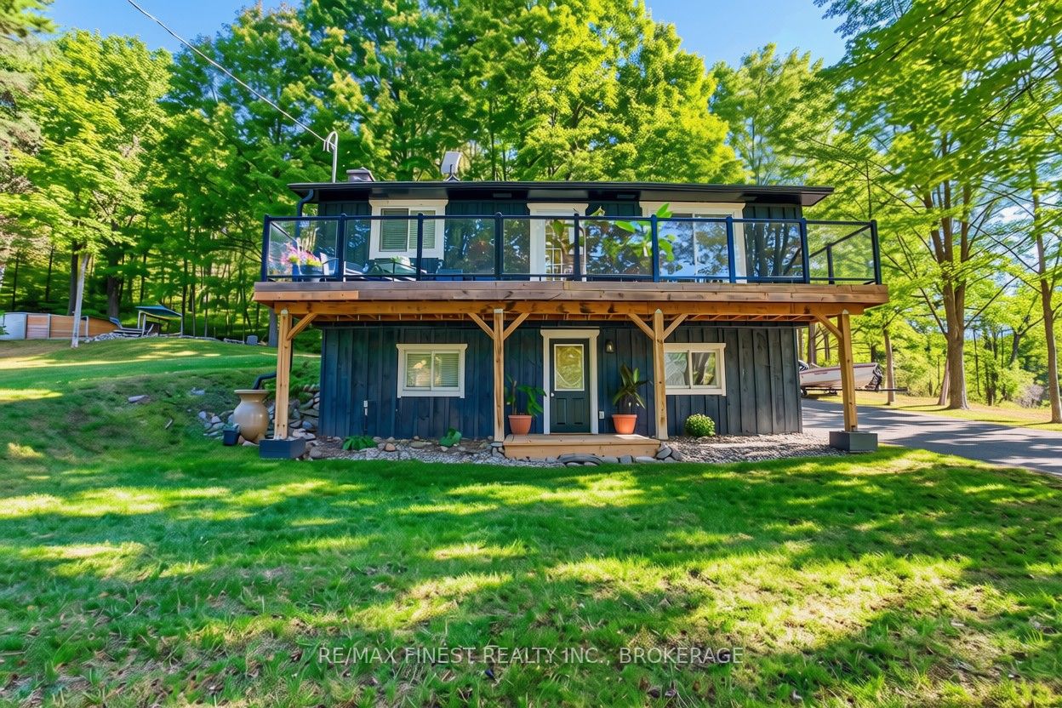
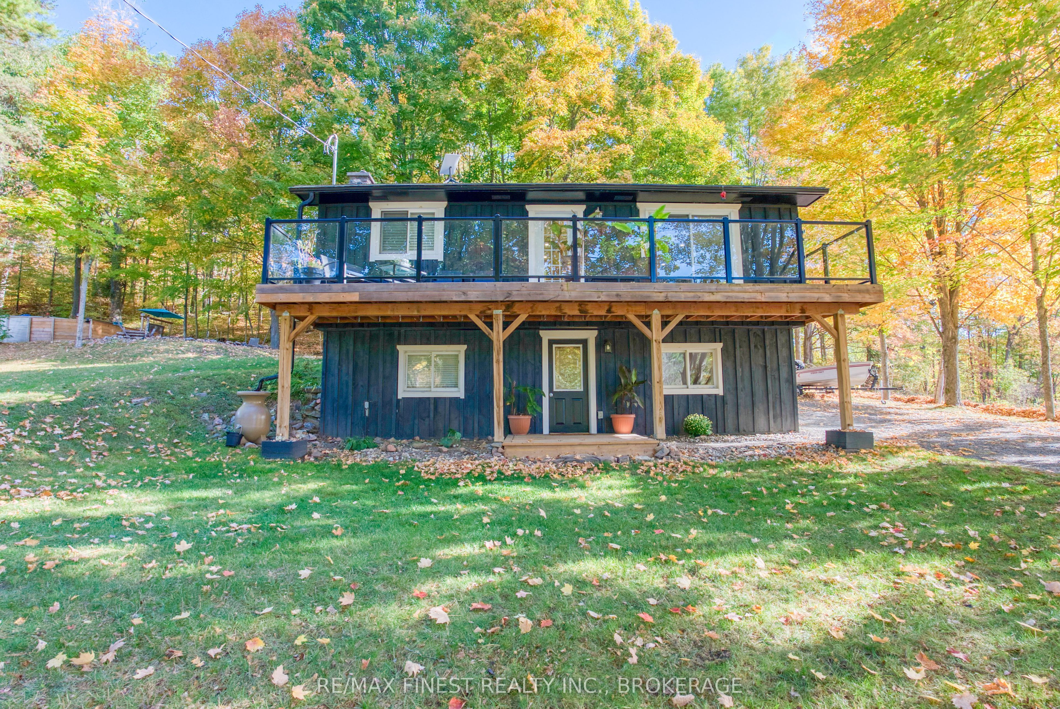
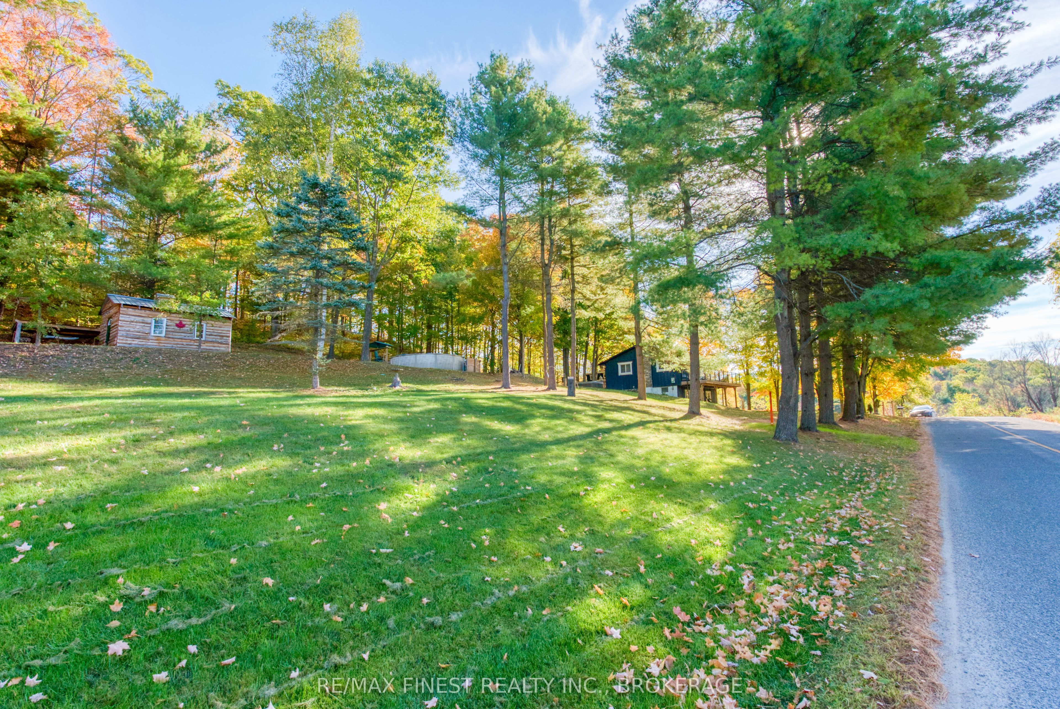
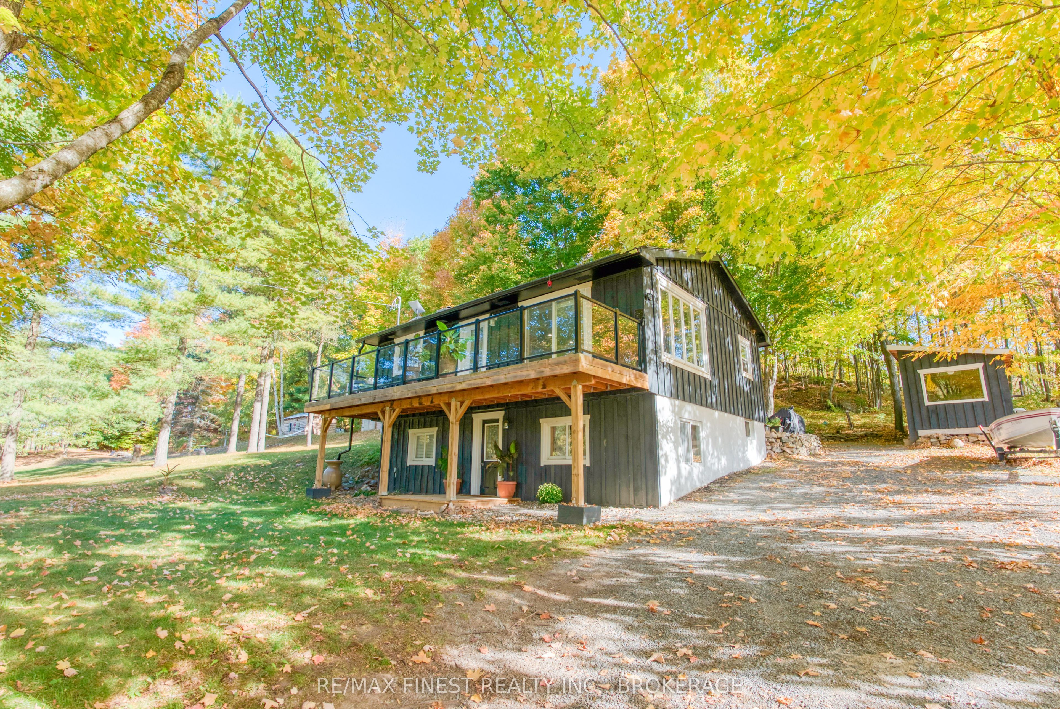
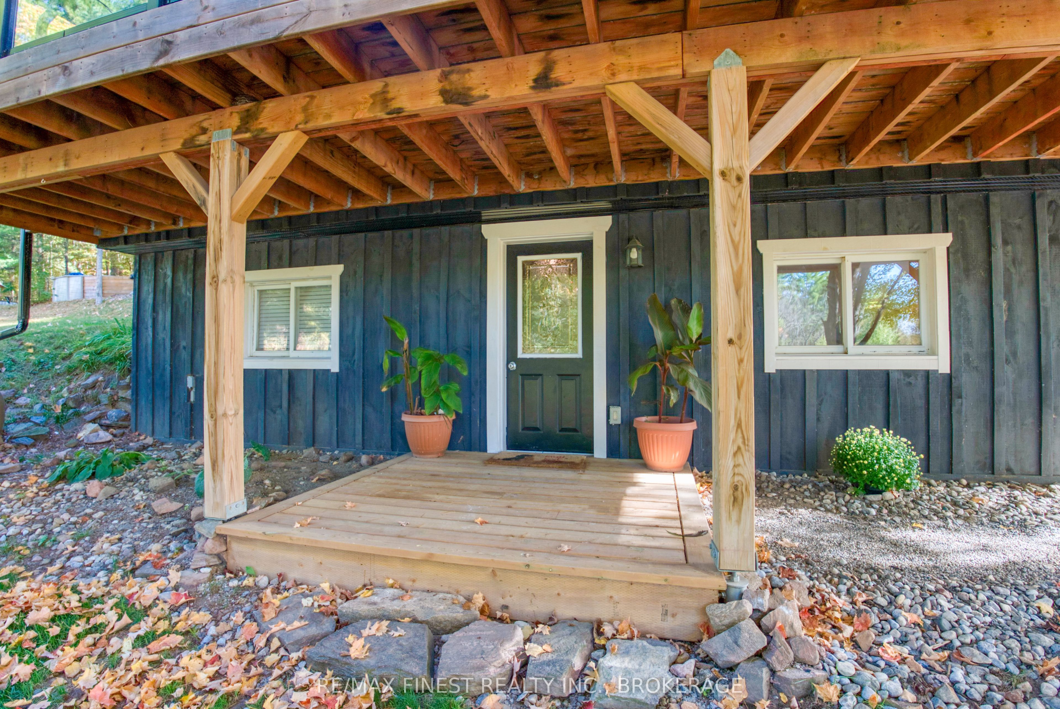
Your next adventure awaits-trees included. Tucked away in the forest like your own private woodland hideout, this little gem is just far enough from Westport to feel like an escape, yet close enough for a beer run when the weekend is in view. The current owners have poured both love, time, and energy into thoughtful upgrades: a new water pressure system (so showers finally feel like showers), an upgraded kitchen ready for culinary ambition or late-night pizza reheats, new flooring and a renovated bathroom, plus a cozy pellet stove that delivers warmth without the "chopping wood in the cold" commitment. Outside, improved decks and sitting areas set the stage for coffee-with-a-view mornings. But wait, there's more - farther up the driveway you'll find a matching insulated workshop/shed-perfect for projects, storage, or confidently telling people you're about to build something. Just beyond that sits an above-ground pool with a custom-built shed standing guard, and for the truly adventurous, a wooded trail that winds past Hole #1 of what may be the world's most exclusive one-hole golf course (par is whatever you say it is). The loop conveniently ends back at the pool, because every good walk should have a refreshing finish. On the practical side, the septic was replaced in 2018, the new second bathroom means one per floor (no waiting required), and the lower-level has a ground level walk out. With boat launches in every direction (Wolfe Lake is just two minutes away) and scenic Westport only ten minutes down the road for supplies, dining, or a reminder that other humans exist, this property delivers efficient living, peaceful surroundings, and enough personality to make it memorable.
Property Information
Building Details
Features & Amenities
Financials & Fees
Inclusions & Exclusions
Washer, dryer, fridge, stove, above ground pool and equipment, pellet stove, hot tub, microwave, dishwasher, built in shelving.
All lawn mower(s) equipment, ATV.
Location
Similar Properties
View More
Source: Toronto Regional Real Estate Board (TRREB), via PropTx Innovations Inc.
The data relating to real estate on this website comes in part from the MLS® data feed of PropTx Innovations Inc. The information is deemed reliable but is not guaranteed accurate by PropTx.
The information provided herein must only be used by consumers that have a bona fide interest in the purchase, sale or lease of real estate and may not be used for any commercial purpose or any other purpose.
© 2026 PropTx Innovations Inc. All rights reserved. MLS®, REALTOR® and the associated logos are owned or controlled by The Canadian Real Estate Association (CREA).