50/52 Main Street
About This Home
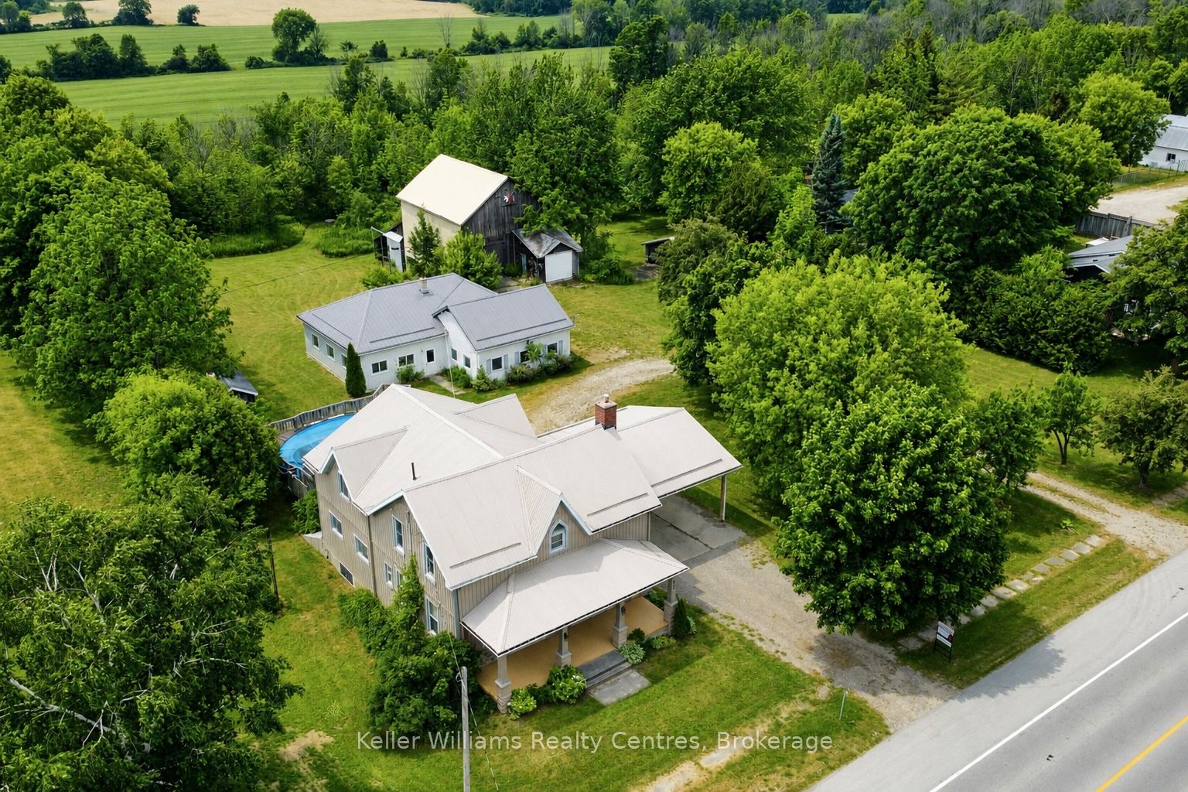
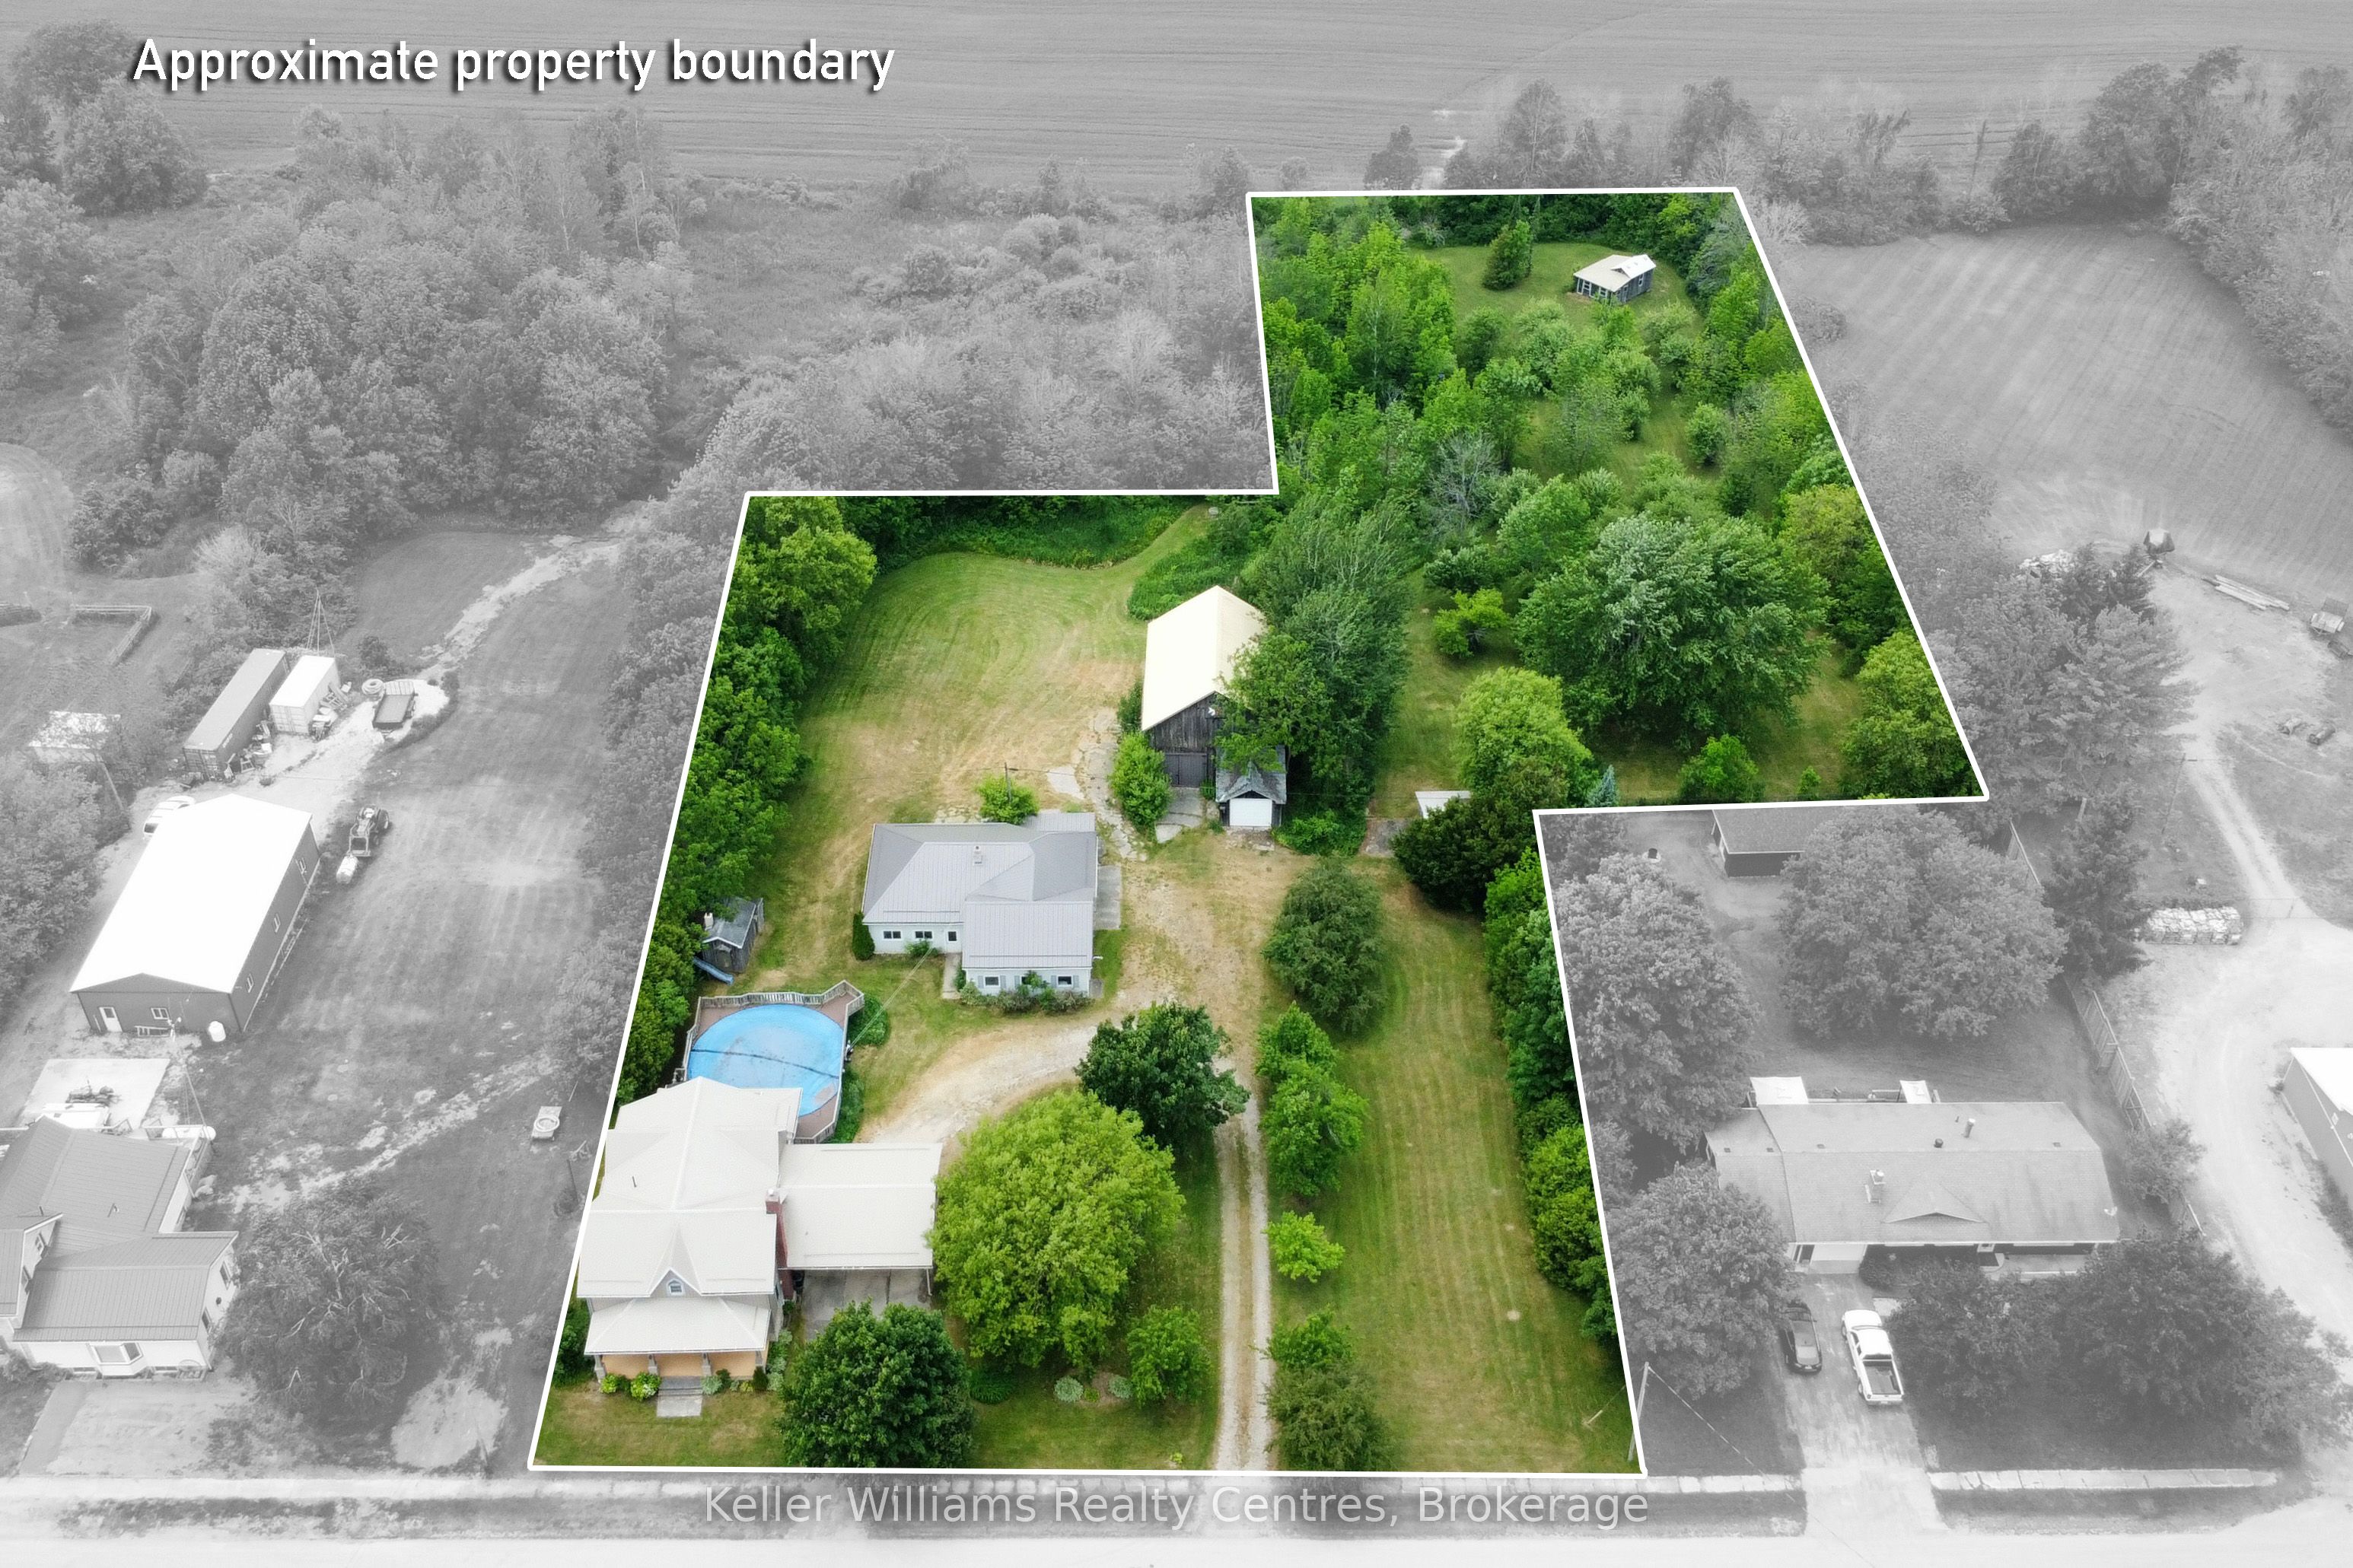
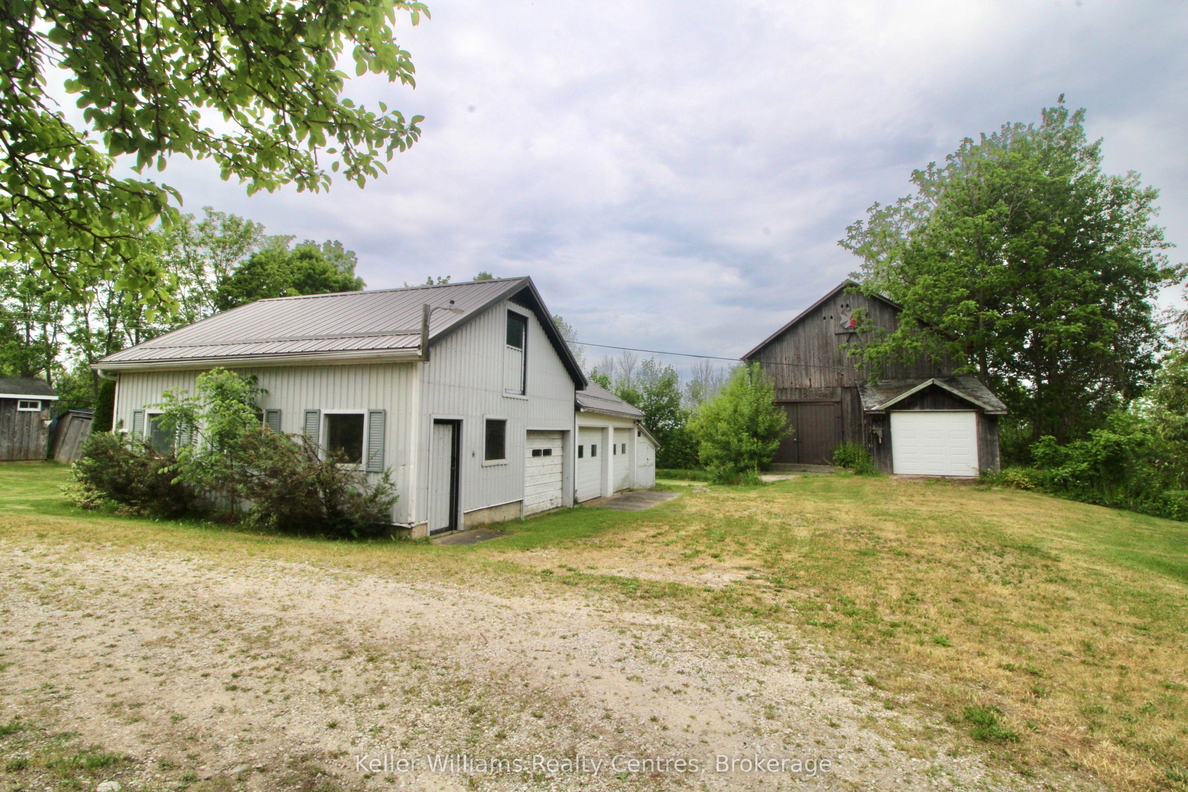
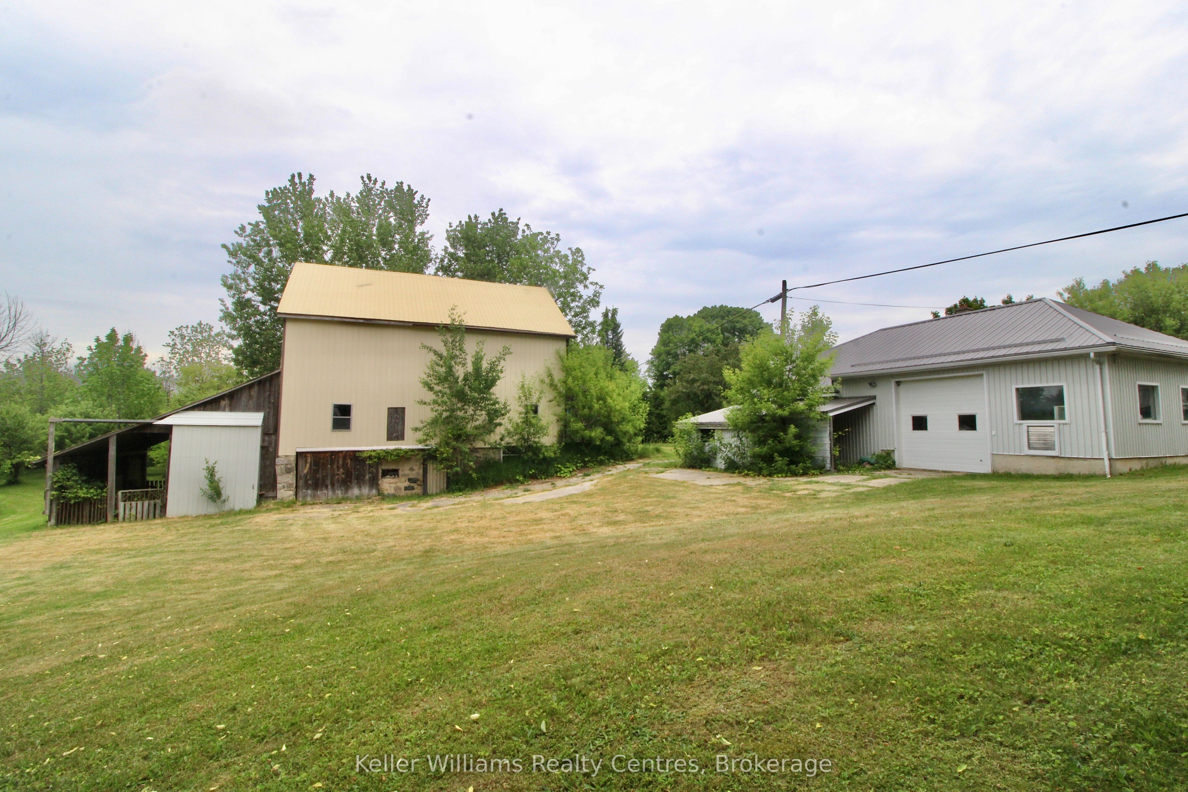
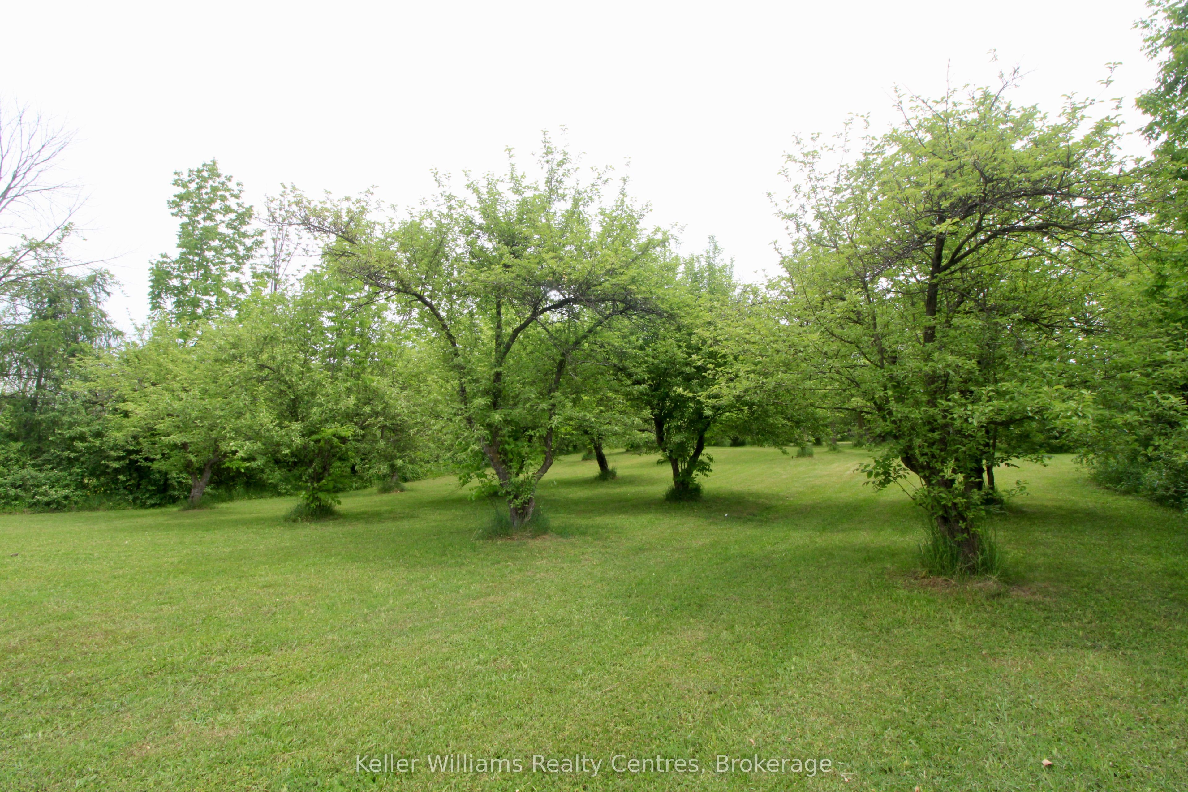
Welcome to this exceptional 2.5-acre property in Elmwood, offering the perfect blend of comfortable family living and outstanding space for hobbies, recreation, and storage. This well-maintained property features a 3-bedroom, 3-bathroom home, a large heated workshop, barn, drive shed, orchard, and a private cabin retreat. Designed for convenient main-floor living, the home offers a main-level bedroom with cheater ensuite and laundry access. The spacious country kitchen includes appliances, an oversized island with seating space, and ample workspace. A generous dining area walks out to the covered back porch, complete with skylights and a propane gas BBQ hookup. Overlooking the backyard, the porch provides the perfect place to relax while enjoying the above-ground pool with a new liner and pump (2021) and surrounding composite deck. Upstairs are two additional bedrooms, including an expansive primary suite created by combining two bedrooms into one, now featuring two full walls of closet space. A third full bathroom and a bright 19' x 20' recreation room with a wet bar, sink, and mini fridge complete the upper level. The unfinished basement offers excellent storage and a convenient walk-up to the yard. Additional features include a two-car carport, circular driveway, central air conditioning (2019), hot water tank (2020), and propane furnace (2026). The impressive heated workshop features partial in-floor heat, a furnace, four garage doors, and a steel roof (2021). The barn offers two drive-in levels, a loft, and hydro service, while the drive shed provides additional covered storage.The property is further enhanced by an orchard with apple and pear trees. Beyond the orchard, a charming cabin and separate washroom building overlook neighbouring farmland and abundant wildlife, creating a peaceful retreat. A rare opportunity to enjoy country living with exceptional space, privacy, and versatility.
Property Information
Building Details
Features & Amenities
Financials & Fees
Inclusions & Exclusions
Refrigerator, washing machine, dryer, microwave, dishwasher, oven, stove top, 2 hot water tanks, water softener, reverse osmosis, UV light, Pool table and furniture in rec room
Location
Similar Properties
View More
Source: Toronto Regional Real Estate Board (TRREB), via PropTx Innovations Inc.
The data relating to real estate on this website comes in part from the MLS® data feed of PropTx Innovations Inc. The information is deemed reliable but is not guaranteed accurate by PropTx.
The information provided herein must only be used by consumers that have a bona fide interest in the purchase, sale or lease of real estate and may not be used for any commercial purpose or any other purpose.
© 2026 PropTx Innovations Inc. All rights reserved. MLS®, REALTOR® and the associated logos are owned or controlled by The Canadian Real Estate Association (CREA).