24 Mullen Drive
About This Home
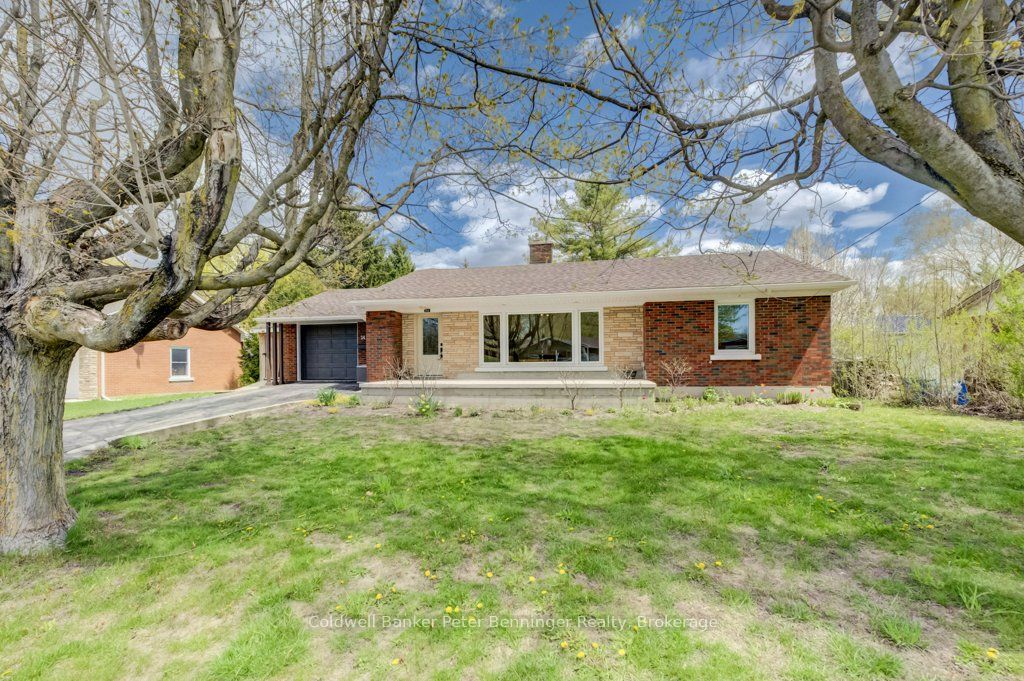
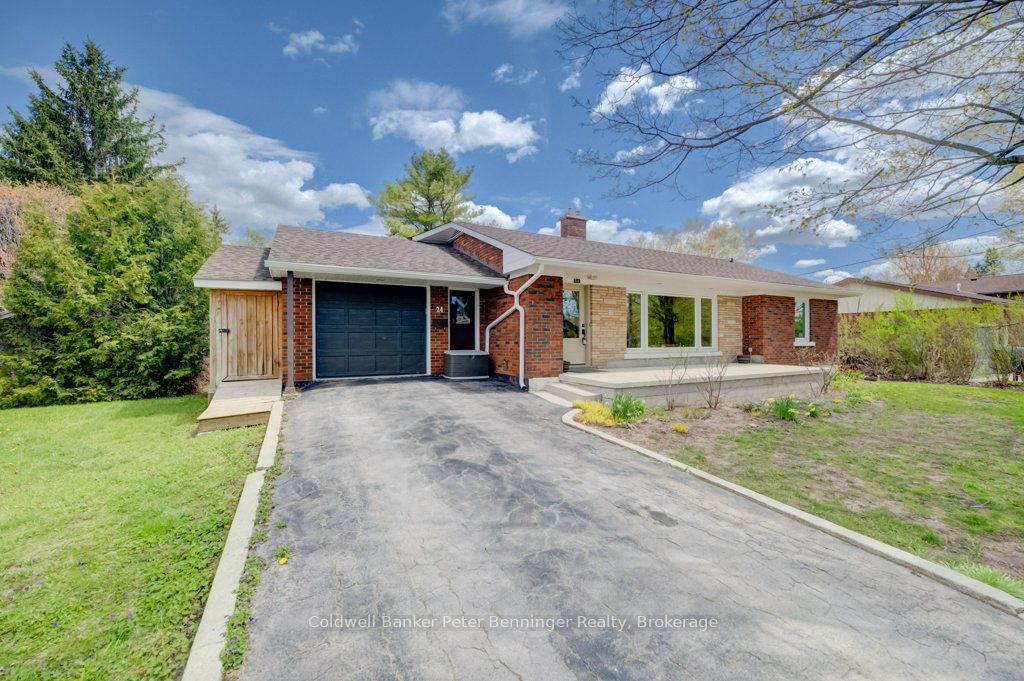
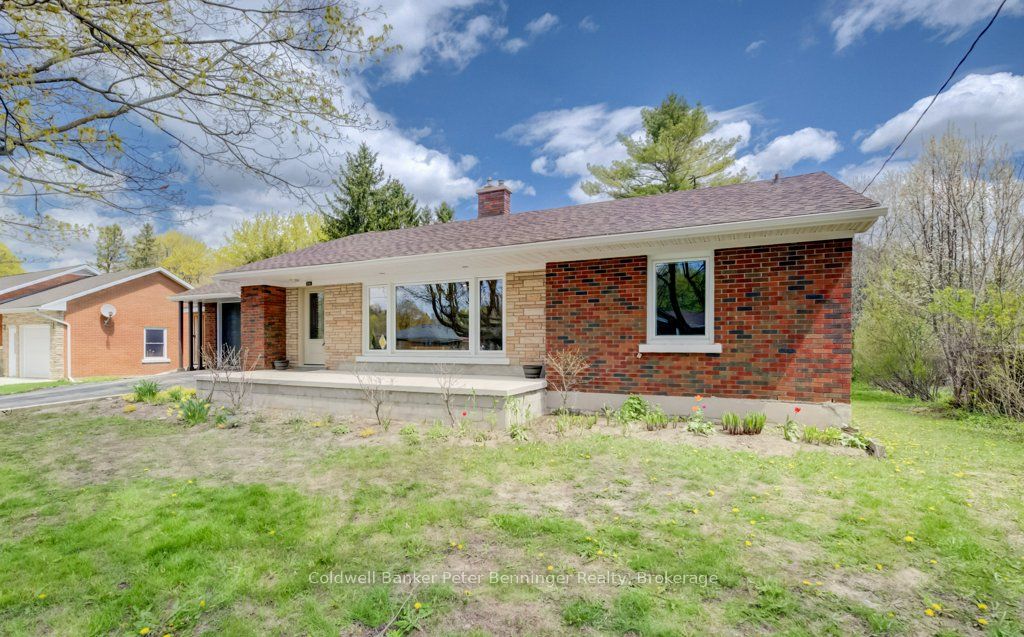
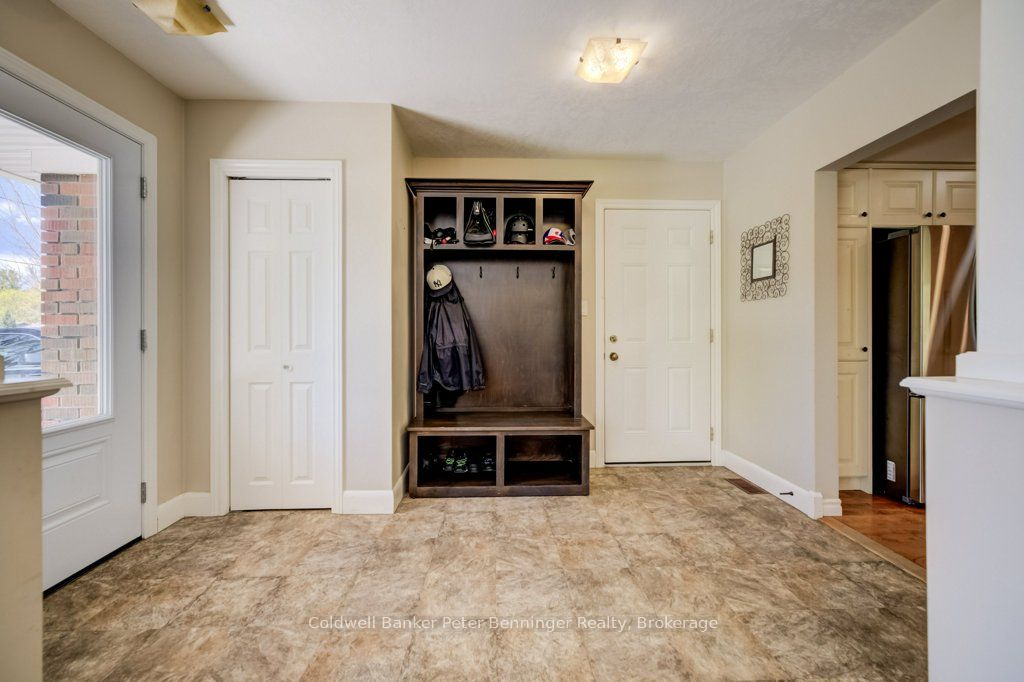
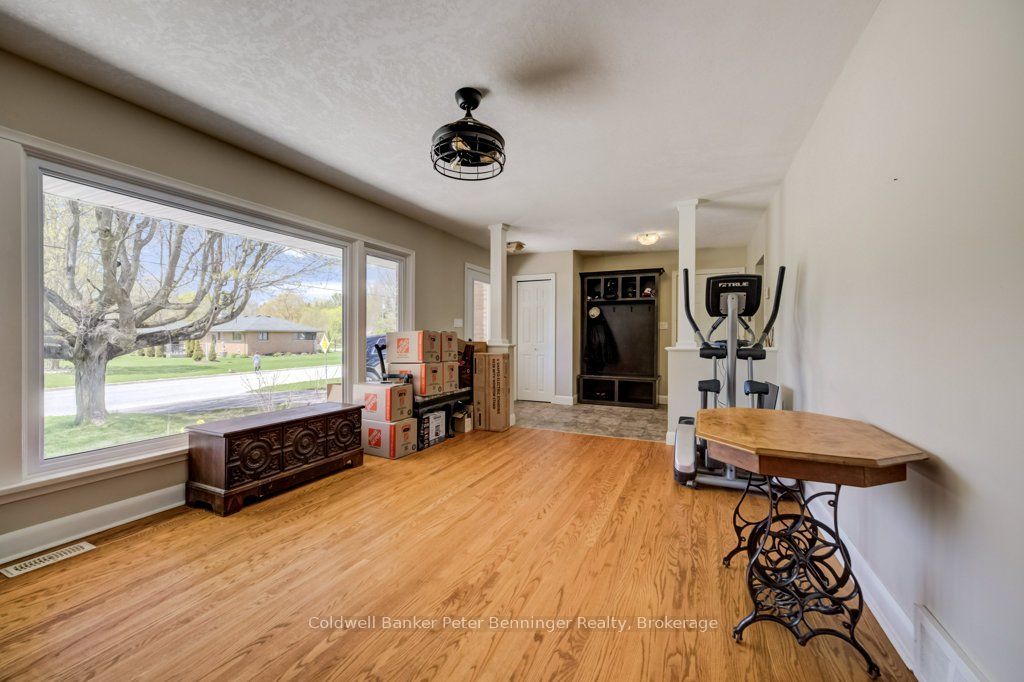
Spacious bungalow offering over 1850 sq. ft. on the main level! The bright living room features a large picture window, filling the space with natural light. The kitchen boasts an abundance of cabinetry, along with newer top end fridge, stove, dishwasher and built in microwave, the kitchen flows into a generous dining area - perfect for family meals and entertaining. Two well sized bedrooms are conveniently positioned with a 4pc bath between them. An addition at the rear of the home provides a welcoming family room with walkout access to the back deck, along with a spacious primary suite complete with a walk in closet and 4 piece en suite. The fully finished lower level expands your living space with a fourth bedroom, a recently remodelled third bathroom, and an oversized recreation room. You'll also find a combined utility, storage and laundry area for added convenience, seller is including the newer washer and dryer, this has great potential for a separate sweet as there is an exit from this level to the rear yard. All this is set on a picturesque 1.5 acre lot, this property offers exceptional privacy with a beautiful ravine at the rear. Surrounded by nature, you'll enjoy the peaceful views and frequent visits from deer, local wildlife, and a variety of birds, creating your own private retreat, just outside your door. Don't forget the $15,000 hot tub that is great to soak in after a long day. Situated in a great residential area of town, within walking distance to schools, shopping, park and bank.
Property Information
Building Details
Features & Amenities
Financials & Fees
Inclusions & Exclusions
Fridge, stove, dishwasher, microwave/stove fan, upright freezer in basement, washer, dryer, hot tub, 3 kitchen bar stools, large laundry basket in basement that is below the laundry shoot
None
Location
Similar Properties
View More
Source: Toronto Regional Real Estate Board (TRREB), via PropTx Innovations Inc.
The data relating to real estate on this website comes in part from the MLS® data feed of PropTx Innovations Inc. The information is deemed reliable but is not guaranteed accurate by PropTx.
The information provided herein must only be used by consumers that have a bona fide interest in the purchase, sale or lease of real estate and may not be used for any commercial purpose or any other purpose.
© 2026 PropTx Innovations Inc. All rights reserved. MLS®, REALTOR® and the associated logos are owned or controlled by The Canadian Real Estate Association (CREA).