370 Highway 17 N/A
About This Home
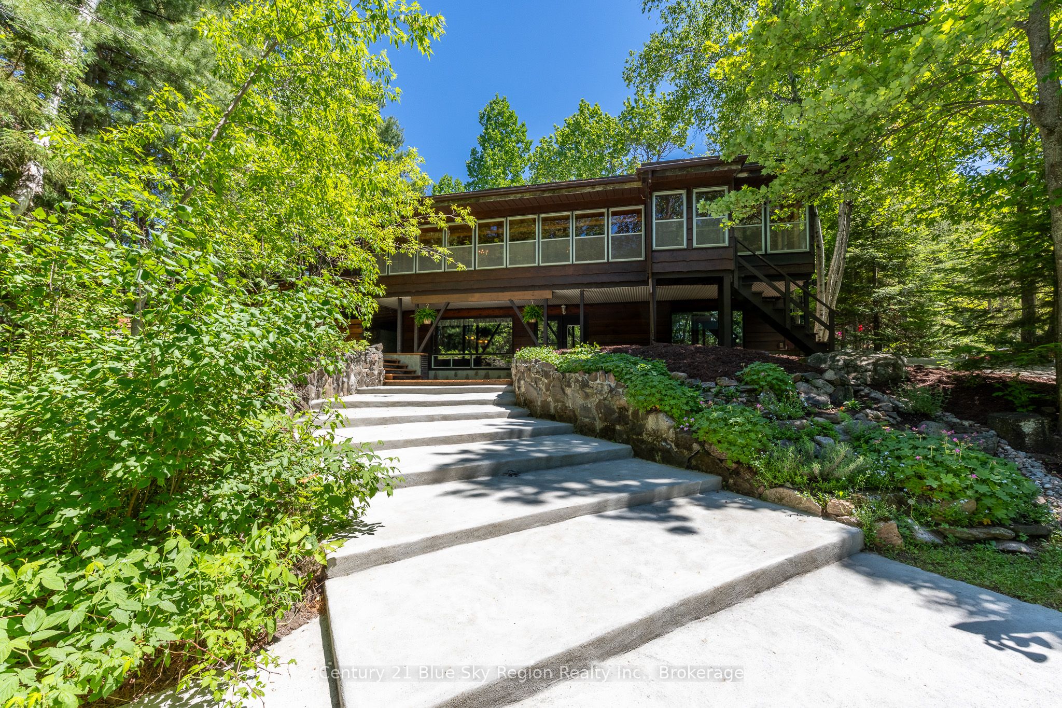
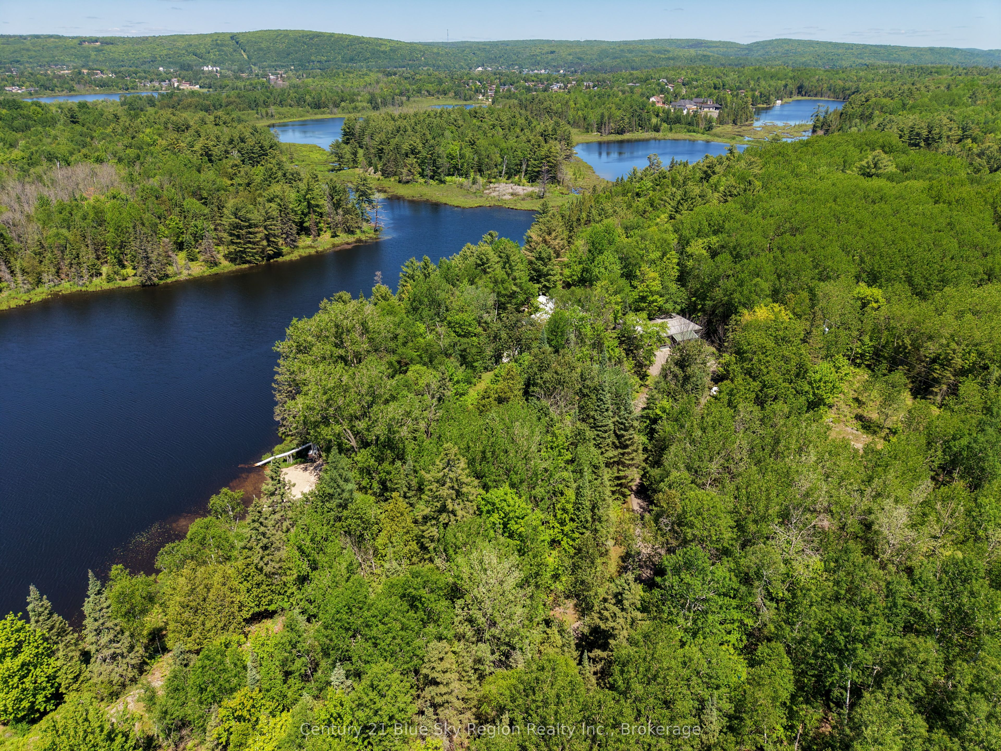
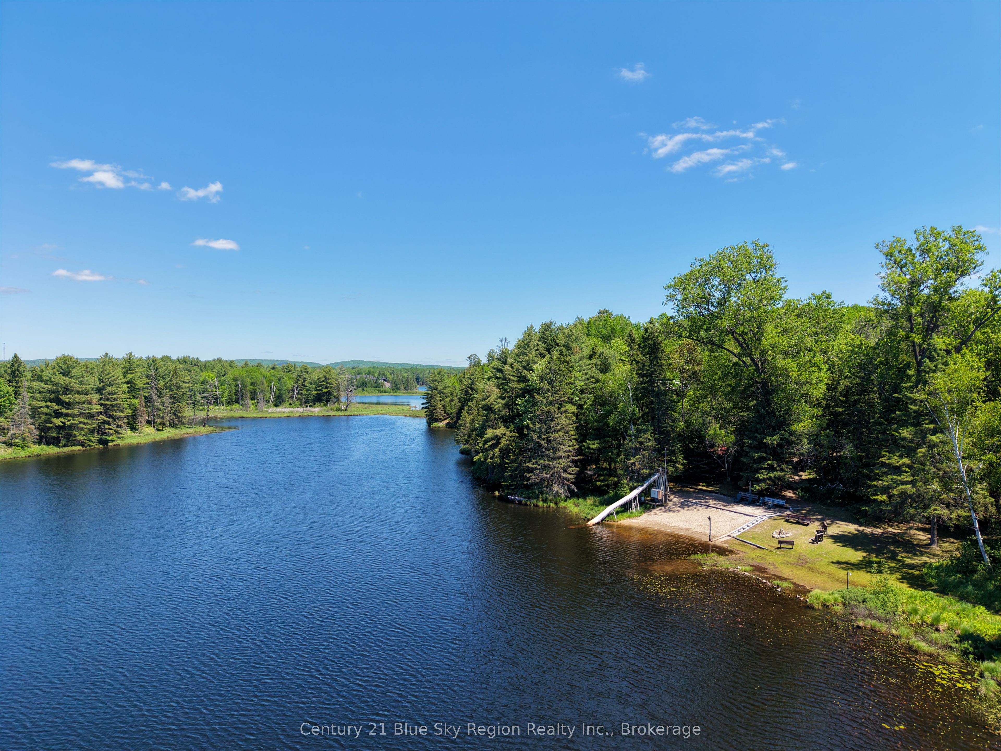
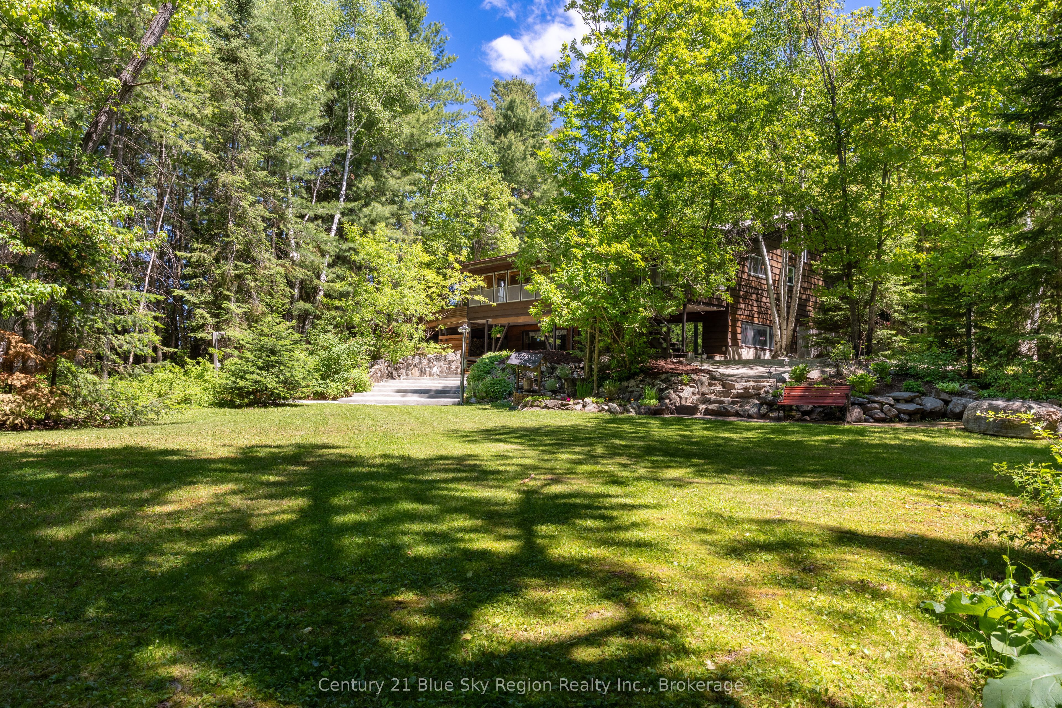
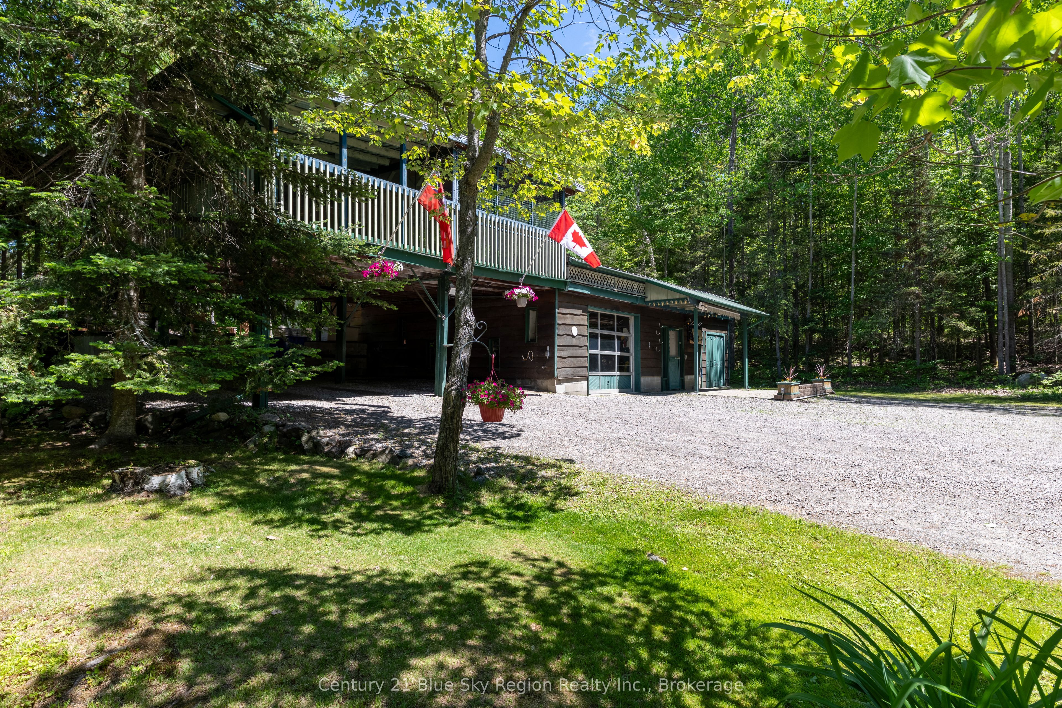
Welcome to one of North Bay's most iconic waterfront properties. Privately nestled on 10.4 acres of mature forest with a sandy beach on Twin Lake, this remarkable resort-style retreat offers the perfect balance of tranquility and convenience, just minutes from downtown. A sense of calm can be felt throughout the property, both inside and out, as majestic pines, sparkling water, and natural surroundings create an exceptional setting. The home exudes a relaxing atmosphere and features 3+1 bedrooms, 2.5 bathrooms, vaulted ceilings throughout the main floor, and a spacious walkout lower level. The main floor features a new kitchen and open-concept dining area overlooking the family room with direct access to the outdoors. A generous living room flows seamlessly into the full-length sunroom, where panoramic views take center stage. Three main-floor bedrooms with a 2-piece ensuite and updated 4-piece main bath with heated floors for added comfort. The walkout lower level is designed for entertaining and family gatherings, offering a large recreation room complete with a woodstove, wet bar, and direct outdoor access. This level also features a spacious fourth bedroom, a 3-piece bathroom, and a sauna. Outside, the property continues to impress with a detached double-car garage, double carport, and a large covered, screened-in outdoor living area. Enjoy endless summer days at the private west facing sandy beach, complete with a waterslide, or explore the property's trails and surrounding nature. Paddling, fishing, hiking, and snowmobiling can all be enjoyed right from your doorstep. If you're seeking exceptional privacy, abundant space, and a true waterfront lifestyle without sacrificing proximity to city amenities, this one-of-a-kind property is a must-see!
Property Information
Building Details
Features & Amenities
Financials & Fees
Inclusions & Exclusions
All window coverings and blinds, all light fixtures & ceiling fans, existing; fridge, stove, dishwasher, washer & dryer, bathroom mirrors, electric fireplace.
Location
Similar Properties
View More
Source: Toronto Regional Real Estate Board (TRREB), via PropTx Innovations Inc.
The data relating to real estate on this website comes in part from the MLS® data feed of PropTx Innovations Inc. The information is deemed reliable but is not guaranteed accurate by PropTx.
The information provided herein must only be used by consumers that have a bona fide interest in the purchase, sale or lease of real estate and may not be used for any commercial purpose or any other purpose.
© 2026 PropTx Innovations Inc. All rights reserved. MLS®, REALTOR® and the associated logos are owned or controlled by The Canadian Real Estate Association (CREA).