156 JOHN Street
About This Home
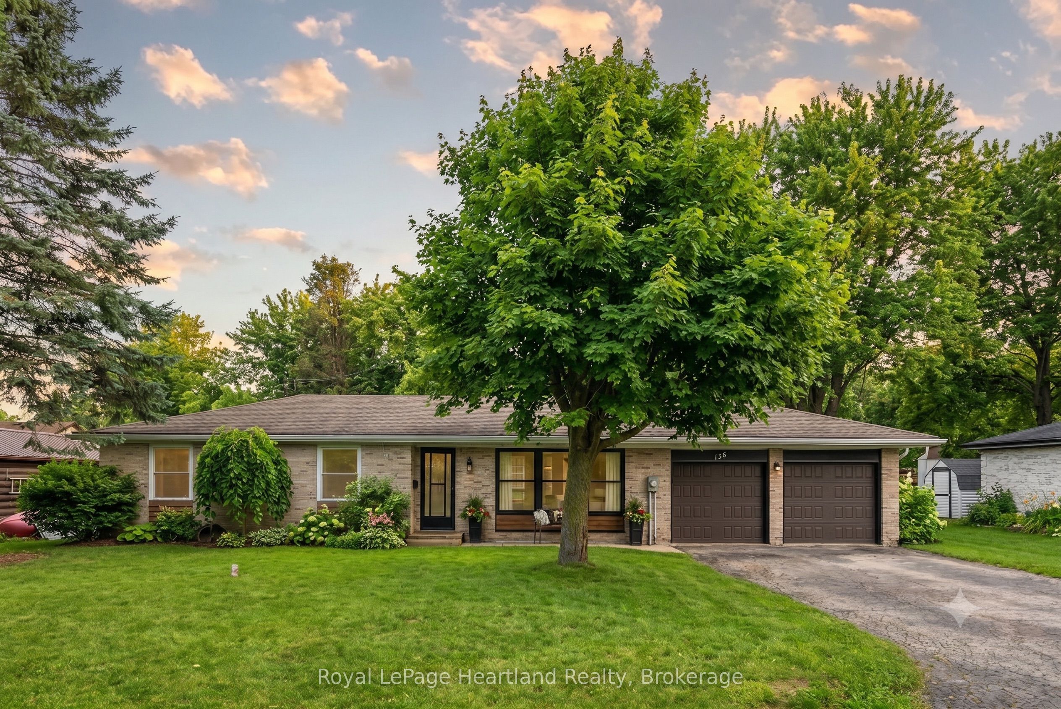
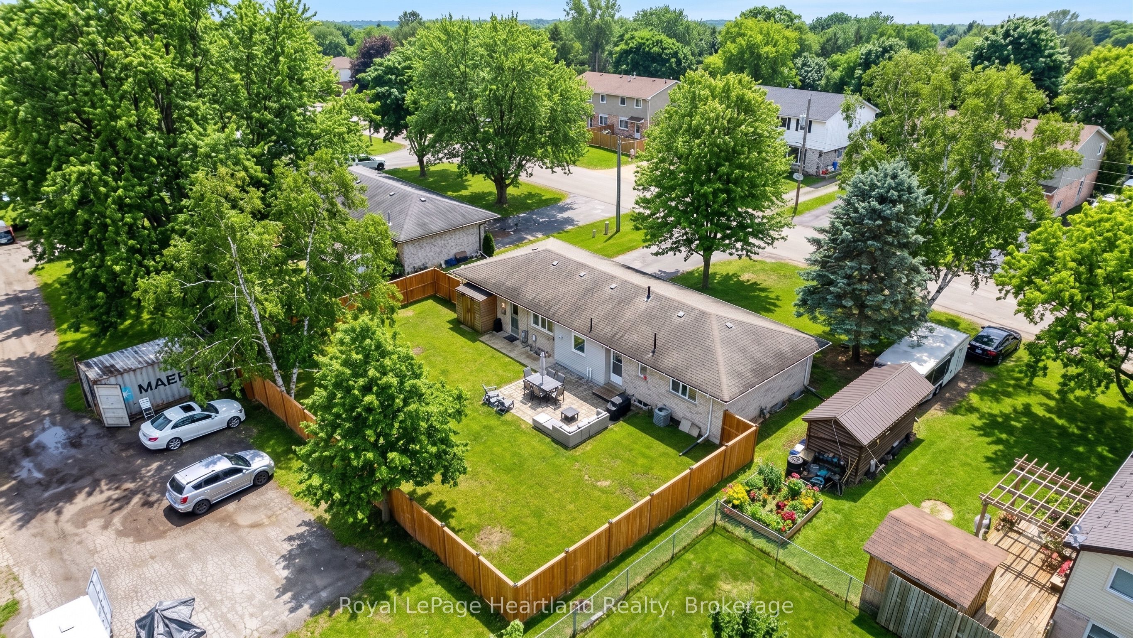
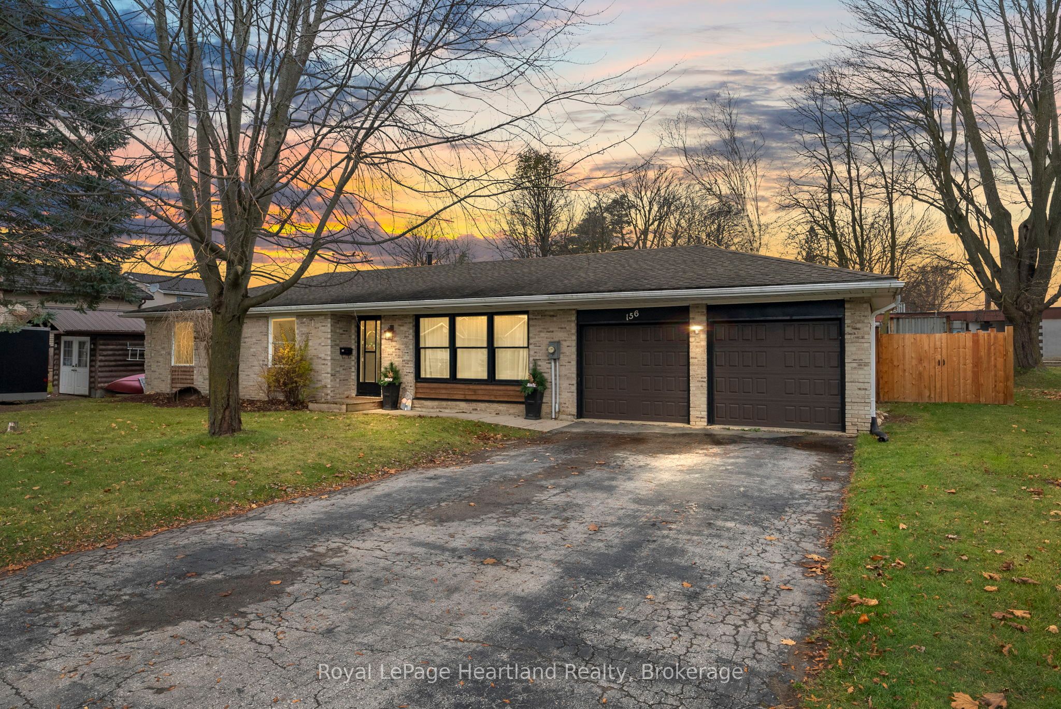
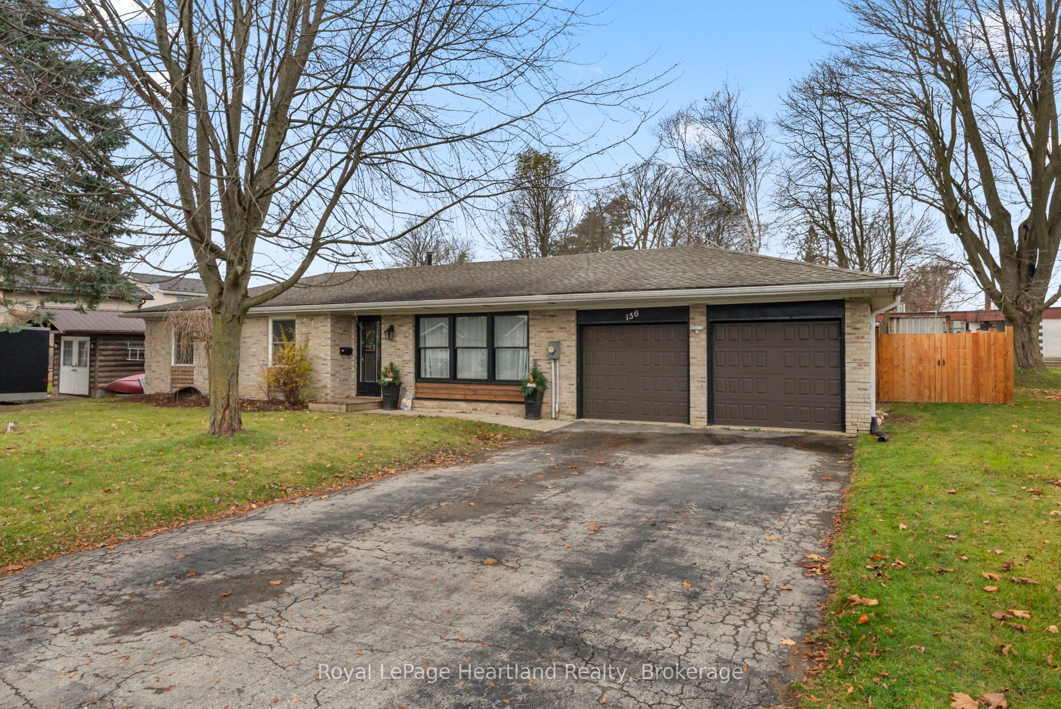
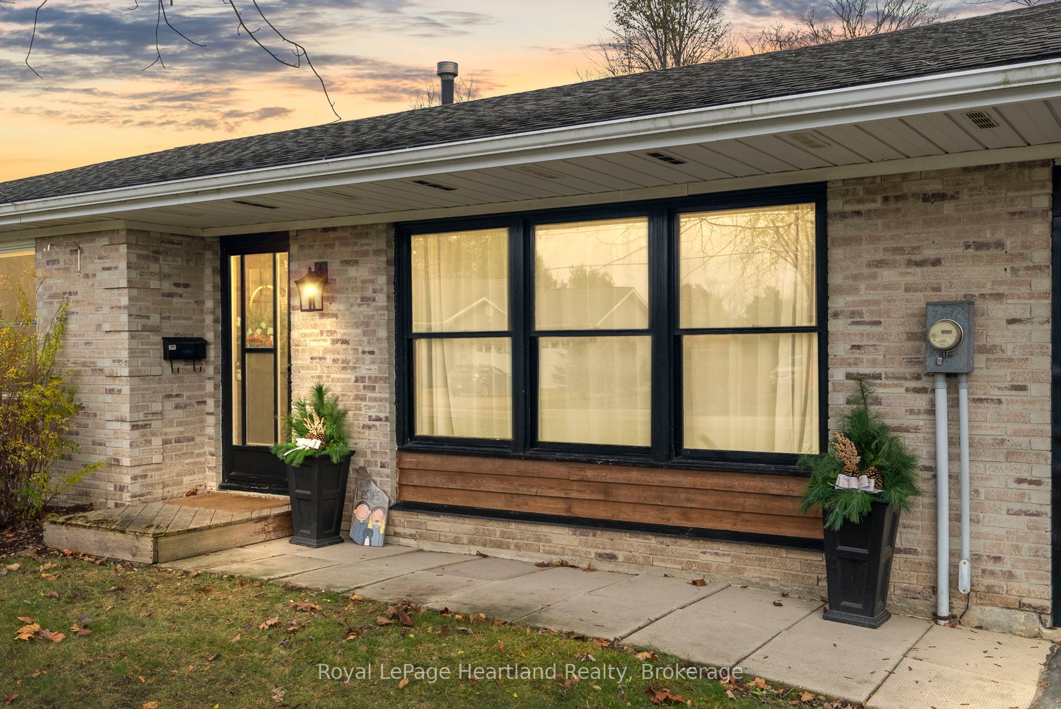
Enjoy having it all - living in a quiet, family friendly neighbourhood in a tastefully updated 4 bedroom, 2 bath bungalow featuring a fully fenced in backyard, quiet neighbours, a fully finished basement and an attached two car garage. Whether you'd prefer to gather around the spacious kitchen island, dining room table or main floor living room in the updated and open concept main floor hub of the home, by the fireplace enjoying the game in the cozy, yet spacious rec room or soaking in the outdoors making memories over a cold one on a hot summer day on the back patio and spacious fenced in backyard, you have endless options to gather and make memories with family and friends. With a layout ideal for all stages of life, you can enjoy this home from a single lifestyle, through the years of raising your family and into your elderly years. The main floor is complete with 3 bedrooms, 4 pc bath with cheater en-suite access, as well as convenient access to your 2 car garage & backyard & patio. A separate back entrance can allow for in-law suite potential in the lower level where you will find your 4th bedroom, 3 pc bath, laundry, storage room, and spacious Rec Room & Entertainment Space. This home has undergone many renovations & updates since 2017 that provide peace of mind for years to come, including, but not limited to, Gas Furnace (2017), Central Air (2024), Bathrooms, Luxury Vinyl Plank Flooring, Lighting, Custom Kitchen Cabinetry & Quartz Countertops (2022) and Fenced Yard (2024). Whether you're starting your family, or looking for simplistic one level living while still being close to ammenities, parks and schools, you can find it all at 156 John St N. Call Your REALTOR Today To View What Could Be Your New Home!.
Property Information
Building Details
Features & Amenities
Financials & Fees
Inclusions & Exclusions
Central Vacuum, Dishwasher, Dryer, Garage Door Opener, Microwave, Refrigerator, Stove, Washer, Hot Water Tank Owned, Window Coverings.
Freezer in basement, Shelving in baby room, Electric Ford Car Charger (can be negotiable).
Location
Similar Properties
View More
Source: Toronto Regional Real Estate Board (TRREB), via PropTx Innovations Inc.
The data relating to real estate on this website comes in part from the MLS® data feed of PropTx Innovations Inc. The information is deemed reliable but is not guaranteed accurate by PropTx.
The information provided herein must only be used by consumers that have a bona fide interest in the purchase, sale or lease of real estate and may not be used for any commercial purpose or any other purpose.
© 2026 PropTx Innovations Inc. All rights reserved. MLS®, REALTOR® and the associated logos are owned or controlled by The Canadian Real Estate Association (CREA).