115 Milton Seiler Crescent
About This Home
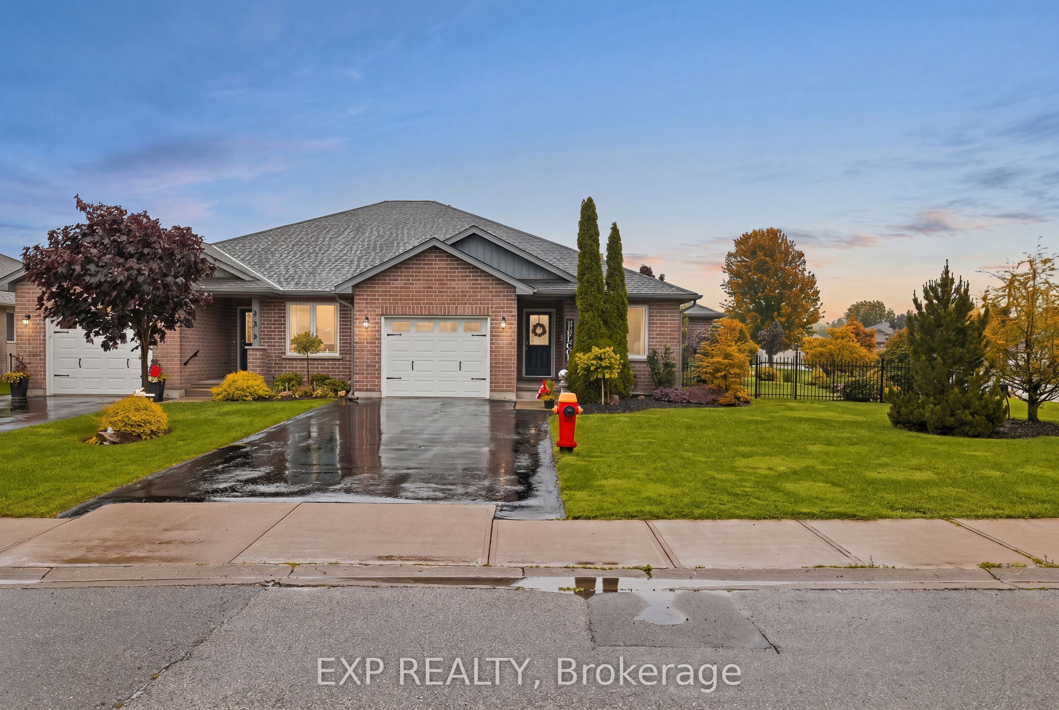
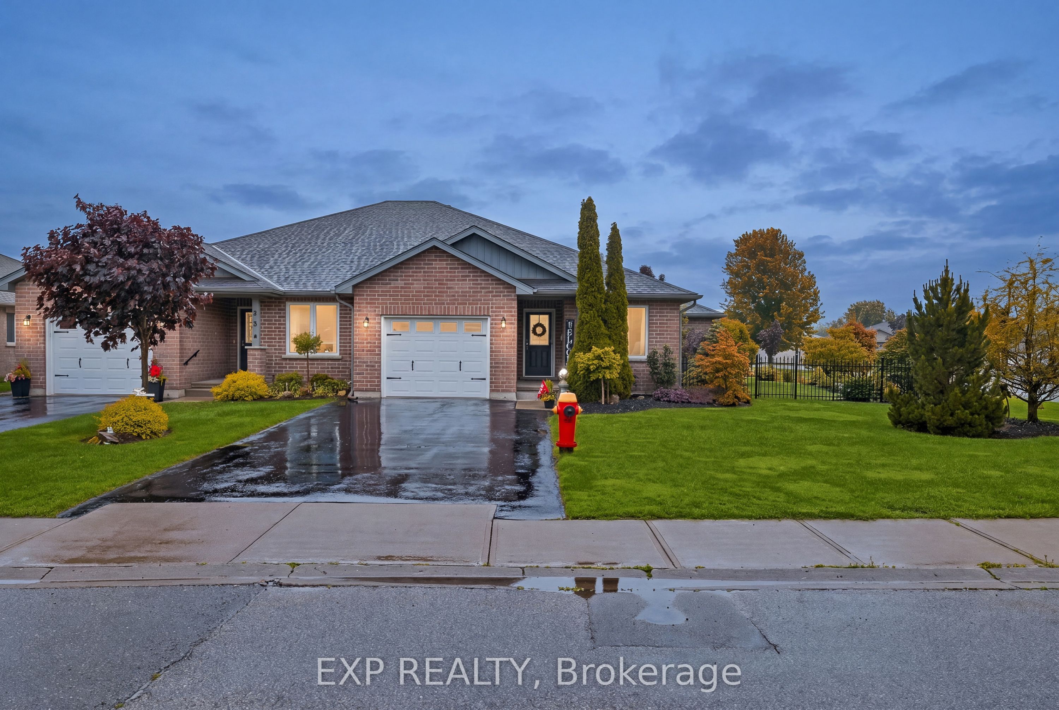
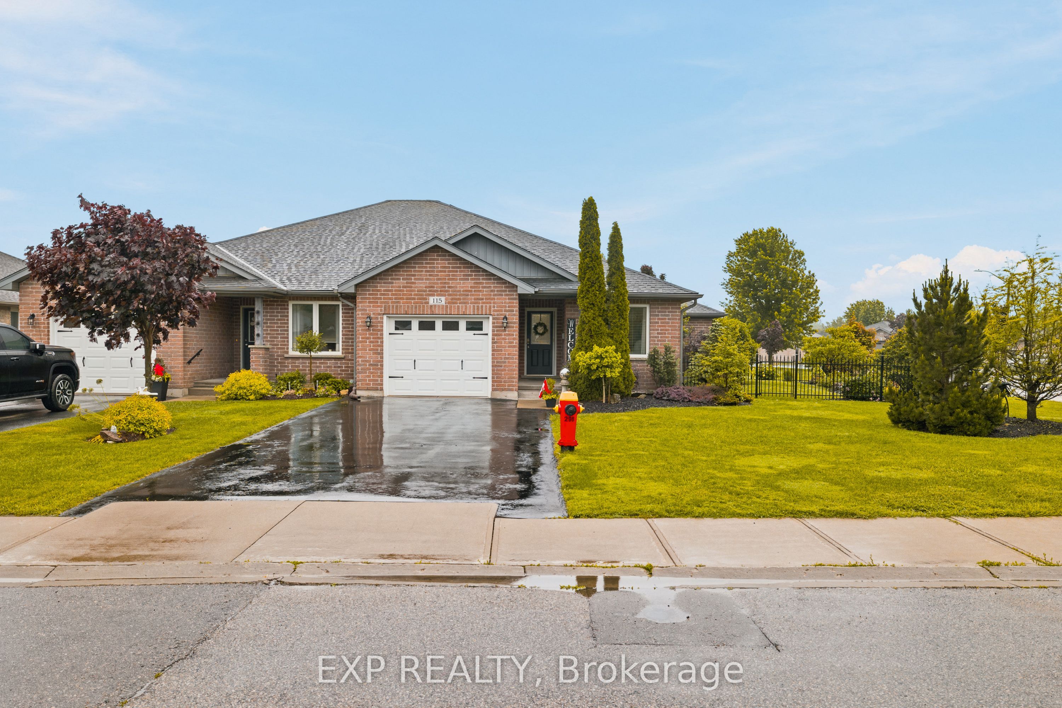
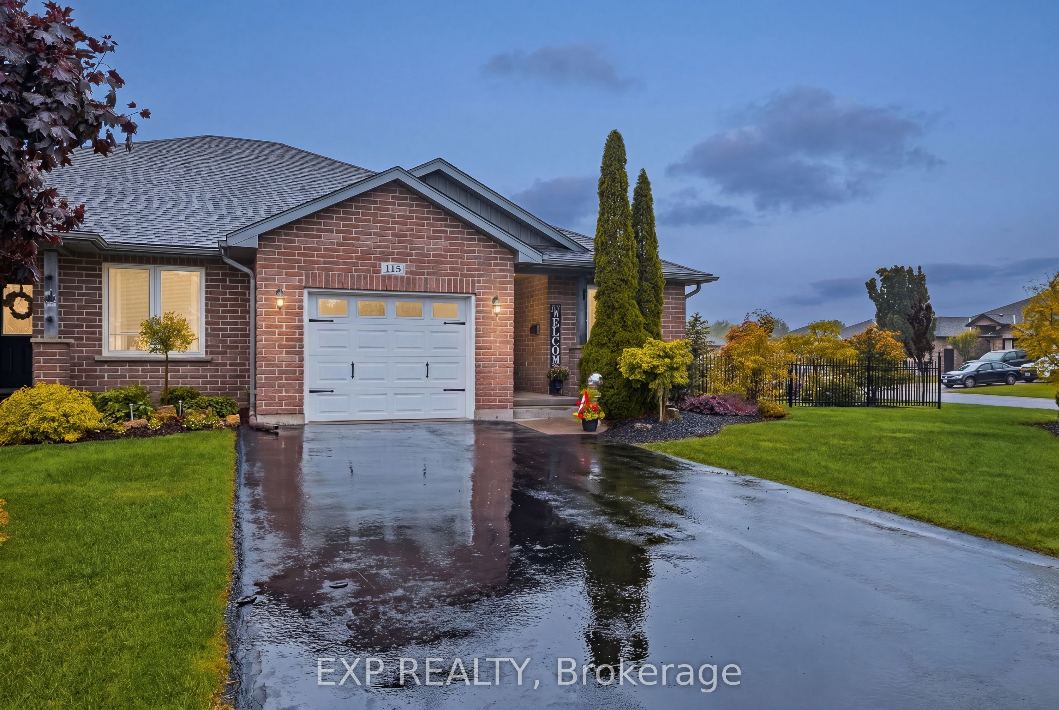
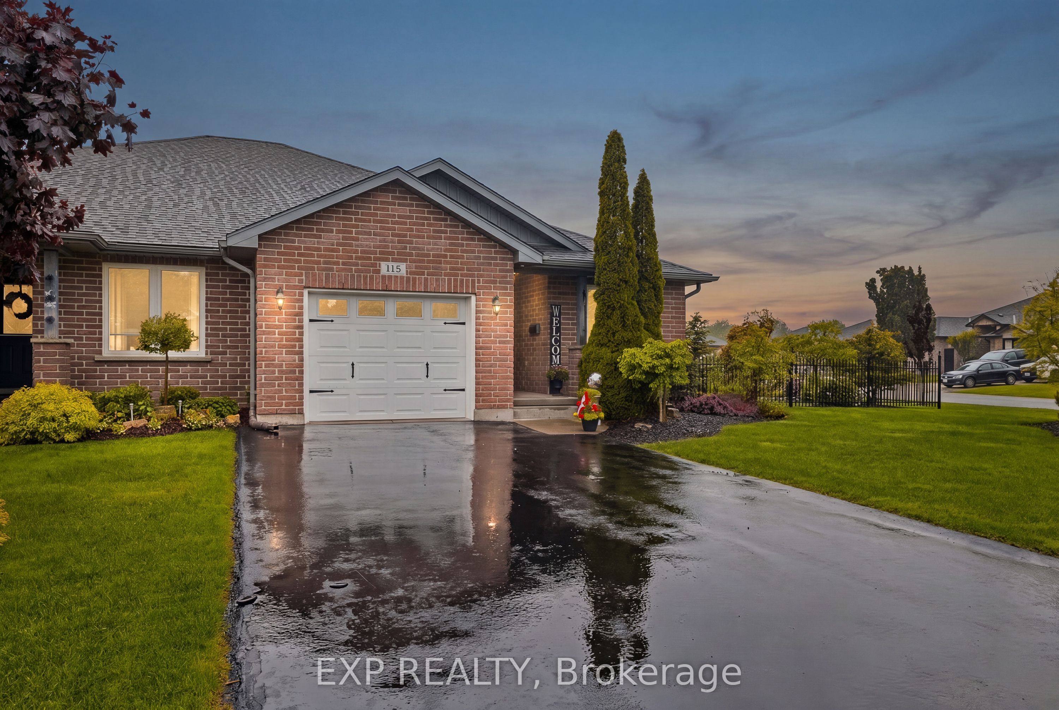
Welcome to 115 Milton Seiler Crescent, an impeccably maintained semi-detached bungalow built by Sinclair Construction in 2010 and situated on an oversized fenced corner lot in one of Palmerston's most peaceful and family-friendly neighbourhoods. Completely turnkey, this 4-bedroom, 3-bathroom home offers exceptional pride of ownership with meticulous annual maintenance and thoughtful updates throughout. The bright open-concept main floor features a spacious eat-in kitchen overlooking the inviting living room, where sliding patio doors fill the space with natural light and lead to a large rear deck, perfect for summer barbecues, entertaining, or simply relaxing outdoors. The main level also includes convenient laundry, a 4-piece bathroom, and two generous bedrooms, including a primary suite with a walk-in closet and private 3-piece ensuite. The fully finished basement expands your living space with two additional bedrooms, an oversized recreation room, and a beautifully finished 3-piece bathroom completed in 2018, making it ideal for growing families or guests. Outside, the impressive backyard offers privacy, plenty of green space, and a rare insulated rear garage/workshop complete with hydro, generator plug, pony panel, and man door access, perfect for hobbyists, extra storage, or year-round projects. Additional updates include new paint on the main floor, fence and deck (2019), central air conditioner (2019), drain tile installation along the fence line (2019), and sump pump replacement (2026). Located in the quiet and mature Milton Seiler subdivision, this welcoming neighbourhood is known for its friendly community atmosphere and safe environment for children. Enjoy the convenience of being within walking distance to schools, the hospital, downtown Palmerston, parks, and everyday amenities, while experiencing the charm of small-town living with everything you need close at hand.
Property Information
Building Details
Features & Amenities
Financials & Fees
Inclusions & Exclusions
Dishwasher, Dryer, Microwave, Range Hood, Refrigerator, Stove, Washer. Water softener, reverse osmosis water system, gazebo on rear deck.
Electric stove in living room.
Location
Similar Properties
View More
Source: Toronto Regional Real Estate Board (TRREB), via PropTx Innovations Inc.
The data relating to real estate on this website comes in part from the MLS® data feed of PropTx Innovations Inc. The information is deemed reliable but is not guaranteed accurate by PropTx.
The information provided herein must only be used by consumers that have a bona fide interest in the purchase, sale or lease of real estate and may not be used for any commercial purpose or any other purpose.
© 2026 PropTx Innovations Inc. All rights reserved. MLS®, REALTOR® and the associated logos are owned or controlled by The Canadian Real Estate Association (CREA).