1268 Glenmore Avenue
About This Home
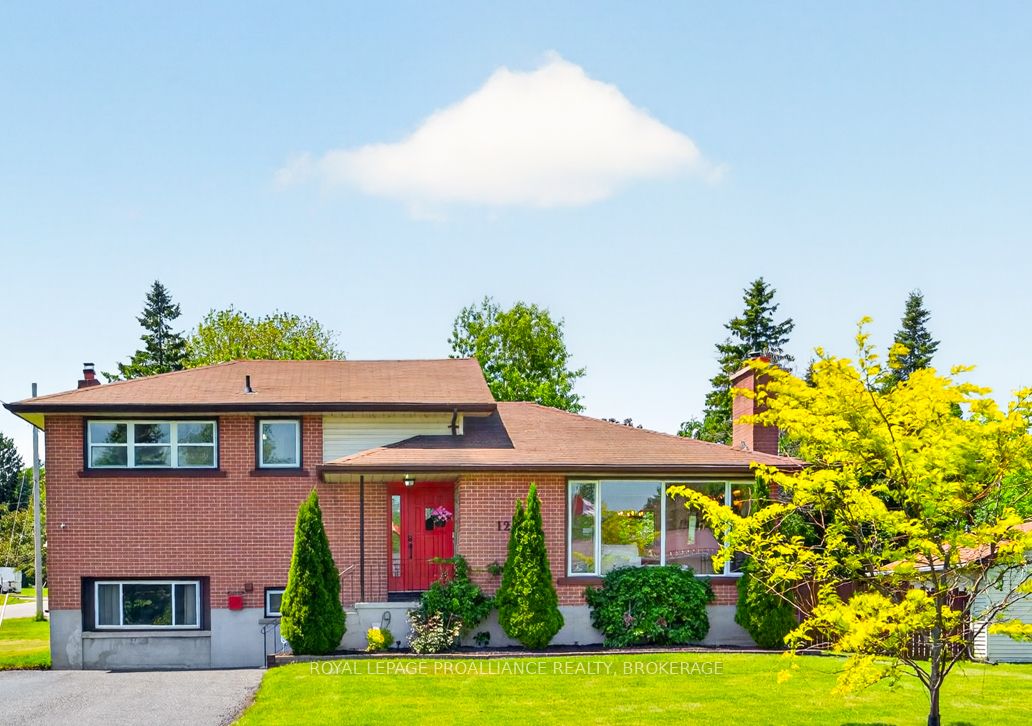
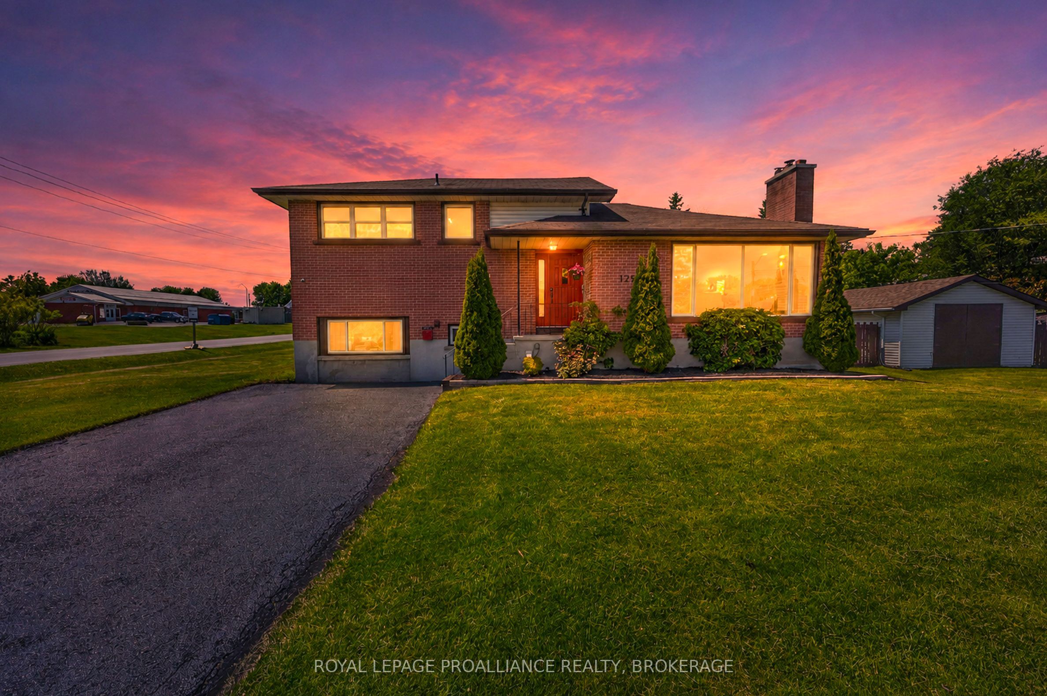
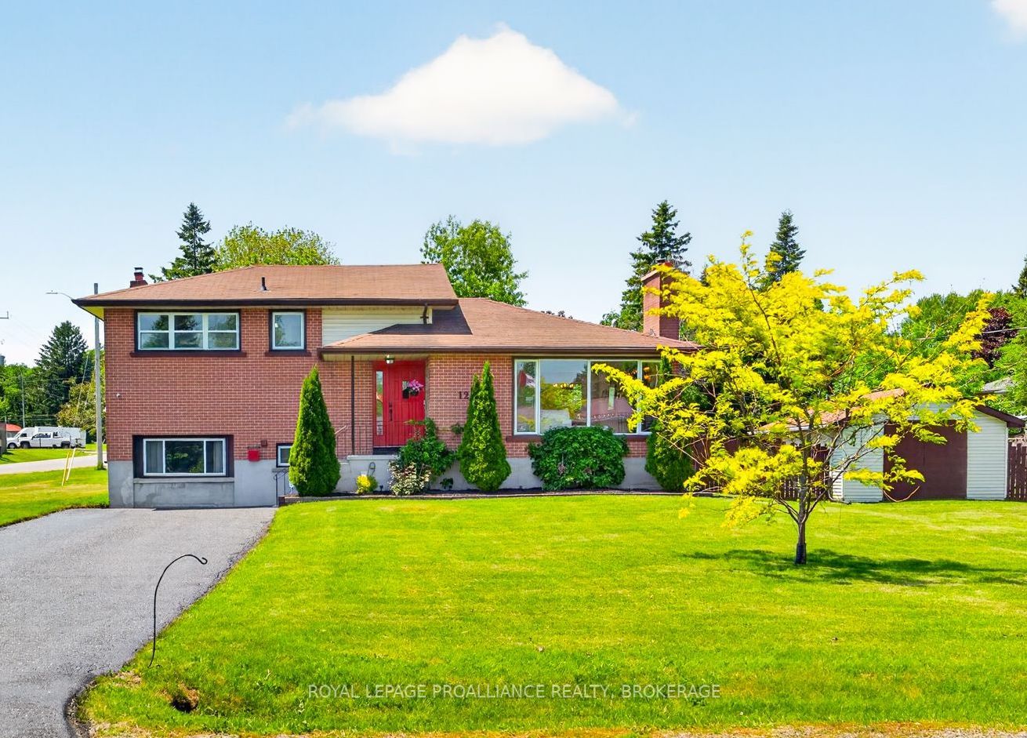
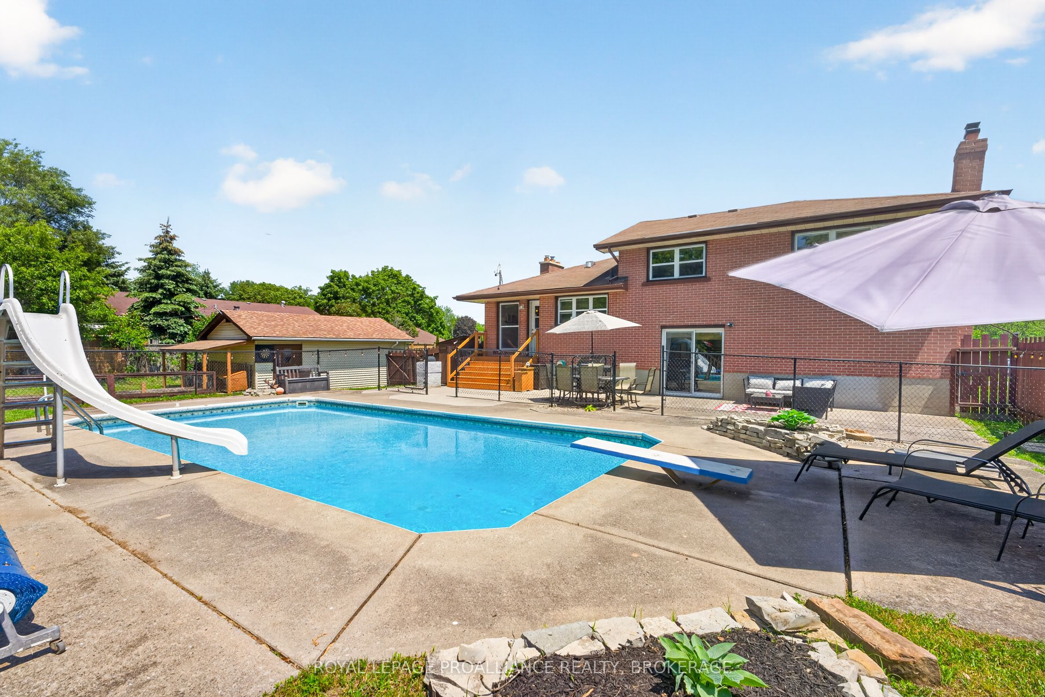
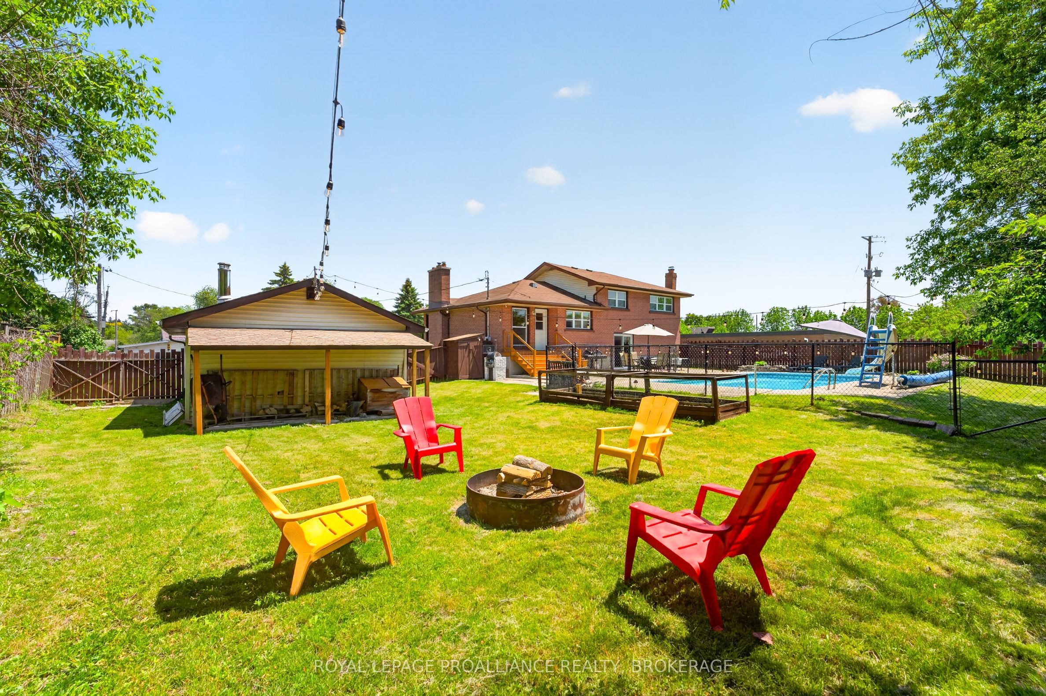
It's Pool time! Set on a large, private corner lot in Kingston's west end, this beautiful, bright 4-bedroom and 2-full bath all brick Side-split makes the most of both indoor and outdoor space! The backyard features a cement patio for entertaining, a fenced in-ground pool and a separate green space ideal for summer gatherings. A detached garage (approx. 375 sqft.) provides excellent space for the hobbyist, storage needs, a workshop, or to store all of the seasonal equipment. With a fresh, modern vibe and oversized windows bringing in plenty of natural light throughout, the interior space offers an incredible layout for families or even those looking for separate teen space or in-law suite potential. Just a short drive to Lemoine Point, Parrot's Bay, shopping and everyday amenities, and with a host of recent updates and home maintenance already checked off, you can focus on settling in and enjoying those hot summer days poolside!
Property Information
Building Details
Features & Amenities
Financials & Fees
Inclusions & Exclusions
Dishwasher, Fridge, Washer, Dryer, Fridge (basement), outdoor pizza oven, pool equipment, riding lawn mower, snow blower
None
Location
Similar Properties
View More
Source: Toronto Regional Real Estate Board (TRREB), via PropTx Innovations Inc.
The data relating to real estate on this website comes in part from the MLS® data feed of PropTx Innovations Inc. The information is deemed reliable but is not guaranteed accurate by PropTx.
The information provided herein must only be used by consumers that have a bona fide interest in the purchase, sale or lease of real estate and may not be used for any commercial purpose or any other purpose.
© 2026 PropTx Innovations Inc. All rights reserved. MLS®, REALTOR® and the associated logos are owned or controlled by The Canadian Real Estate Association (CREA).