2123 Blue Jay Crescent
About This Home
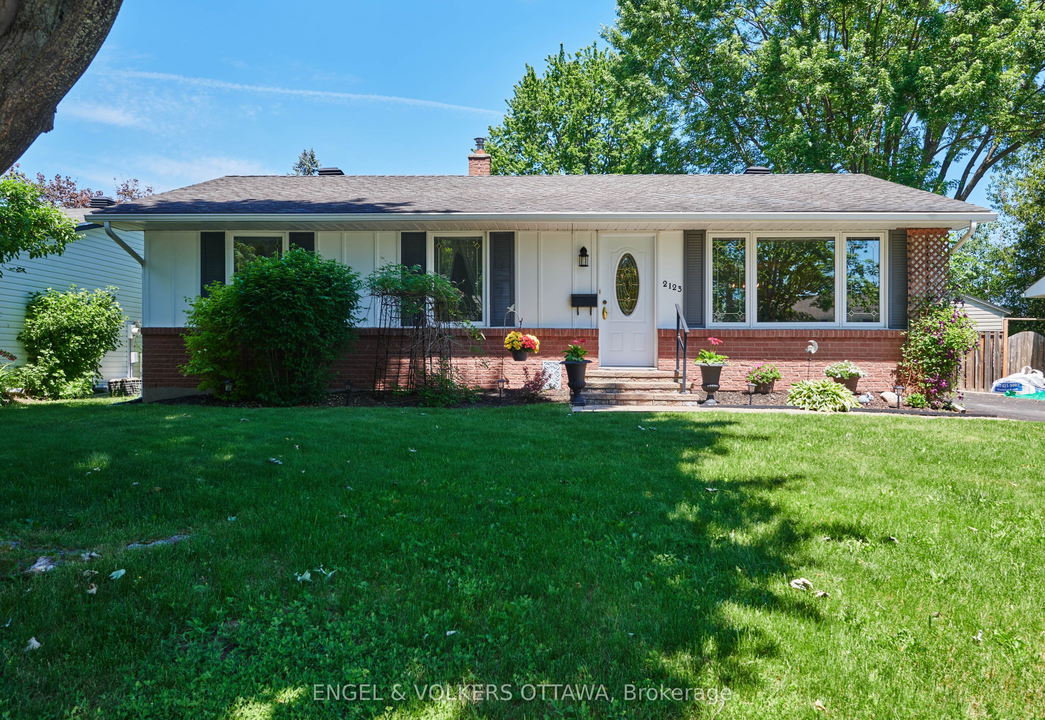
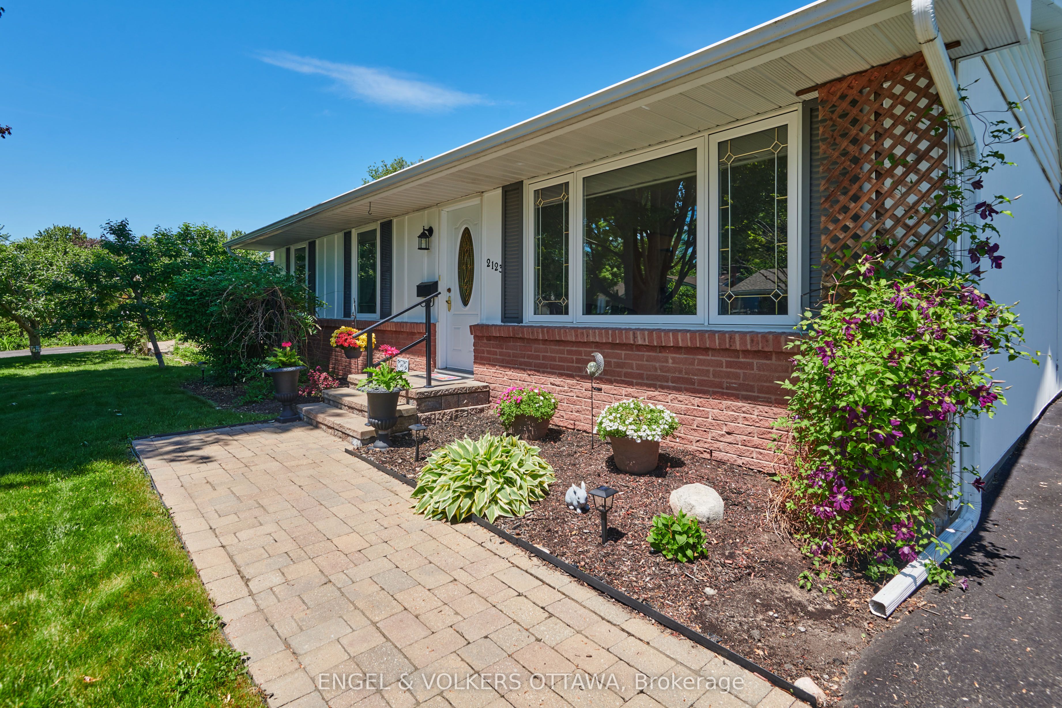
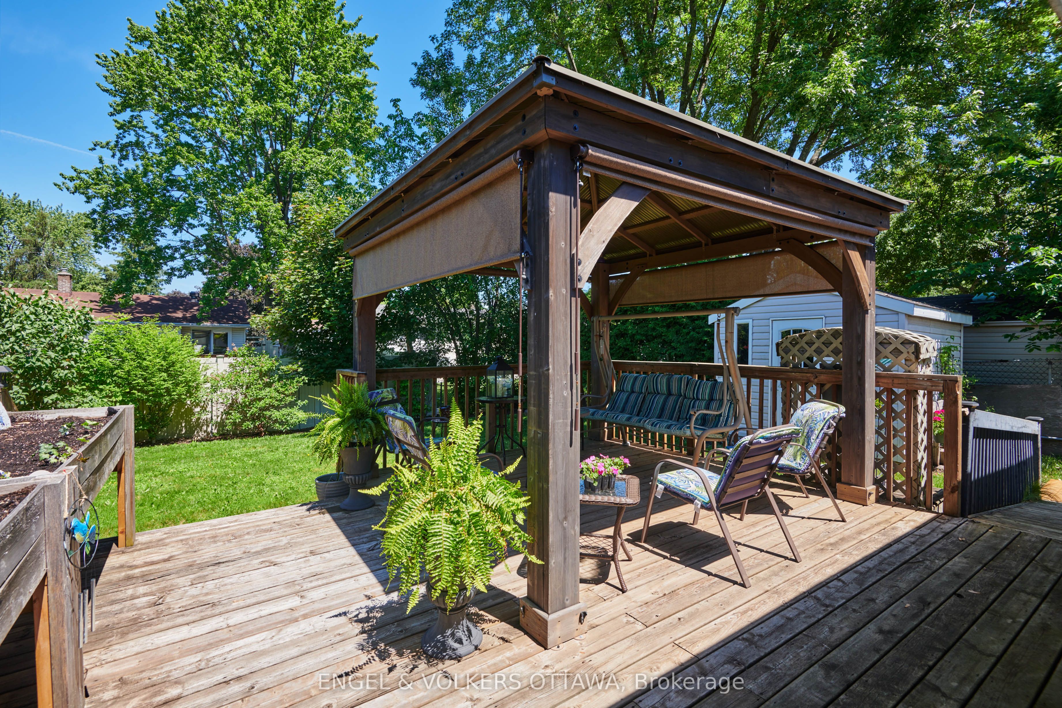
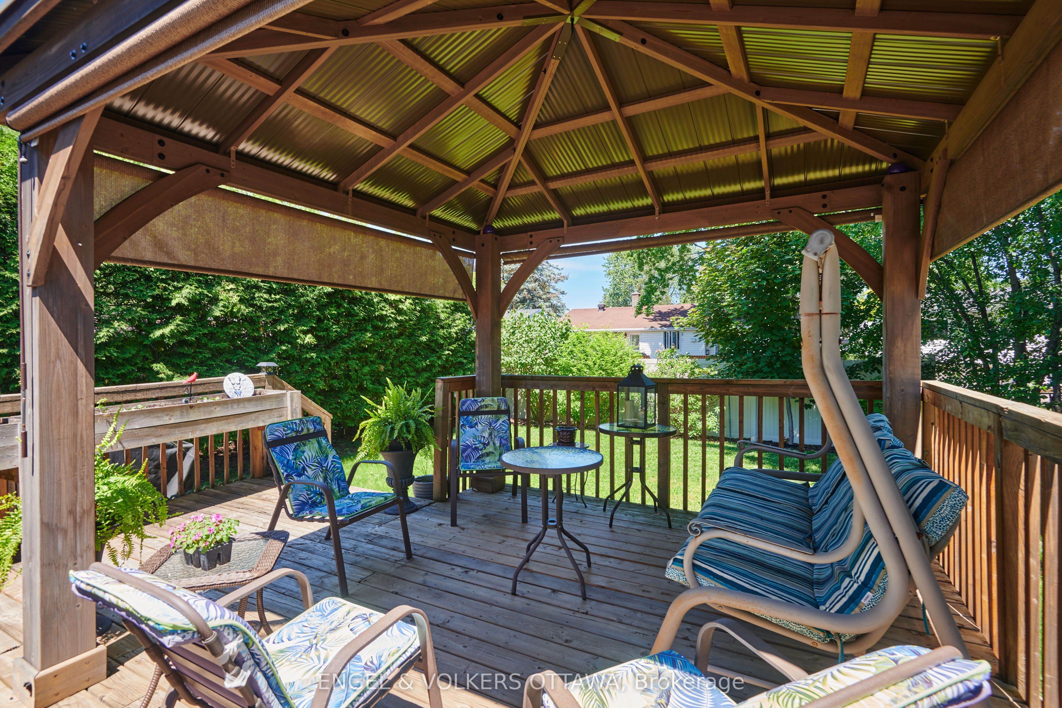
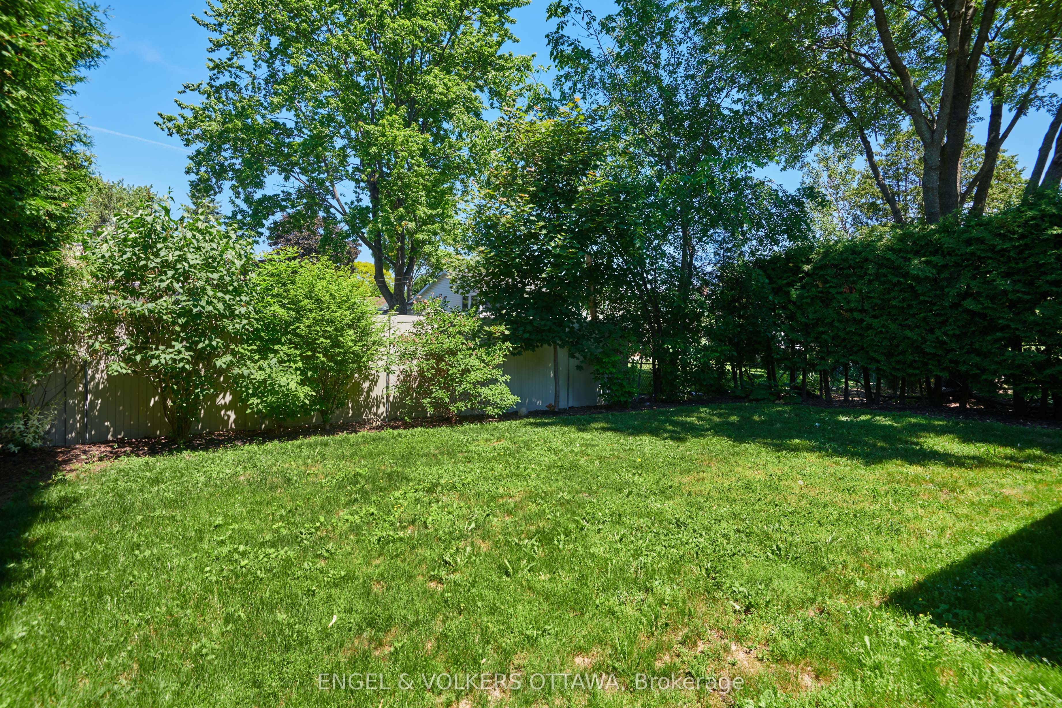
Welcome to this rare opportunity to own a meticulously maintained bungalow, nestled on a quiet court in sought-after Beacon Hill North! This home offers an exceptional family lifestyle within the highly coveted Colonel By Secondary School district-a dream for families seeking top-tier education. The main floor features a bright, airy living/dining area with large windows that invite natural light into every corner. You'll love the functional kitchen, featuring ample cabinetry and plenty of space for a breakfast table; perfect for casual family meals. The kitchen leads directly to your spacious backyard oasis, featuring a deck and gazebo (installed in 2021) that are absolutely perfect for summer dining and entertaining! The main level is complete with three inviting bedrooms and an updated bathroom. Need more space? The large finished basement is a total game-changer, with an expansive recreation room, extra guest room, bonus room, plus a full bathroom and laundry. This home puts you moments away from the Ottawa River pathways, the Sensplex, and major employment hubs like CSIS, NRC, and CMHC. With the Montfort Hospital and premium French and English schools nearby, everything your family needs is within easy reach.
Property Information
Building Details
Features & Amenities
Financials & Fees
Inclusions & Exclusions
Stove, Refrigerator, Dishwasher, Hood Fan, Washer, Dryer, Window Blinds, Bar-B-Que, Storage Shed, Gazebo
Location
Similar Properties
View More
Source: Toronto Regional Real Estate Board (TRREB), via PropTx Innovations Inc.
The data relating to real estate on this website comes in part from the MLS® data feed of PropTx Innovations Inc. The information is deemed reliable but is not guaranteed accurate by PropTx.
The information provided herein must only be used by consumers that have a bona fide interest in the purchase, sale or lease of real estate and may not be used for any commercial purpose or any other purpose.
© 2026 PropTx Innovations Inc. All rights reserved. MLS®, REALTOR® and the associated logos are owned or controlled by The Canadian Real Estate Association (CREA).