2191 Bickerton Avenue
About This Home
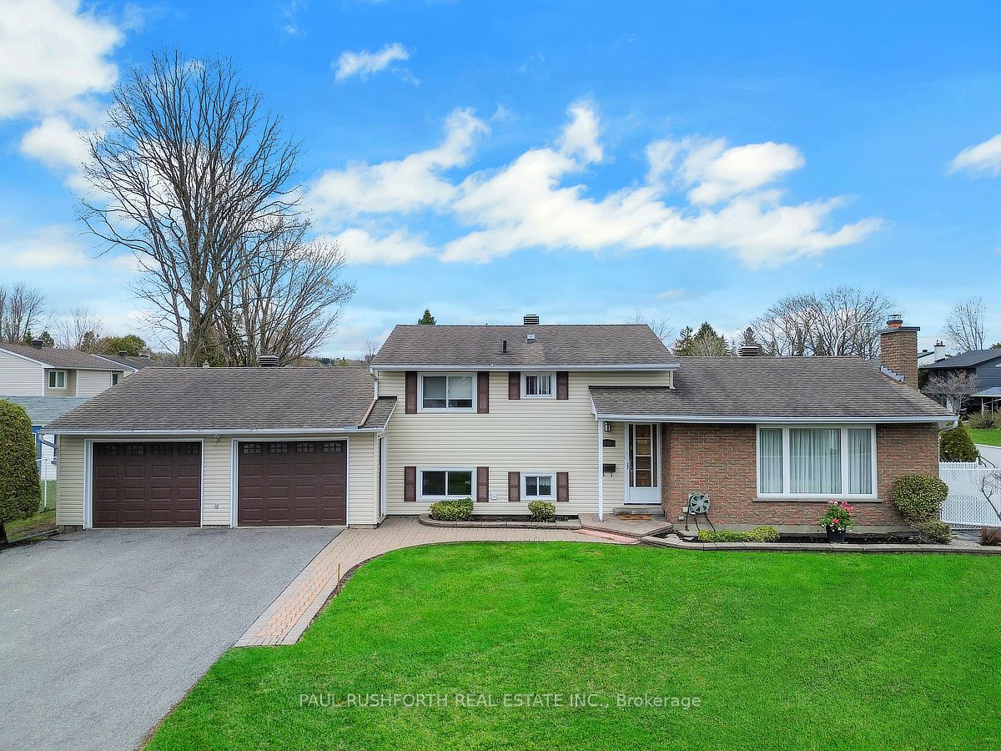
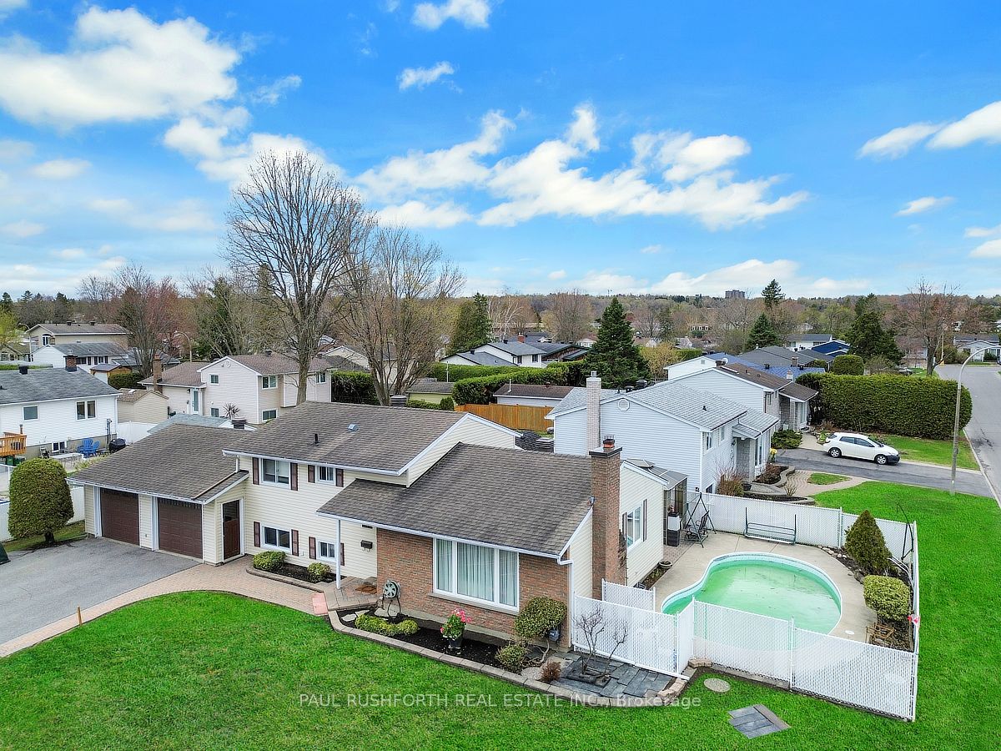
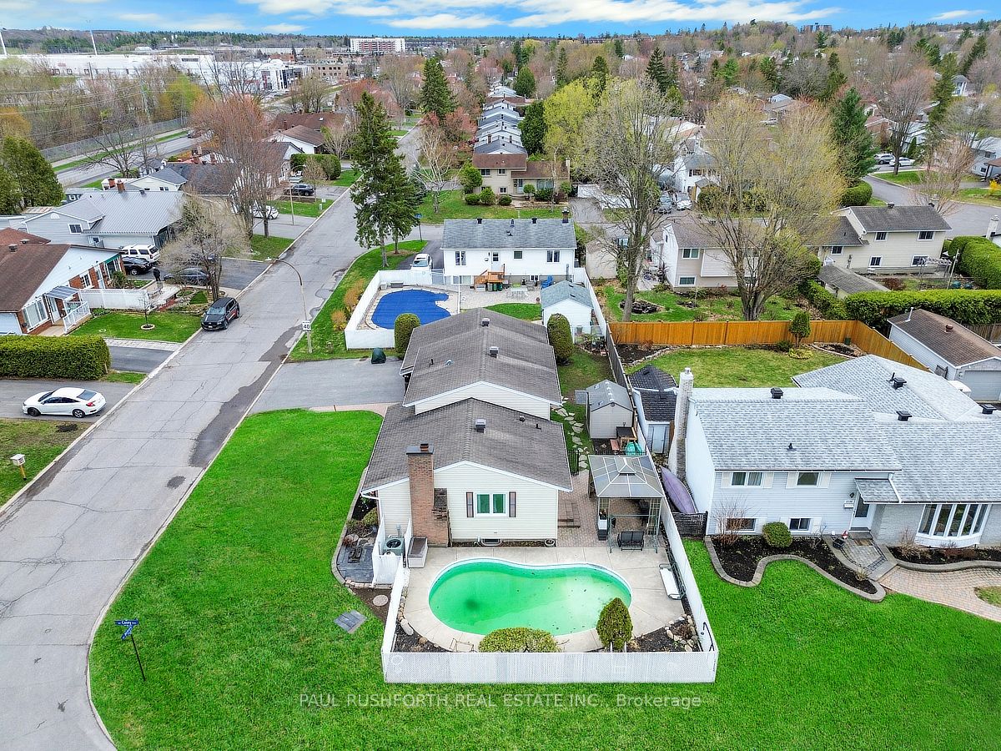
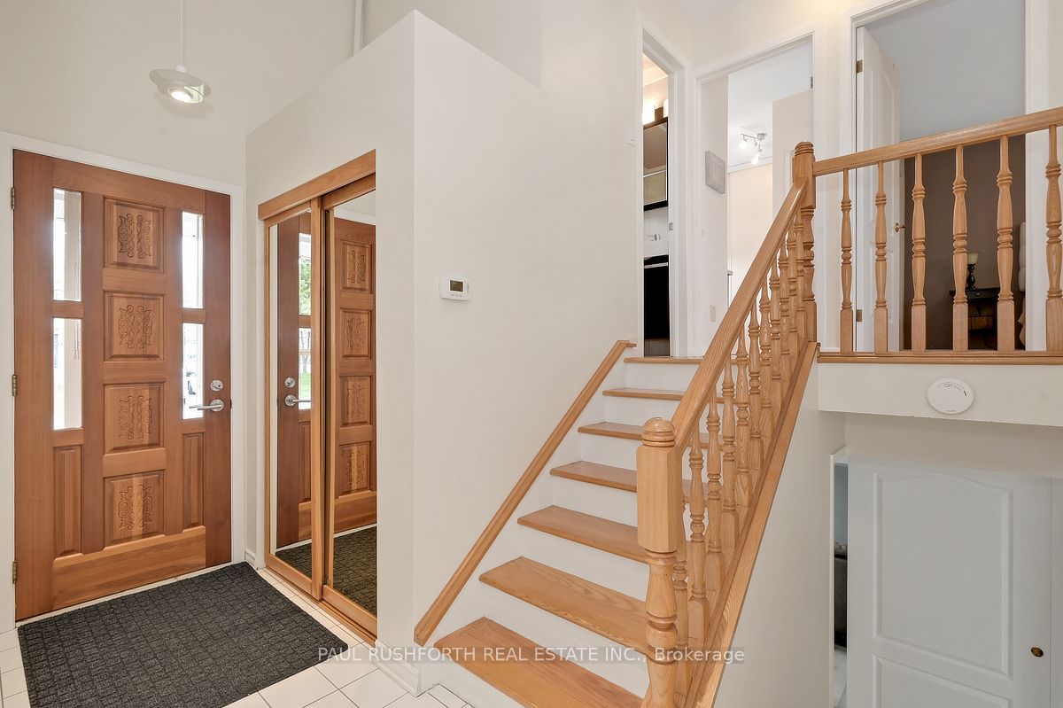
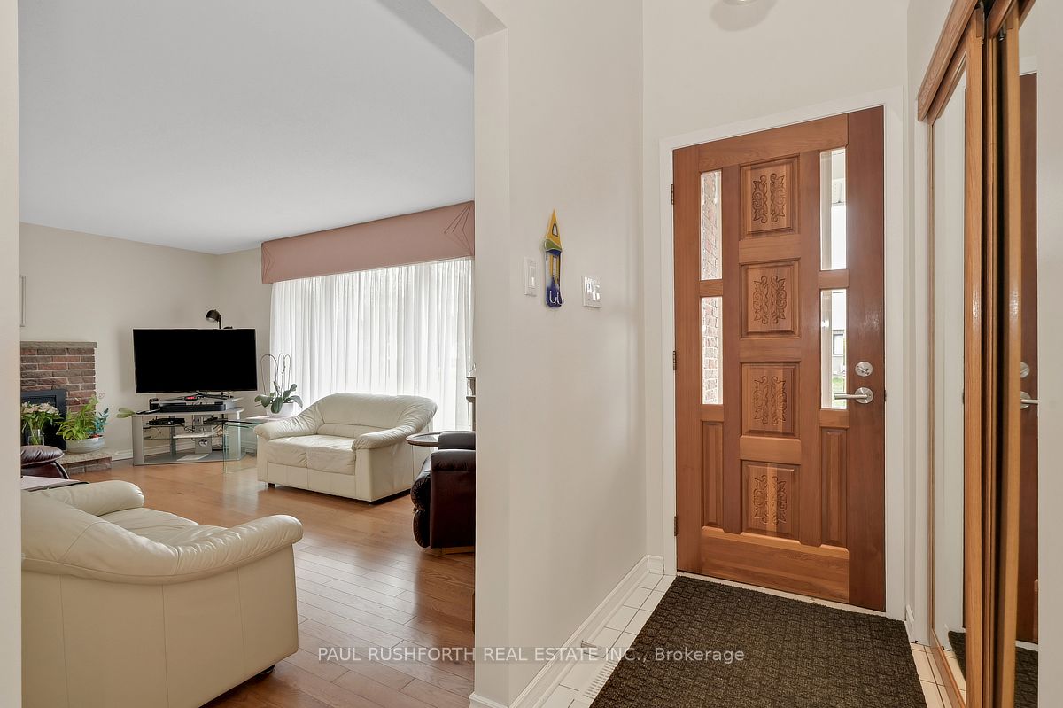
RARELY OFFERED! Well-maintained 2+1 bedroom split-level set on a premium corner lot with an in-ground pool and spacious double garage in sought-after Beacon Hill North. Offering 2+1 bedrooms and 2 full bathrooms, this home features a practical and inviting layout ideal for everyday living. The main level boasts a generous kitchen with granite countertops, abundant cabinetry, and a central island with breakfast bar, seamlessly open to the formal dining area and bright living room complete with a cozy wood-burning fireplace. The upper level features two bedrooms plus a versatile bonus space currently used as an extension of the main bathroom, featuring a custom vanity, additional sink, and extra storage. The lower level adds further living space with a third bedroom, a comfortable family room, and a second full bathroom with a stand-up shower, along with ample storage and a dedicated laundry area. Step outside to a fully fenced backyard designed for enjoyment, featuring an in-ground pool and a large seating area-perfect for entertaining or relaxing in your own private setting. The double garage and extended driveway provide plenty of parking, along with excellent space for storage or a workshop. Walking distance from the Sensplex and the Aviation Parkway. Located to close to major routes, schools, parks, shopping, and transit, this property combines convenience with long-term potential. A fantastic opportunity to own in a mature neighbourhood and make it your own.
Property Information
Building Details
Features & Amenities
Financials & Fees
Inclusions & Exclusions
Refrigerator, Stove, Hoodfan, Dishwasher, Washer, Dryer, Light Fixtures, Blinds, Curtains and Rods, Auto Garage Door Opener, Gazebo (as is), all pool accessories, Shed, Cupboards in garage and wooden shelves
Location
Similar Properties
View More
Source: Toronto Regional Real Estate Board (TRREB), via PropTx Innovations Inc.
The data relating to real estate on this website comes in part from the MLS® data feed of PropTx Innovations Inc. The information is deemed reliable but is not guaranteed accurate by PropTx.
The information provided herein must only be used by consumers that have a bona fide interest in the purchase, sale or lease of real estate and may not be used for any commercial purpose or any other purpose.
© 2026 PropTx Innovations Inc. All rights reserved. MLS®, REALTOR® and the associated logos are owned or controlled by The Canadian Real Estate Association (CREA).