5221 Algonquin Road
About This Home
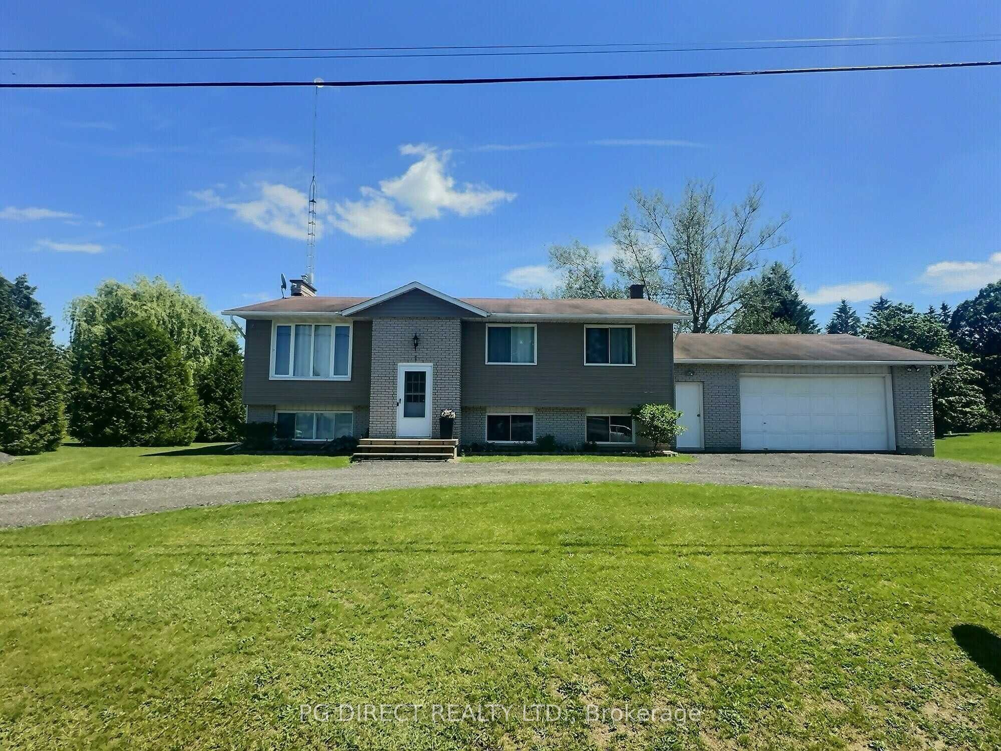
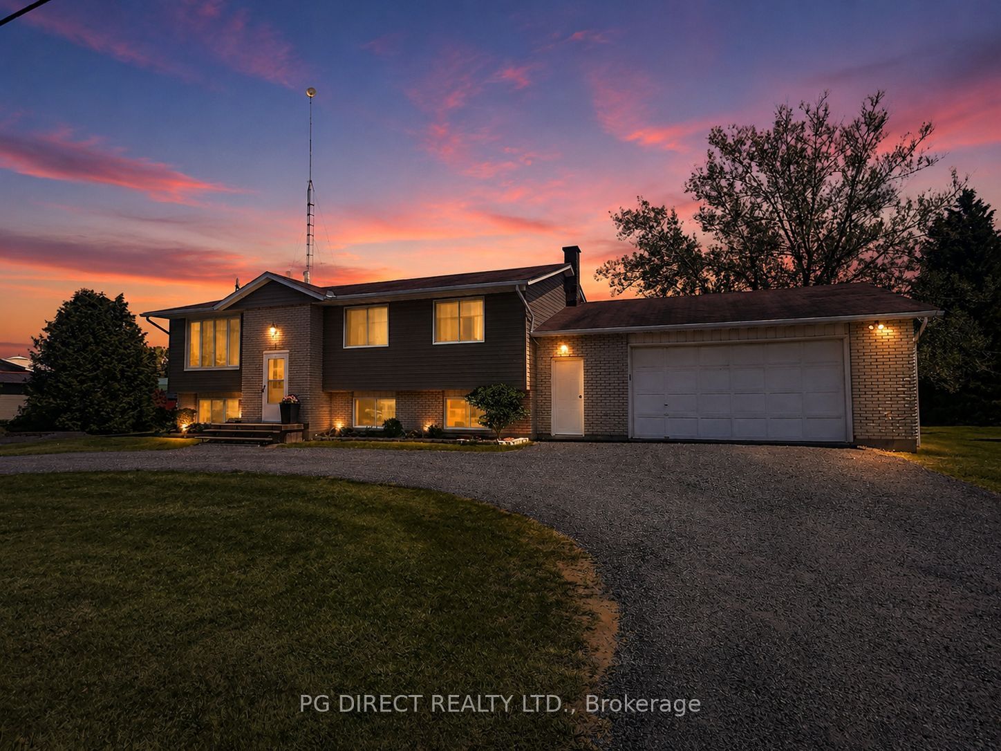
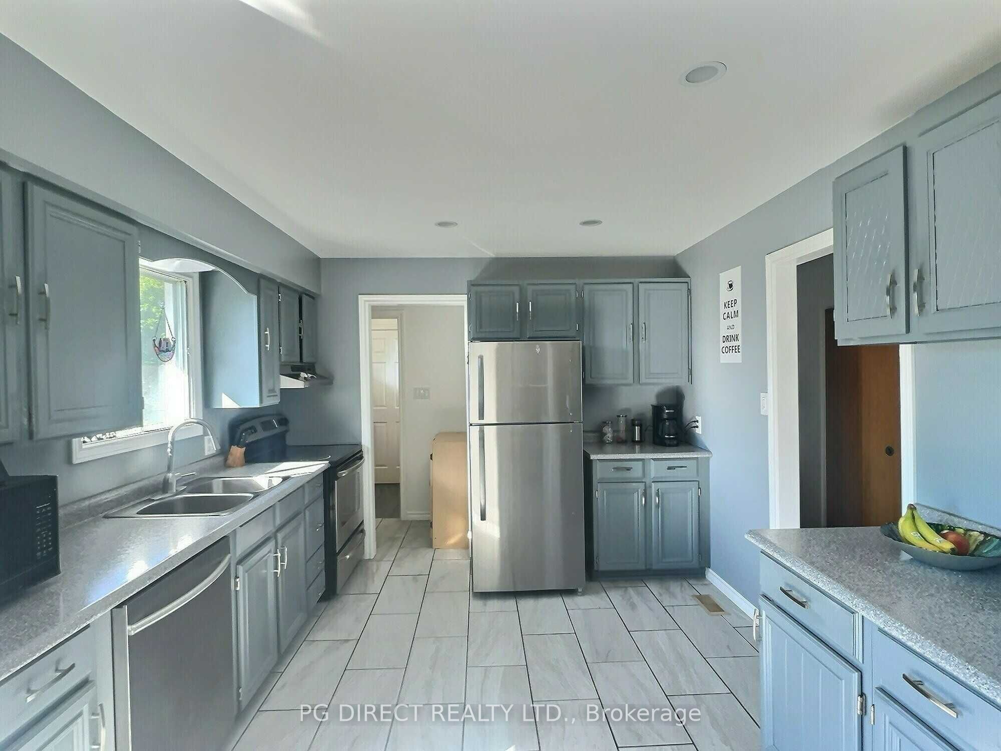
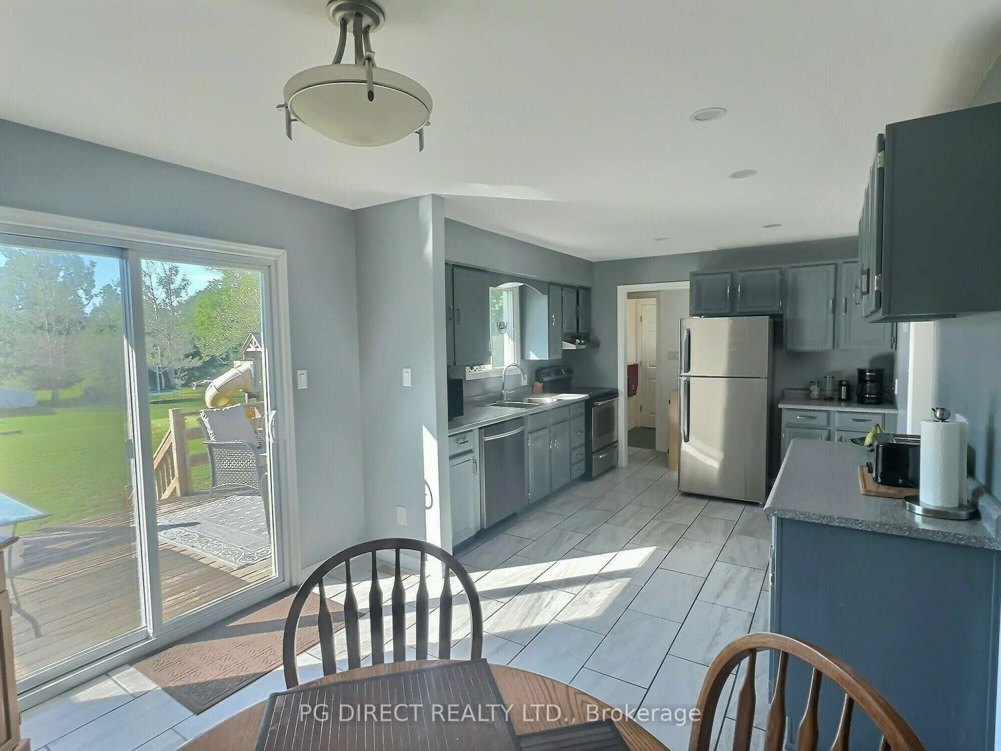
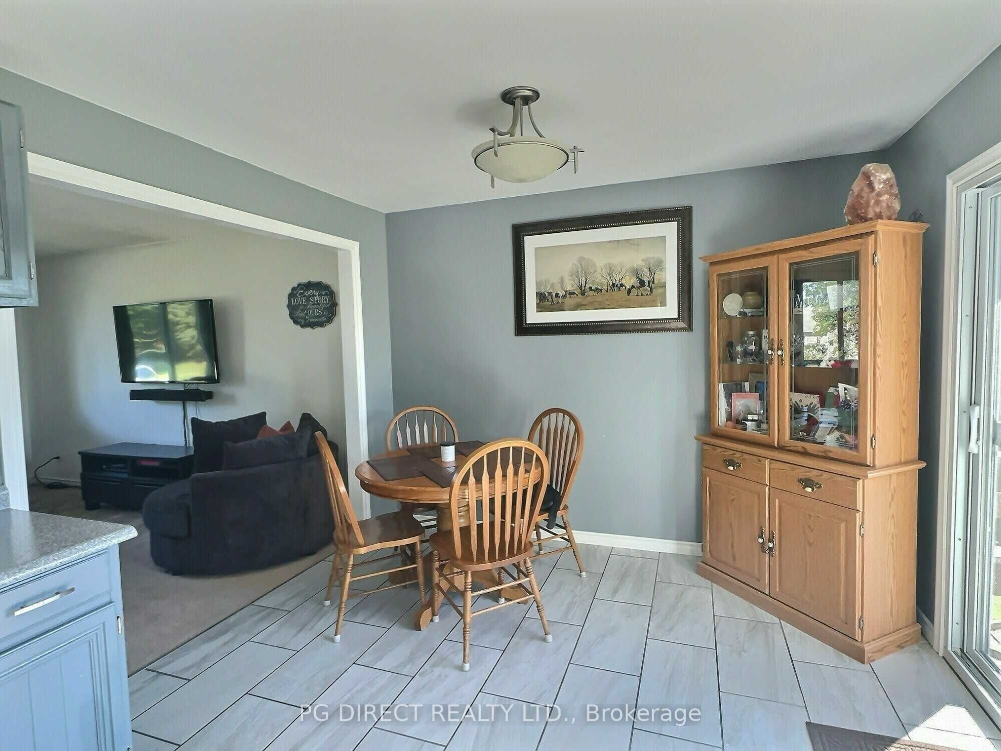
Visit the REALTOR website fer further information about this listing Welcome to this well-maintained high ranch family home in the friendly community of Algonquin, offering the perfect balance of country living and convenience just minutes from Brockville, Prescott, Highway 401, and a short walk to the local convenience store and restaurant. Situated on a private 0.7-acre lot, this 3+1 bedroom, 1.5 bathroom home features a bright and functional main floor with a spacious eat-in kitchen offering ample cabinetry and counter space, patio doors leading to a 24' x 10'5" deck, a sun-filled living room, three bedrooms including a primary with cheater access to the 2-piece bath, and a full 4-piece family bathroom. The finished lower level provides excellent additional living space with a large rec room featuring a stone fireplace with propane insert (not connected/operational), an oversized fourth bedroom ideal as a guest room or primary suite, storage room, walk-up access to the garage, and potential to add a third bathroom. Outside, enjoy a circular driveway, separate parking area for a boat, RV, or trailer, a large yard with firepit, and plenty of room for children, pets, gardening, and outdoor activities. The insulated 26' x 21' attached garage offers excellent space for vehicles, storage, tools, and a workshop, while the 24' x 13' barn with concrete floor, full loft, and new shingle roof (2025) provides exceptional additional storage and hobby space. Additional features include a propane furnace (2015), central air (2015), propane hot water tank (2025), and easy access to Limerick Forest and its extensive trail network. A versatile family property offering space, storage, and lifestyle opportunities that are increasingly difficult to find.
Property Information
Building Details
Features & Amenities
Financials & Fees
Inclusions & Exclusions
Fridge, stove, dishwasher, washer, dryer, window coverings, garage door opener
Nil
Location
Similar Properties
View More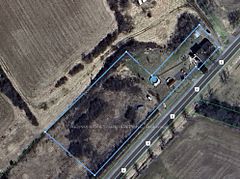
Source: Toronto Regional Real Estate Board (TRREB), via PropTx Innovations Inc.
The data relating to real estate on this website comes in part from the MLS® data feed of PropTx Innovations Inc. The information is deemed reliable but is not guaranteed accurate by PropTx.
The information provided herein must only be used by consumers that have a bona fide interest in the purchase, sale or lease of real estate and may not be used for any commercial purpose or any other purpose.
© 2026 PropTx Innovations Inc. All rights reserved. MLS®, REALTOR® and the associated logos are owned or controlled by The Canadian Real Estate Association (CREA).