9142 County Rd 6 Road
About This Home
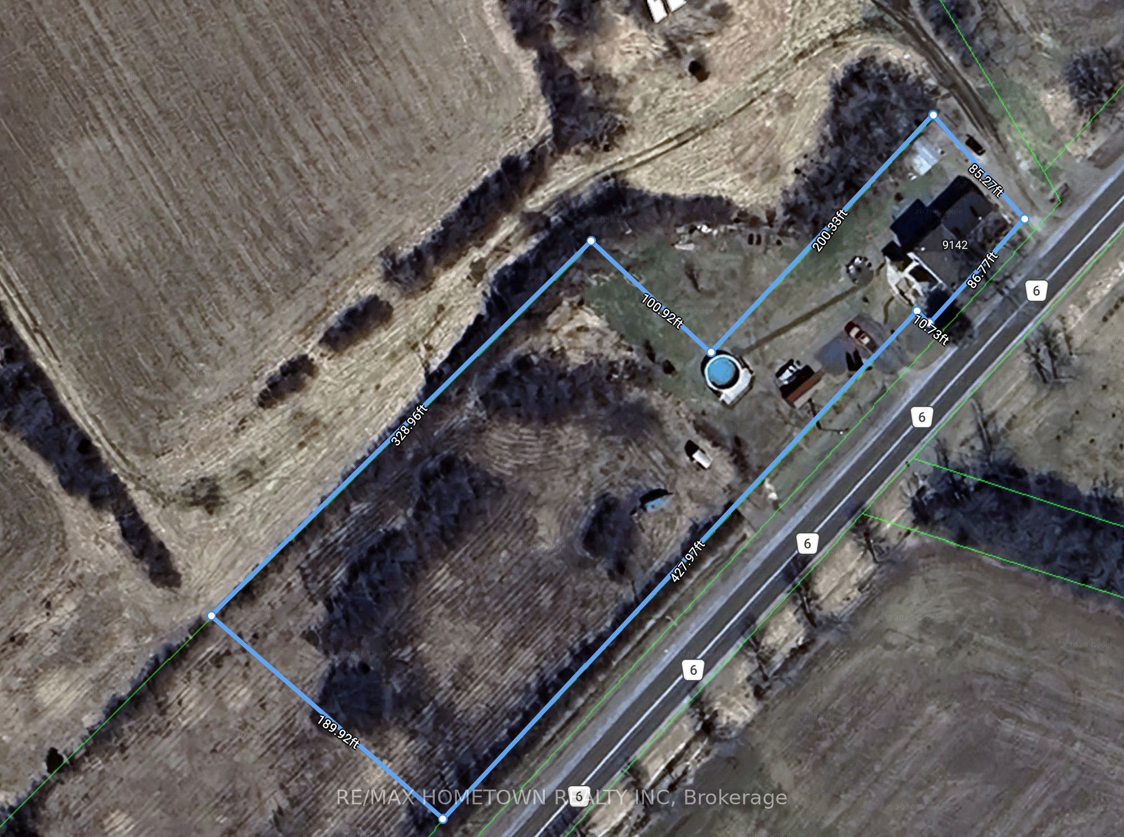
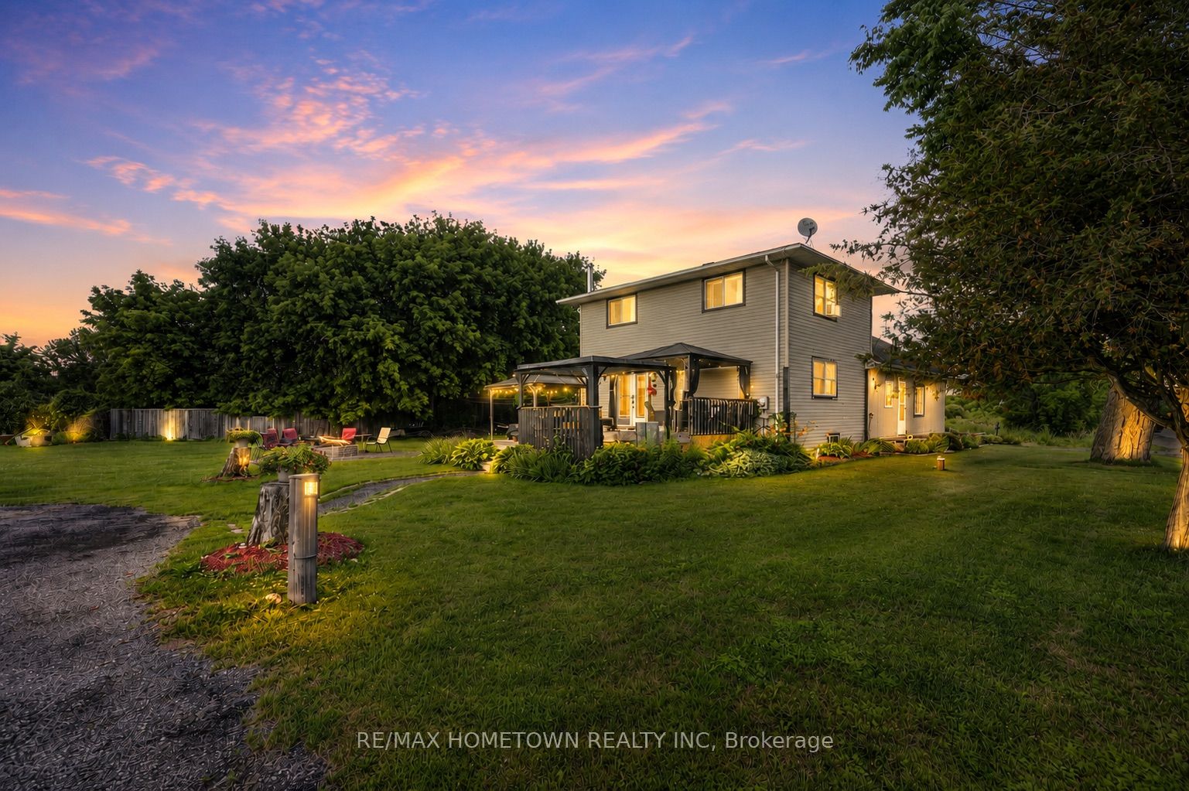
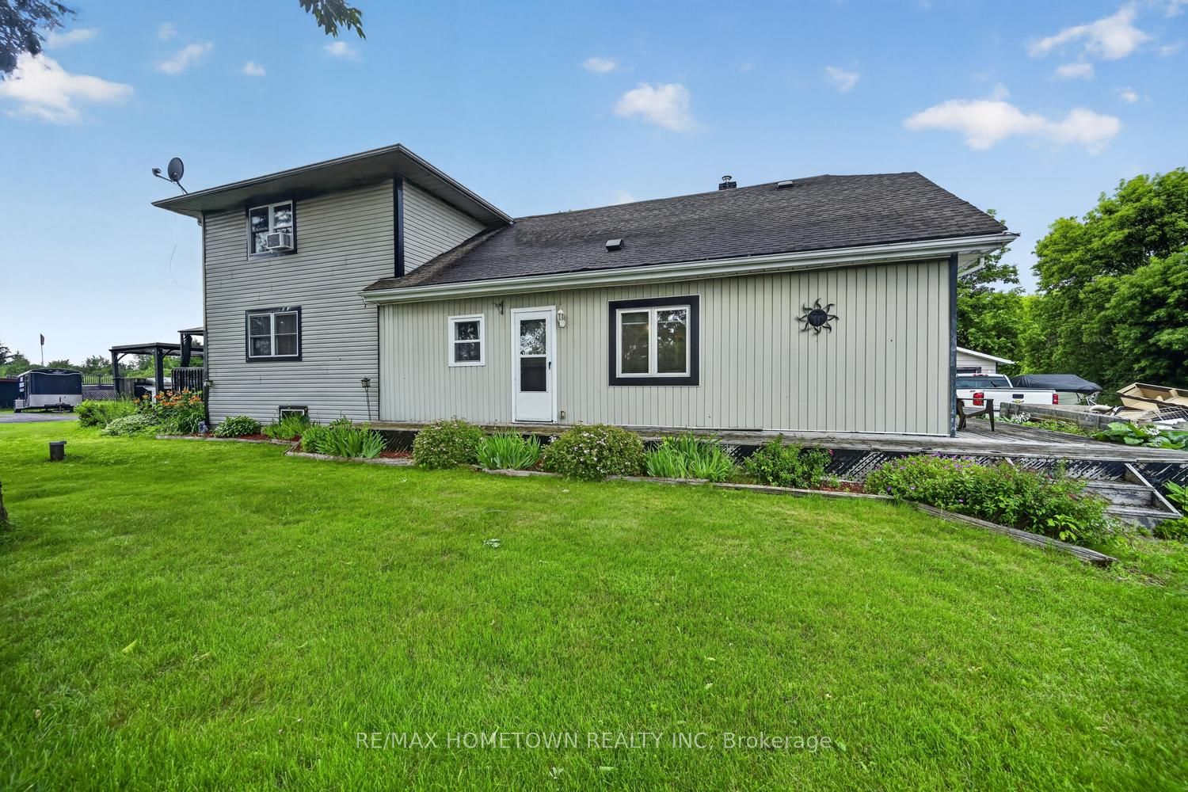
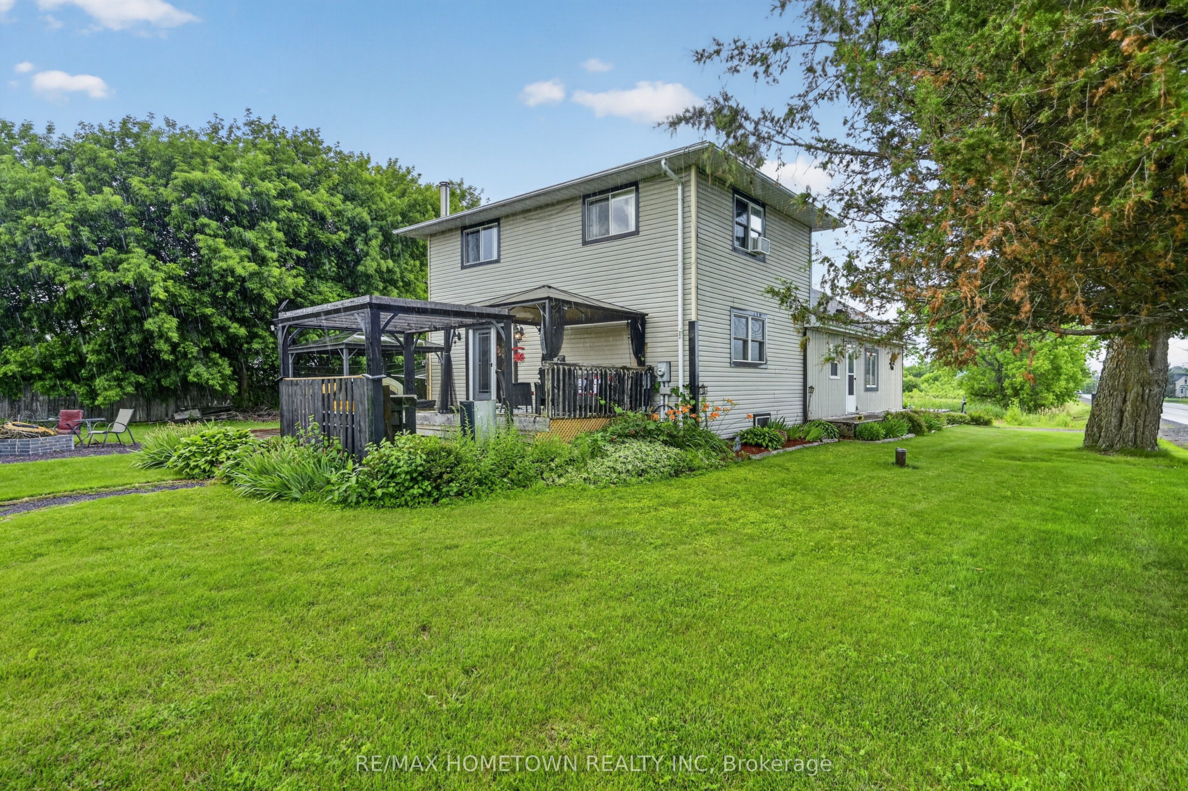
Escape to the peace and privacy of country living without sacrificing convenience! Situated on a beautifully maintained 1.72-acre lot with no immediate neighbours, this updated 4-bedroom (plus massive walk in closet), 2-bathroom home offers the perfect blend of space, comfort, and modern amenities. Designed for family living, the home features 2 generous levels of finished living space plus a partially finished basement and the convenience of main floor laundry and walk in pantry. Major updates include a new roof (2022) and new furnace (2023), offering peace of mind for years to come. Stay connected while working or streaming with Bell Fibre Internet. Step outside to your own private backyard retreat featuring a 21' above-ground pool with a new liner (2026), relaxing hot tub, detached garage, two storage sheds, and two lean-to's, providing ample storage for vehicles, tools, and recreational equipment. An added bonus is the opportunity to purchase the already severed 1-acre lot next door, complete with its own entranceway-ideal for a future home, workshop, investment, or additional privacy (MLS: X12341383). Perfectly located just 12 minutes to Brockville, 15 minutes to Highway 401, and approx 50 minutes to Ottawa, this property offers an easy commute while keeping you close to some of Eastern Ontario's most desirable destinations. Enjoy being just minutes from the welcoming Village of Spencerville, the charming shops and restaurants of Merrickville, and countless lakes, trails, golf courses, and cottage country attractions. Move-in ready and offering the privacy you've been searching for, this exceptional country property is one you won't want to miss.
Property Information
Building Details
Features & Amenities
Financials & Fees
Inclusions & Exclusions
21' above ground pool and all pool accessories (21' solar blanket, vacuum, accessories),, hot tub, 2 amish sheds, water softener, fridge, stove, microwave, washer/ dryer, hutch with wine fridge in dining room, window unit air conditioners, 2 gazebo's
Personal items
Location
Similar Properties
View More
Source: Toronto Regional Real Estate Board (TRREB), via PropTx Innovations Inc.
The data relating to real estate on this website comes in part from the MLS® data feed of PropTx Innovations Inc. The information is deemed reliable but is not guaranteed accurate by PropTx.
The information provided herein must only be used by consumers that have a bona fide interest in the purchase, sale or lease of real estate and may not be used for any commercial purpose or any other purpose.
© 2026 PropTx Innovations Inc. All rights reserved. MLS®, REALTOR® and the associated logos are owned or controlled by The Canadian Real Estate Association (CREA).