727 Rye Street
About This Home
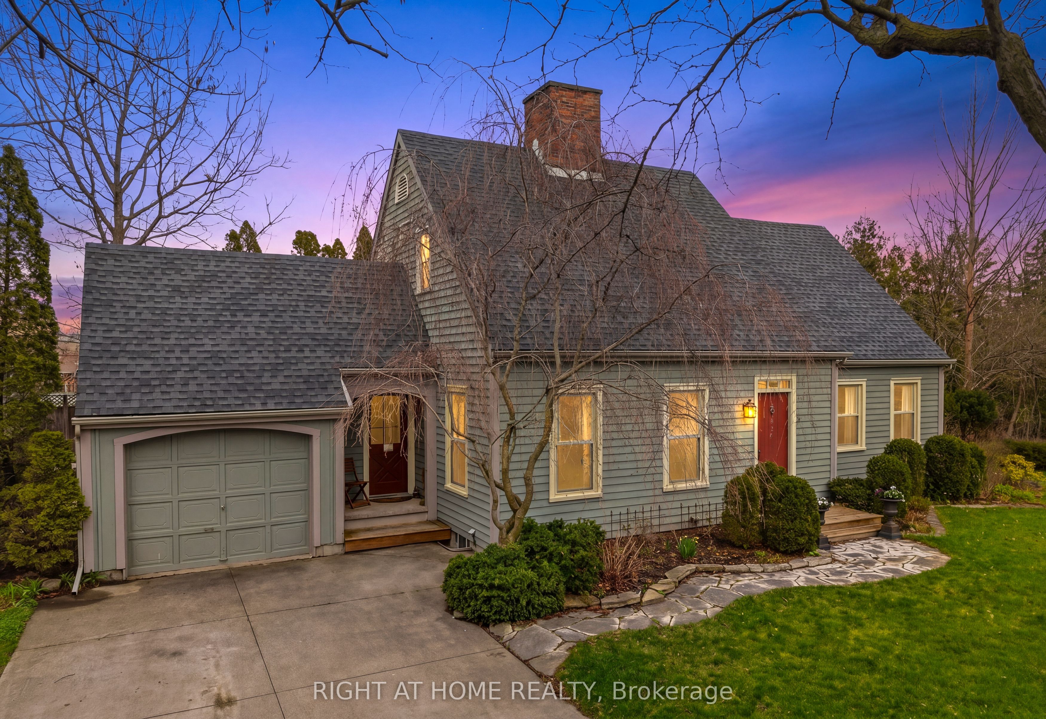
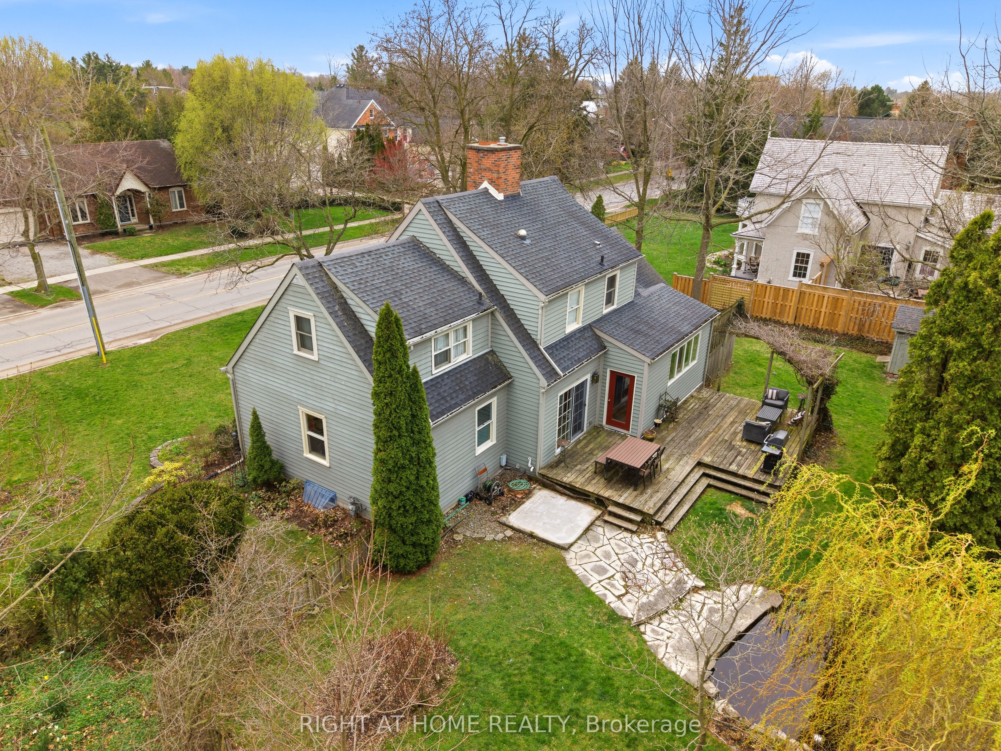
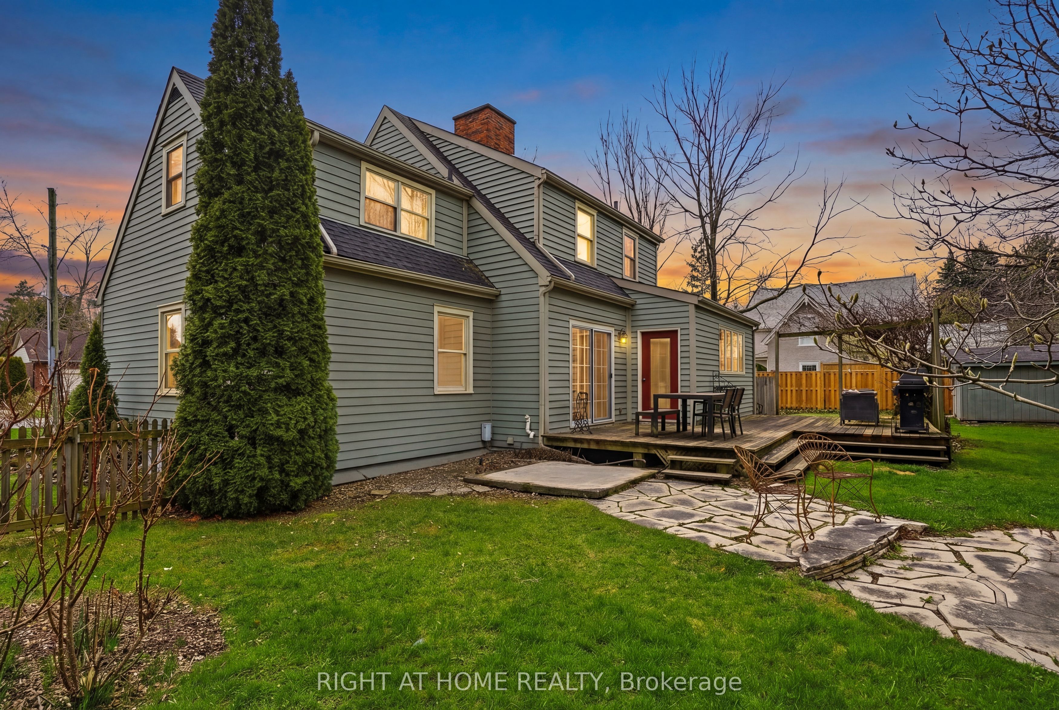
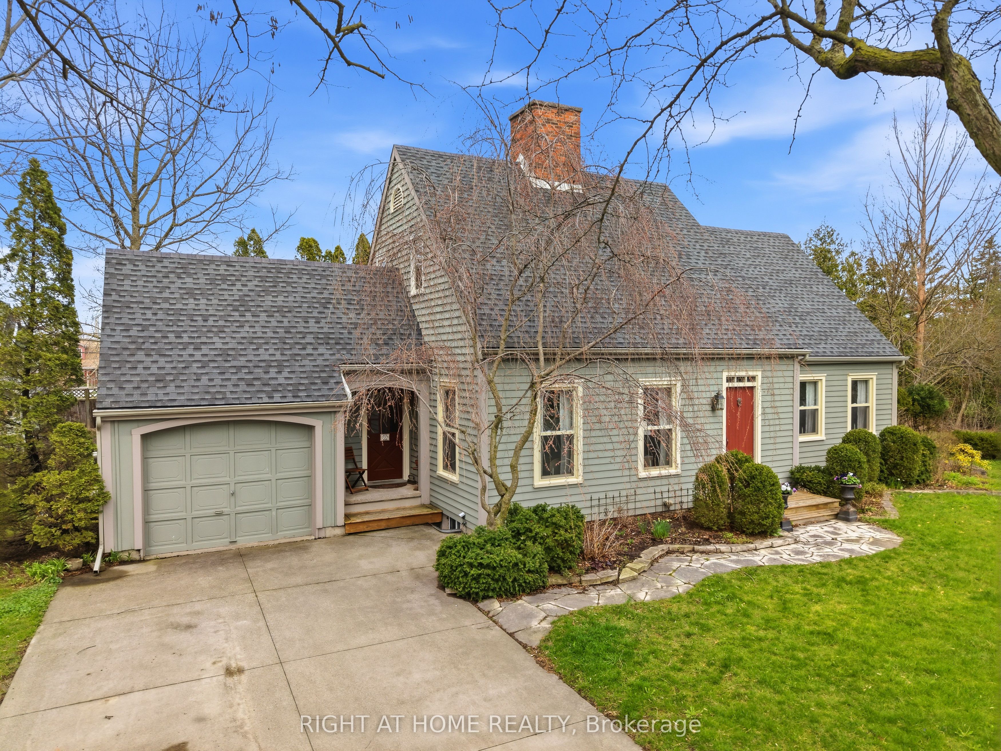
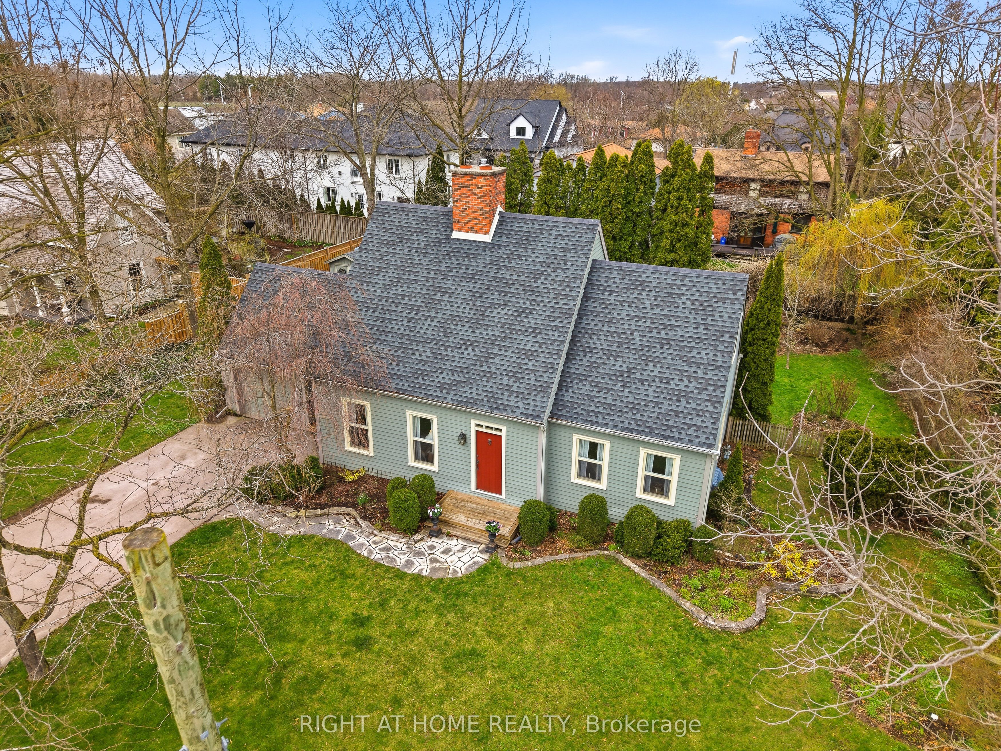
Rustic charm meets unbeatable potential at 727 Rye Street! This 3 bed, 3 bath rustic gem sits on a RARE 110 FT WIDE LOT in the heart of Niagara-on-the-Lake's Old Town. Surrounded by multi-million dollar homes and mature greenery. Interior highlights include a spacious open concept kitchen with large island and massive picture window overlooking your private backyard. Traditional character throughout featuring rustic wood floors and 2 wood burning fireplaces (one in the living room, and the other in the formal dining room). Flexible potential, the main floor family room can easily be used as a main floor primary suite. There are 2 bathrooms on the main floor. A pine staircase leads you to the upper level featuring natural, newer cherry flooring, 3 bedrooms and full bathroom. Finished lower level offers a functional rec room, private office, laundry room, and work bench. Peace of mind - upgrades include major mechanicals (Furnace + A/C 2022/2023). Newer windows (2014) and the roof is approx. 10 years old. This prime old town location is around the corner from Rye Heritage Park and scenic Niagara Parkway, wine and culture from world-class wineries, 15 minute walk to Shaw Festival Theatre and iconic Queen Street for cafes and restaurants. Fabulous investment potential, rare 110 ft frontage, offers a significant double lot for possible severance in one of Ontario's most sought-after markets. Don't miss this chance to own a piece of wine country - ready for you to move-in, renovate, or build your grand vision!
Property Information
Building Details
Features & Amenities
Financials & Fees
Inclusions & Exclusions
Dishwasher, Dryer, Gas Stove, Microwave, Refrigerator, Stove, Washer, Window Coverings, all ELFs
Light fixture in dining room
Location
Similar Properties
View More
Source: Toronto Regional Real Estate Board (TRREB), via PropTx Innovations Inc.
The data relating to real estate on this website comes in part from the MLS® data feed of PropTx Innovations Inc. The information is deemed reliable but is not guaranteed accurate by PropTx.
The information provided herein must only be used by consumers that have a bona fide interest in the purchase, sale or lease of real estate and may not be used for any commercial purpose or any other purpose.
© 2026 PropTx Innovations Inc. All rights reserved. MLS®, REALTOR® and the associated logos are owned or controlled by The Canadian Real Estate Association (CREA).