105 Country Club Drive
About This Home
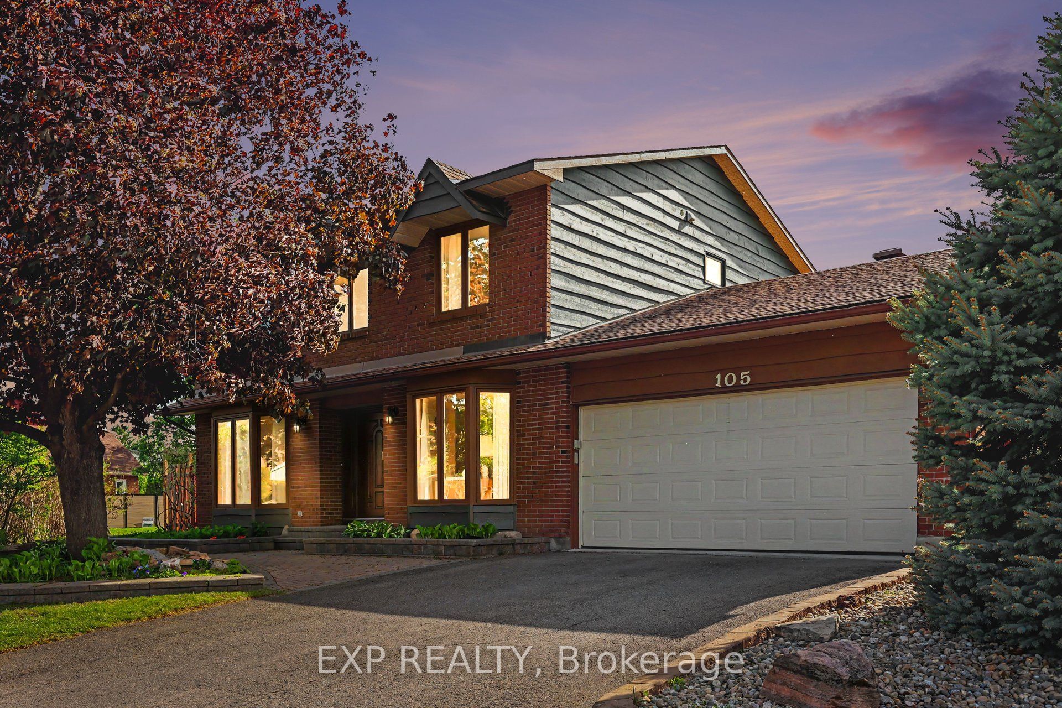
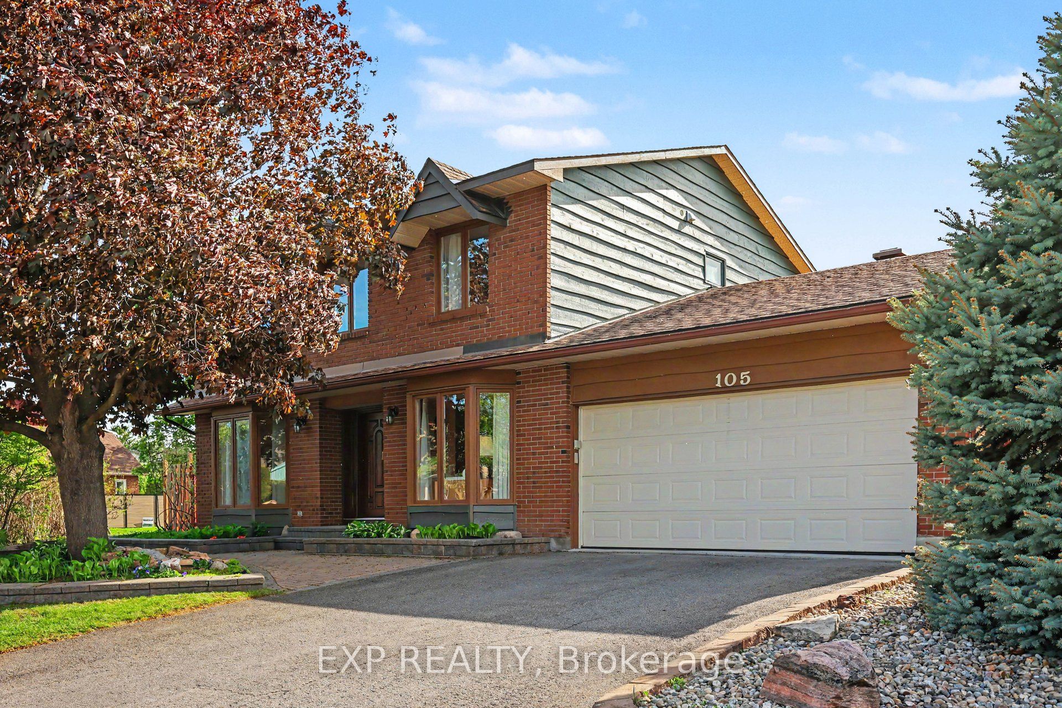
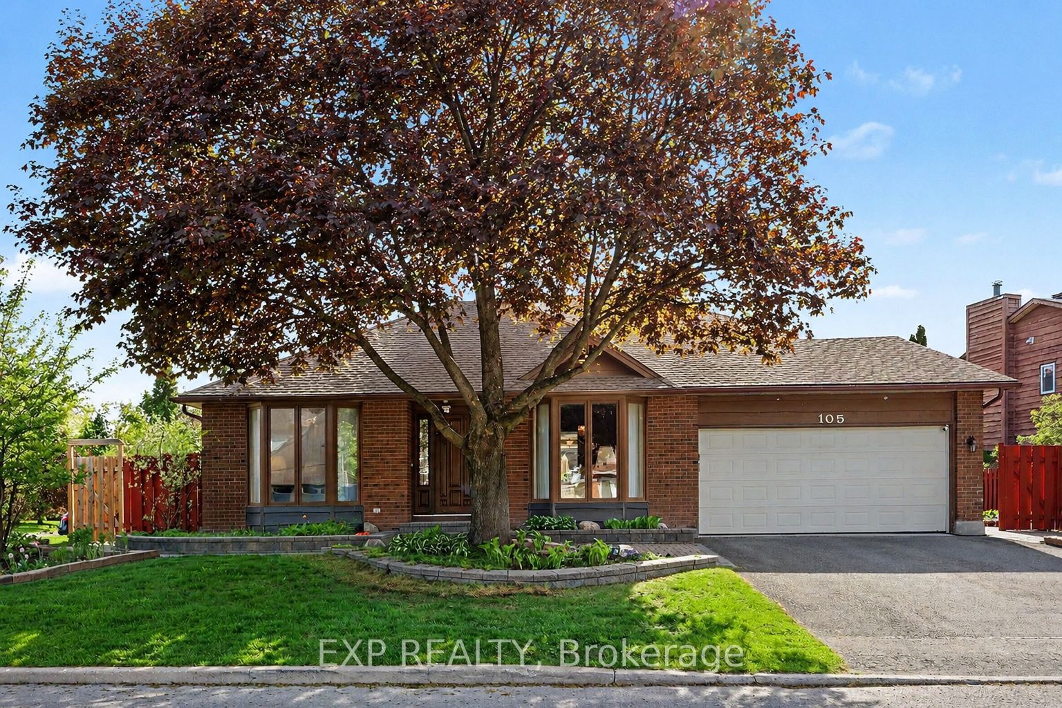
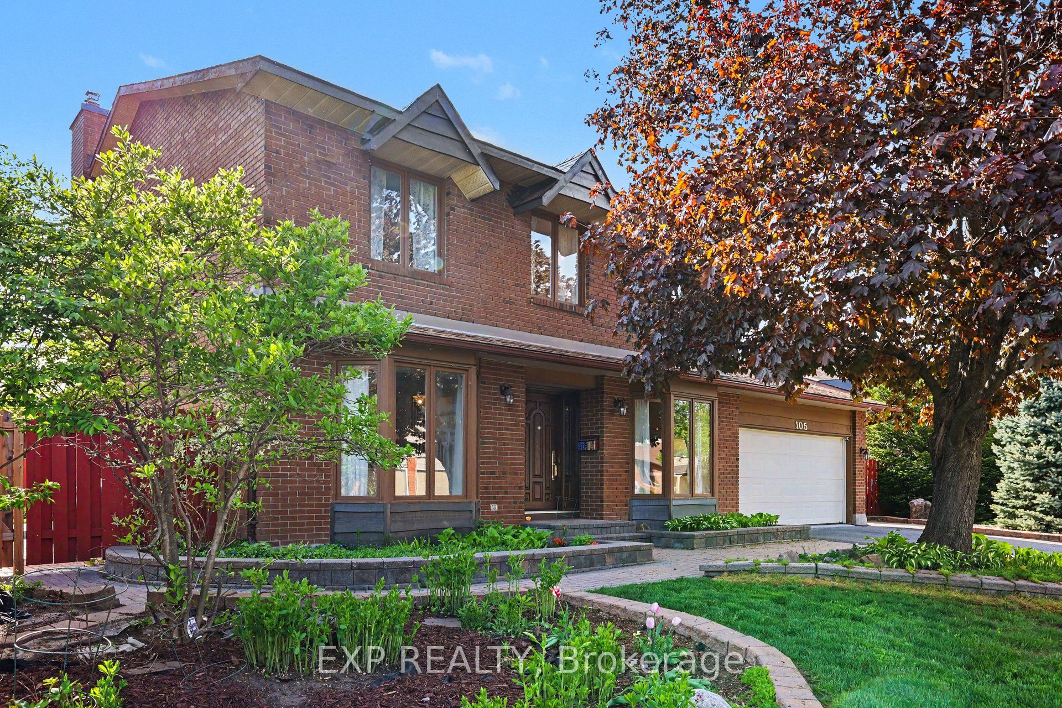
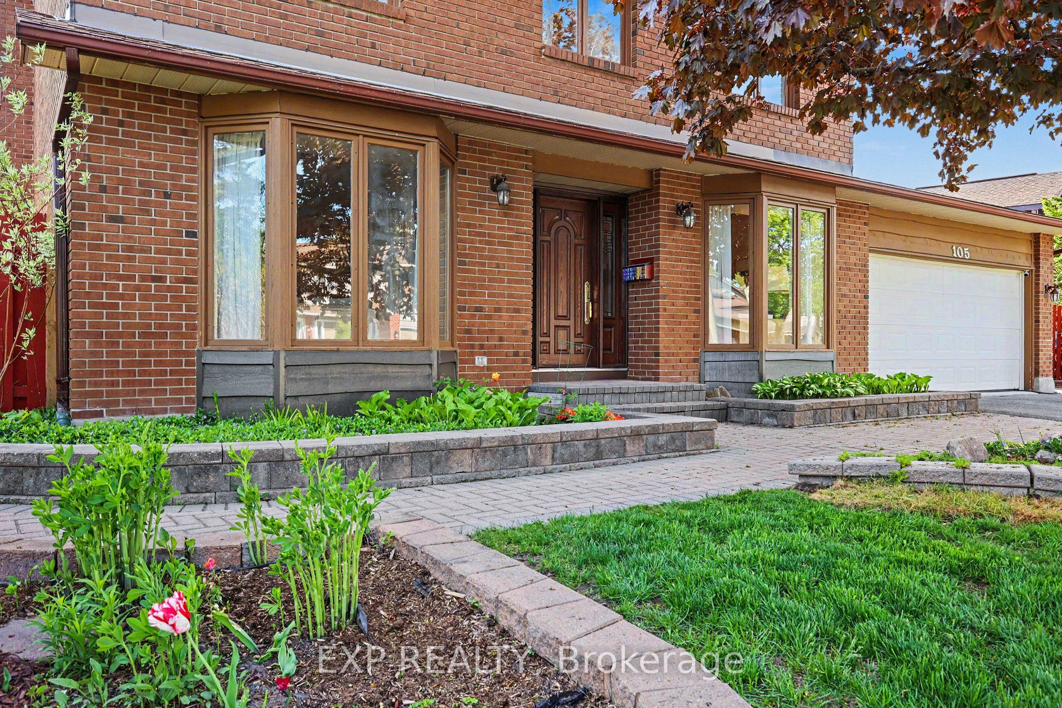
*OPEN HOUSE SUNDAY 16TH AUG 2-4PM* Nestled on a corner lot in one of Ottawa's most prestigious neighbourhoods, this exceptional 4+1 bedroom estate home offerings an elegant blend of space, privacy & convenience. Located in the exclusive Hunt Club Woods community, 105 Country Club Drive is set among quiet, tree-lined streets in a family-friendly enclave known for its expansive properties and refined atmosphere. Residents enjoy close proximity to the Ottawa Hunt & Golf Club, scenic walking and cycling paths, excellent schools, parks, shopping, public transit, the Airport Parkway, and Mooney's Bay, with easy access to downtown Ottawa and major amenities. Step inside through the spacious foyer and discover oversized principal rooms designed for both comfortable family living and effortless entertaining. The inviting family room offers a warm and welcoming space to gather, while the living room features a cozy wood fireplace for more entertaining and is overlooked by the kitchen complete with all appliances, pantry and bright eat-in breakfast nook, providing the perfect setting for everyday living. The second level offers four generously sized bedrooms, including a spacious primary retreat with a walk-in closet and private ensuite bath while the additional bedrooms are served by a main bath. The spacious fully finished basement adds versatility with a large recreation room and a fifth bedroom ideal for guests, a teen retreat, home office, or multi-generational living. Step outside to a landscaped backyard retreat designed for both relaxation and entertaining. The expansive interlock patio offers ample space for outdoor dining and entertaining, while the manicured lawn, mature greenery, and fully fenced yard create a private and inviting setting, making this outdoor space a seamless extension of the home's living area and perfect for summer enjoyment and beyond. Don't miss this rare opportunity to own a distinguished home in one of Ottawa's most desirable communities!
Property Information
Building Details
Features & Amenities
Financials & Fees
Inclusions & Exclusions
Stove, Micro Hood Fan, Dryer, Washer, Refrigerator, Dishwasher.
Location
Similar Properties
View More
Source: Toronto Regional Real Estate Board (TRREB), via PropTx Innovations Inc.
The data relating to real estate on this website comes in part from the MLS® data feed of PropTx Innovations Inc. The information is deemed reliable but is not guaranteed accurate by PropTx.
The information provided herein must only be used by consumers that have a bona fide interest in the purchase, sale or lease of real estate and may not be used for any commercial purpose or any other purpose.
© 2026 PropTx Innovations Inc. All rights reserved. MLS®, REALTOR® and the associated logos are owned or controlled by The Canadian Real Estate Association (CREA).