108 Condor Drive
About This Home
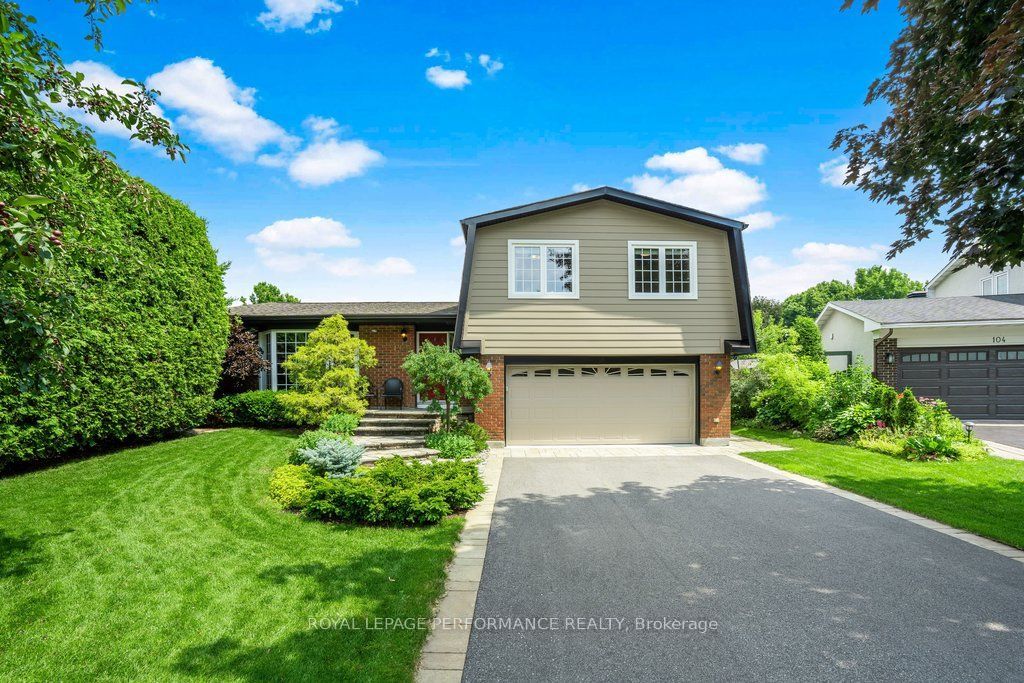
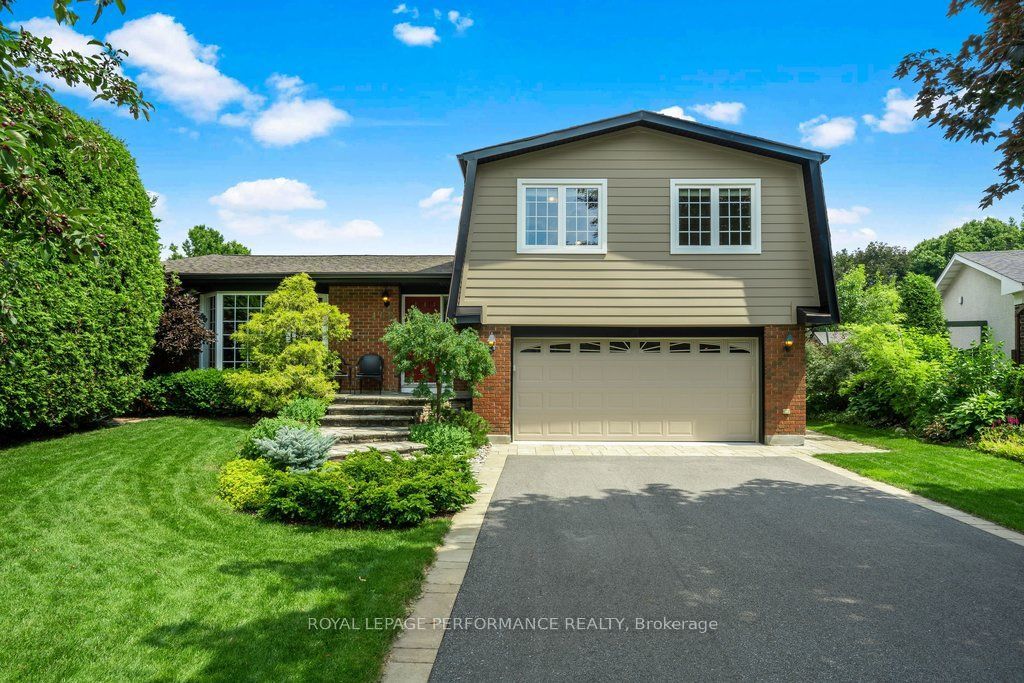
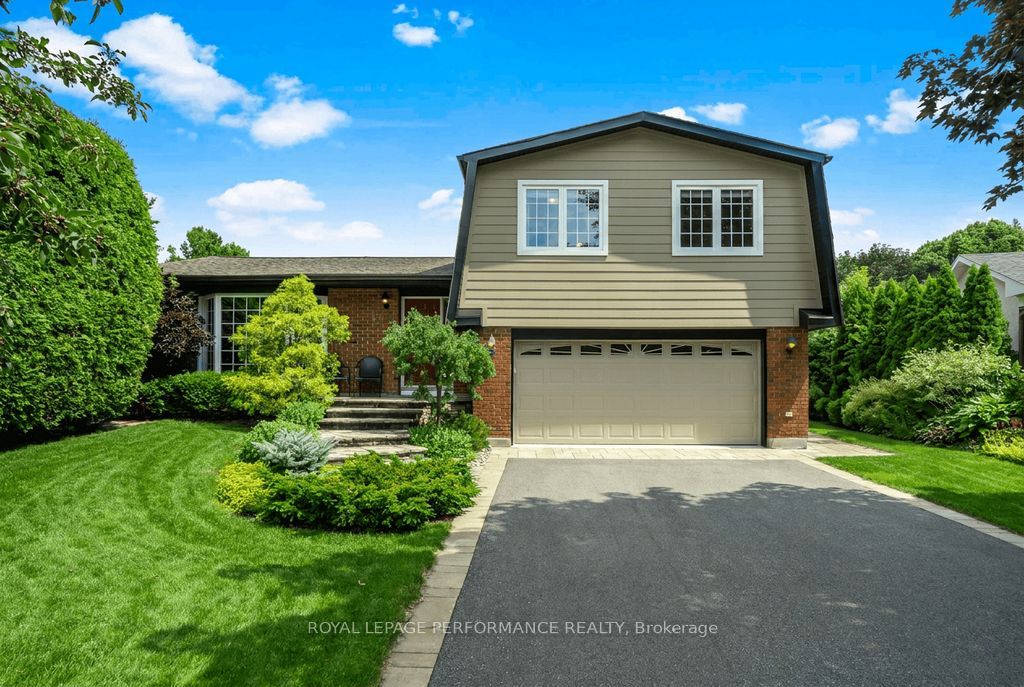
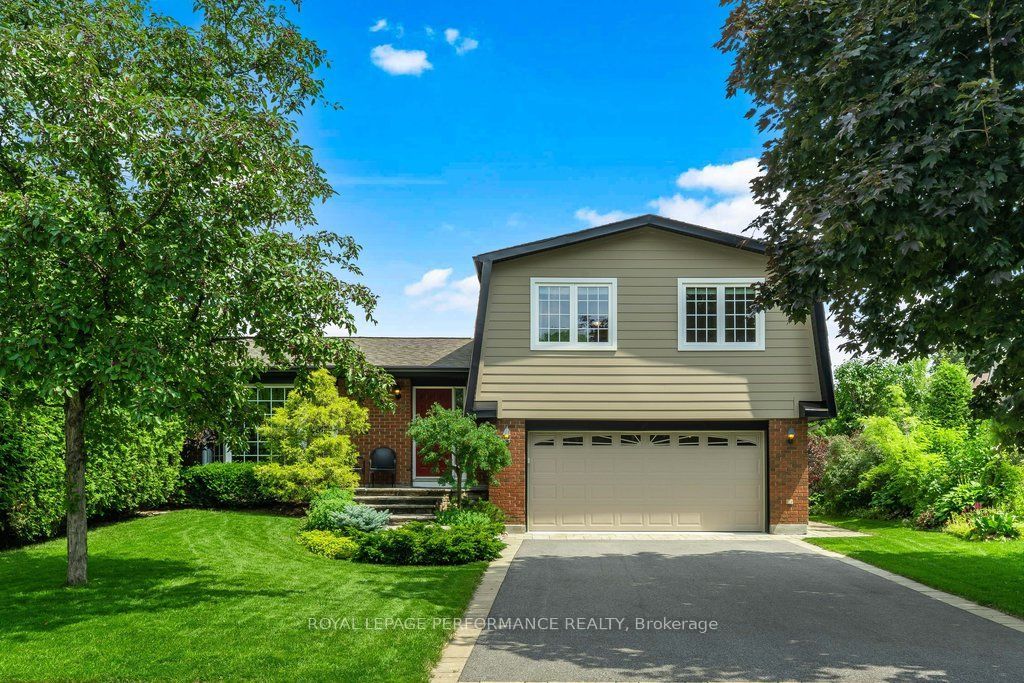
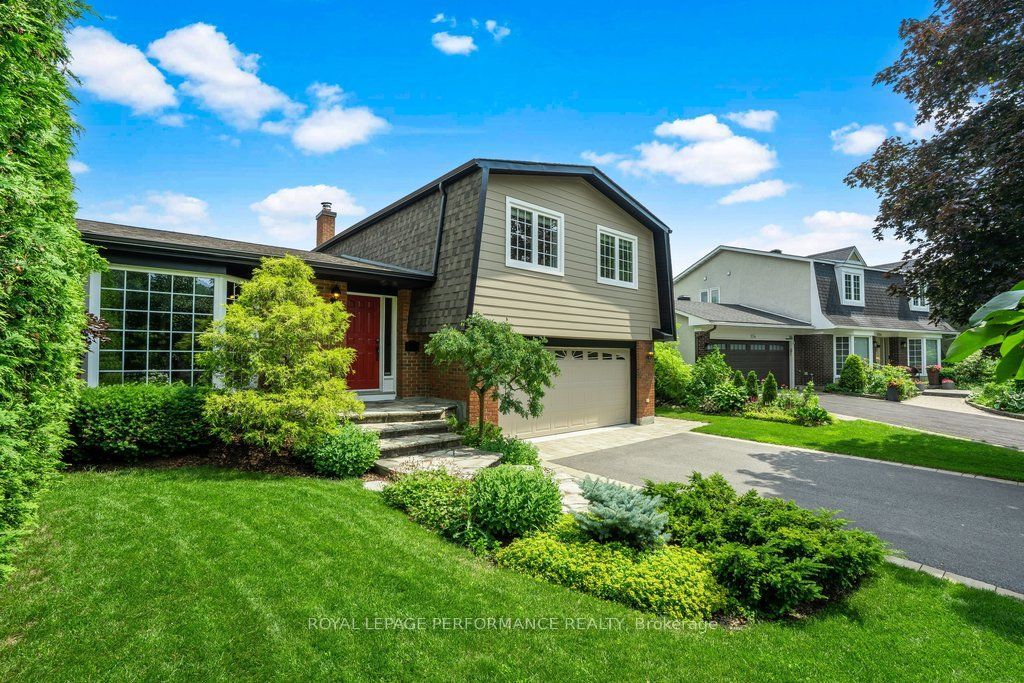
Welcome to 108 Condor Drive, a spacious family home nestled on a quiet, tree-lined street in the heart of sought-after Hunt Club. This 4 bedroom home combines generous room sizes with an exceptional backyard oasis. Step outside to your own private retreat featuring a beautifully treed 55' x 111' lot, an in-ground pool, and expansive patios and a deck professionally constructed by Yards Unlimited for summer entertaining, family gatherings, or simply relaxing in complete privacy. Inside, the functional layout offers bright principal rooms, formal living and dining areas, and a warm family room with a wood-burning fireplace. The spacious eat-in kitchen is the heart of the home, featuring premium high-end appliances, ample workspace, and an ideal layout for both everyday living and entertaining. The spacious primary bedroom features a private ensuite bathroom, while three additional bedrooms provide plenty of space for family and guests. The finished lower level offers valuable additional living space, ideal for a recreation room, home office, gym, or children's play area.A double attached garage and ample driveway parking complete the package. Located just minutes from excellent schools, parks, walking paths, public transit, South Keys Shopping Centre, restaurants, the airport, and downtown Ottawa, this is an outstanding opportunity to own a family home in one of the city's most convenient and established neighbourhoods.
Property Information
Building Details
Features & Amenities
Financials & Fees
Inclusions & Exclusions
GE Monogram Fridge; GE Cafe wall oven; Dacor convection microwave oven; AEG induction cooktop; Miele dishwasher; Miele range hood; Laundry washer & dryer; Central Vac; Gazebo with sliding screen doors, solar chandelier & string lights; Polyrattan patio dining/lounge set including L-sectional sofa, 2 chairs & table & cushions; Compost containers; all Pool Equipment & related chemicals; grey plastic planter; 5 hemlock/cedar wood raised planter boxes, metal garden arch; 2 green metal filing cabinets; white workshop cabinets & countertops; All ceiling light fixtures; all window treatments, shoe cabinet at front entrance; Maple Dining Table with 2 leaves & 8 matching dining chairs
Master bedroom curtains & rod; Ikea Ivar wooden shelving units; hi-fi sound speakers; televisions & wall mounts; pegboard (sewing room) , artwork; canoe racks; tool cabinet in garage; red wall tool cabinet in garage; chest freezer; barbecue; kitchen stools/chair, night stand & dresser; garden tools
Location
Similar Properties
View More
Source: Toronto Regional Real Estate Board (TRREB), via PropTx Innovations Inc.
The data relating to real estate on this website comes in part from the MLS® data feed of PropTx Innovations Inc. The information is deemed reliable but is not guaranteed accurate by PropTx.
The information provided herein must only be used by consumers that have a bona fide interest in the purchase, sale or lease of real estate and may not be used for any commercial purpose or any other purpose.
© 2026 PropTx Innovations Inc. All rights reserved. MLS®, REALTOR® and the associated logos are owned or controlled by The Canadian Real Estate Association (CREA).