6963 Marco Street
About This Home
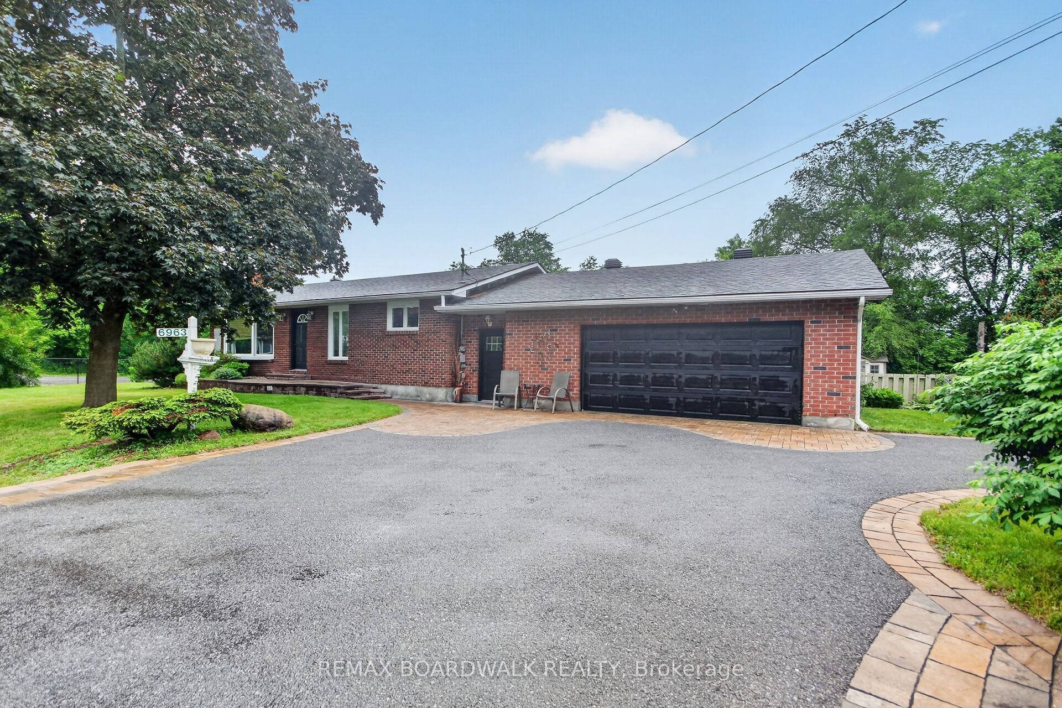
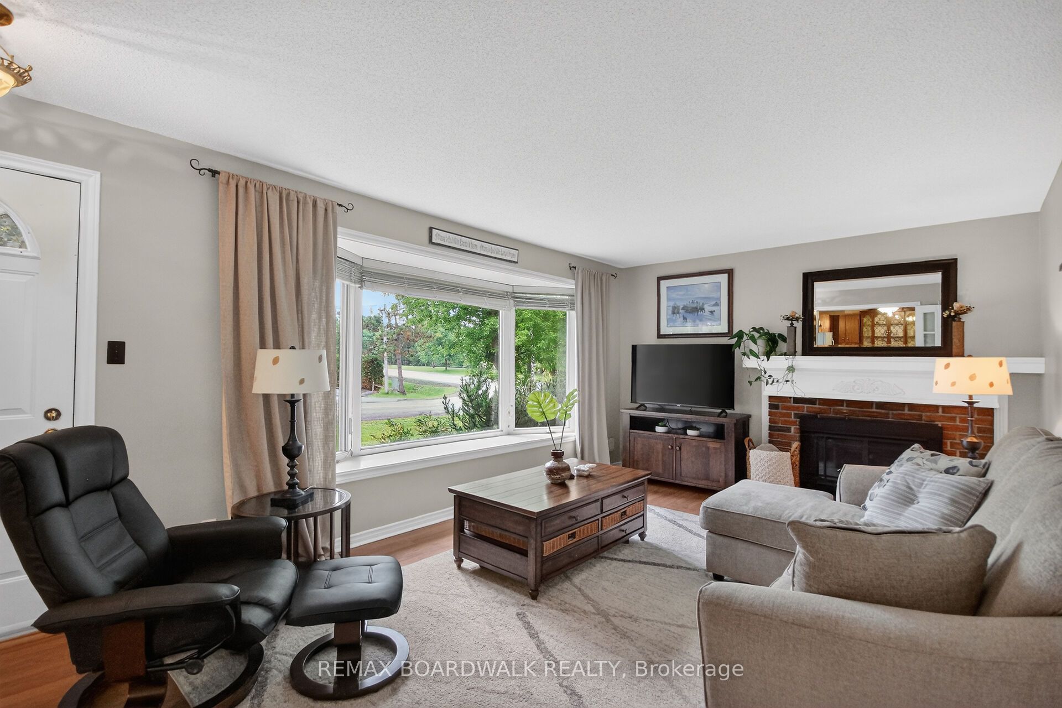
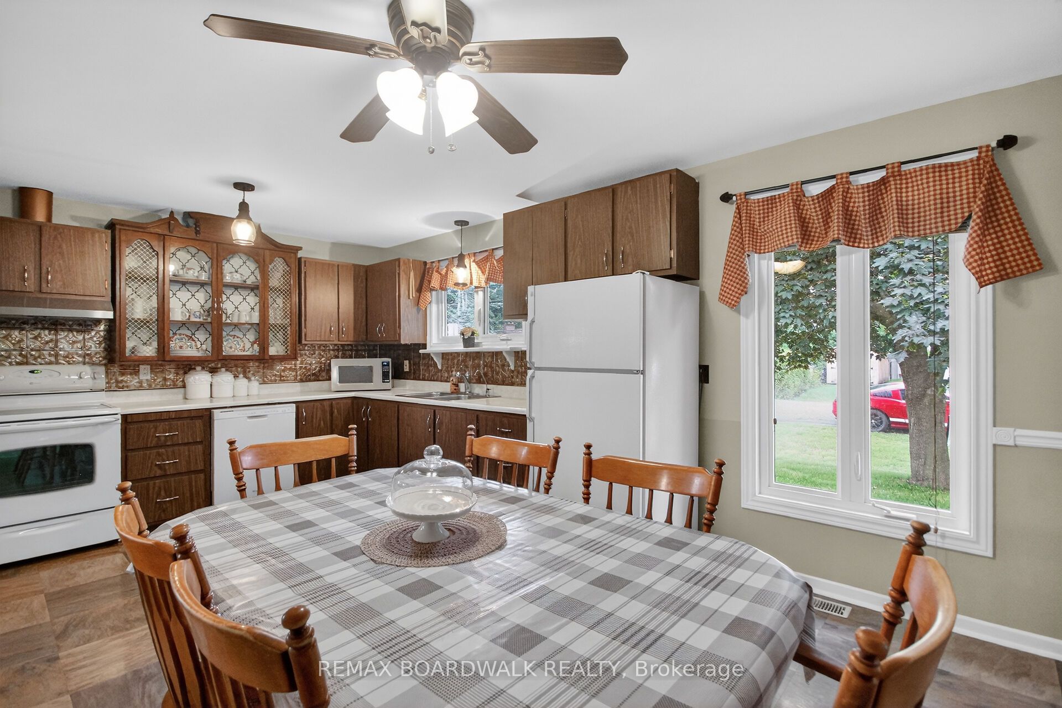
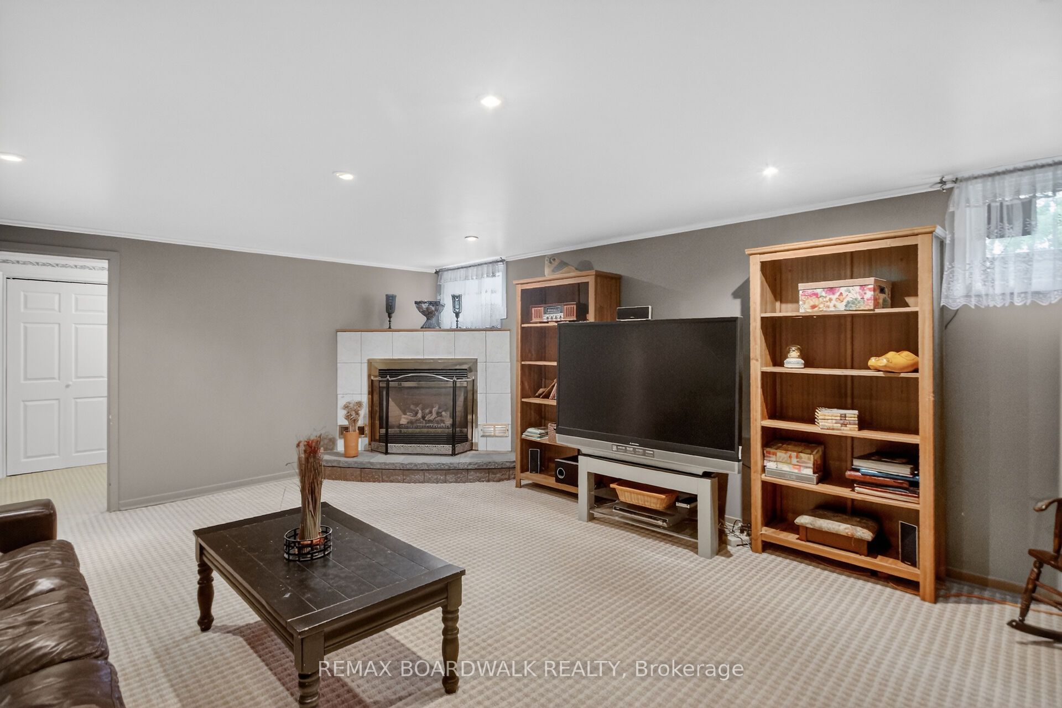
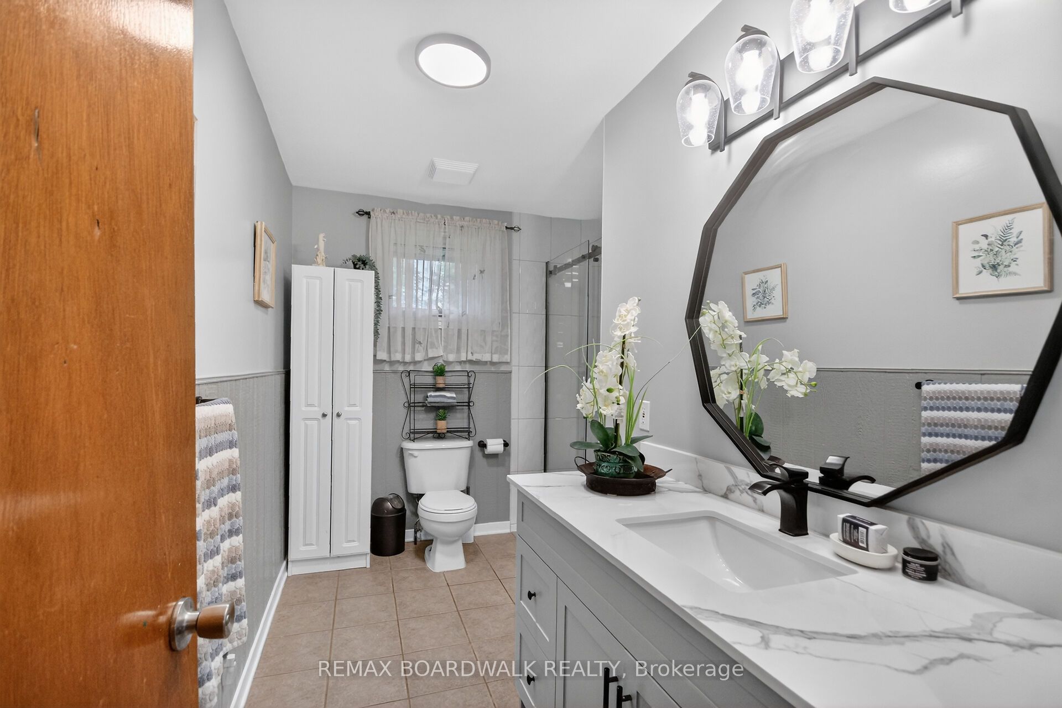
Welcome to this large brick bungalow sitting on 1/3 of an acre without any rear neighbours! Arriving at the home you are greeted with a tree-filled front yard and extensive interlock landscaping. Available for sale for the 1st time in over 60 years from the original owner, this well-built home shows true pride of ownership and is ready for its new owners. The main floor is filled with natural light thanks to all your big windows and features an open concept living room with natural gas fireplace that leads to your functional eat-in kitchen that offers ample counter & cabinet space. Around the corner you find a recently renovated bathroom with custom walk-in shower and stylish vanity with Quartz countertop, 2 well sized secondary bedrooms with hardwood floors and a primary suite with hardwood floors and a walk-in closet. Near the front entrance there is a large 4th bedroom with custom barndoor...this flexible room could also be as an office for a home-based business. Moving to the basement you find a spacious family room that hosts another natural gas fireplace, 2 separate dens....perfect areas for a hobby room, gym space or kids play area. Your extra deep 2 car-garage provides direct entry into the home and there is room to park an additional 5 cars in the driveway. Your fully fenced pool-sized backyard is very private with only 1 side neighbour and showcases interlock landscaping, newer shed, shaded-gazebo area and a side double entry-gate to provide easy access to the backyard to park/store a boat, RV, 4-wheelers or snowmobiles. The home already has updated shingles, windows, furnace, A/C, pressure tank as well as newer Berber carpet in the basement. Centrally located for you to easily access all the amenities in Greely, Findlay Creek & Blossom park and conveniently located to multiple golf courses, the Ottawa Airport and the Hard Rock Cafe.
Property Information
Building Details
Features & Amenities
Financials & Fees
Inclusions & Exclusions
All offered "As-is Where-is" Stove, Refrigerator, Dishwasher, Hoodfan, Washer, Dryer, Window Coverings, Water treatment system, Gazebo, Shed
Basketball Net
Location
Similar Properties
View More
Source: Toronto Regional Real Estate Board (TRREB), via PropTx Innovations Inc.
The data relating to real estate on this website comes in part from the MLS® data feed of PropTx Innovations Inc. The information is deemed reliable but is not guaranteed accurate by PropTx.
The information provided herein must only be used by consumers that have a bona fide interest in the purchase, sale or lease of real estate and may not be used for any commercial purpose or any other purpose.
© 2026 PropTx Innovations Inc. All rights reserved. MLS®, REALTOR® and the associated logos are owned or controlled by The Canadian Real Estate Association (CREA).