312 WIGWAS Street
About This Home
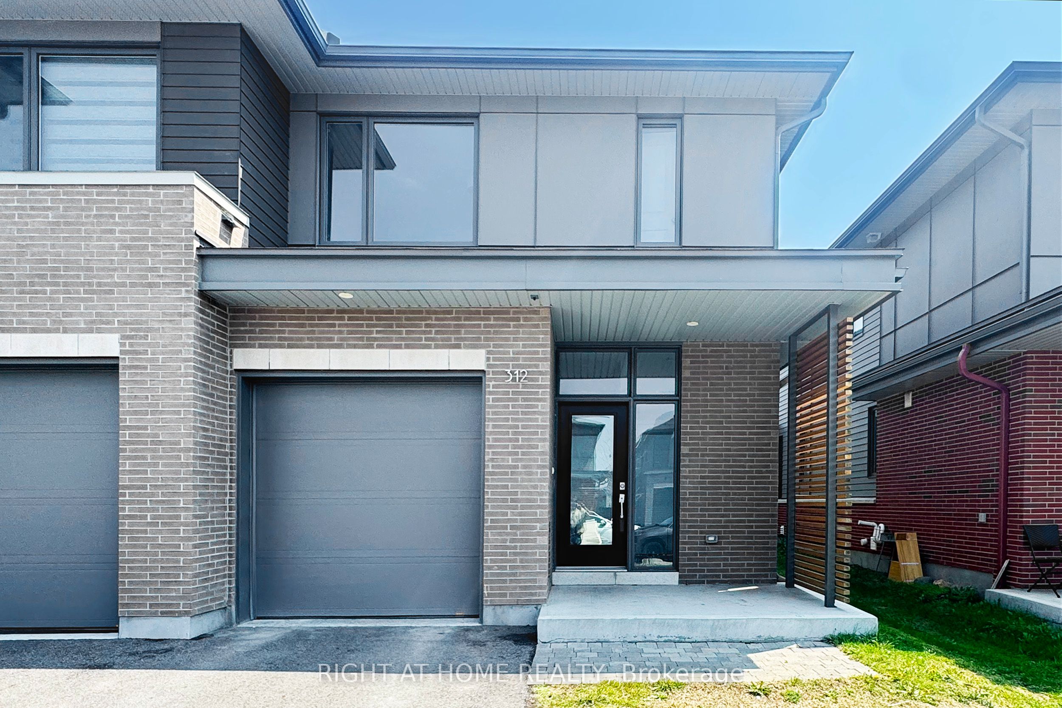
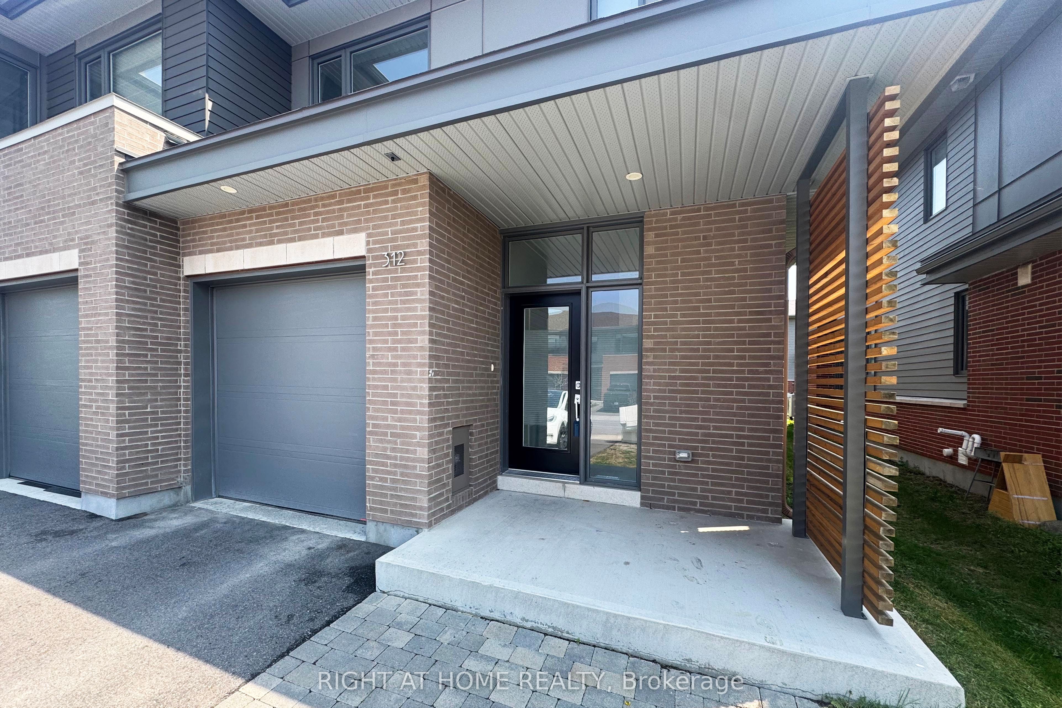
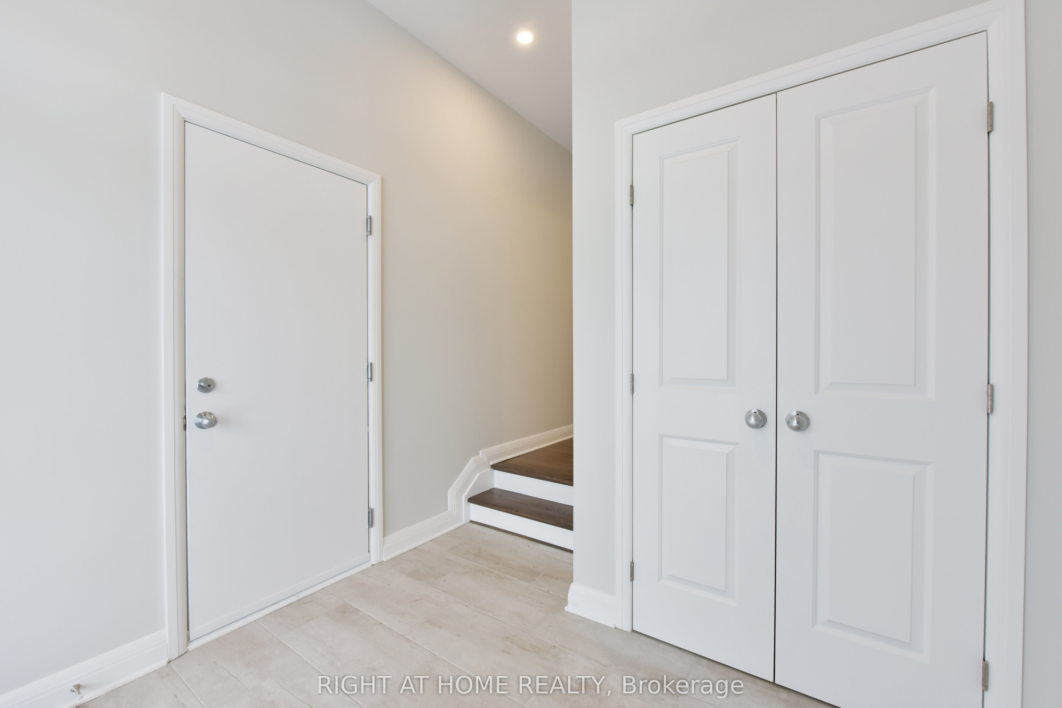
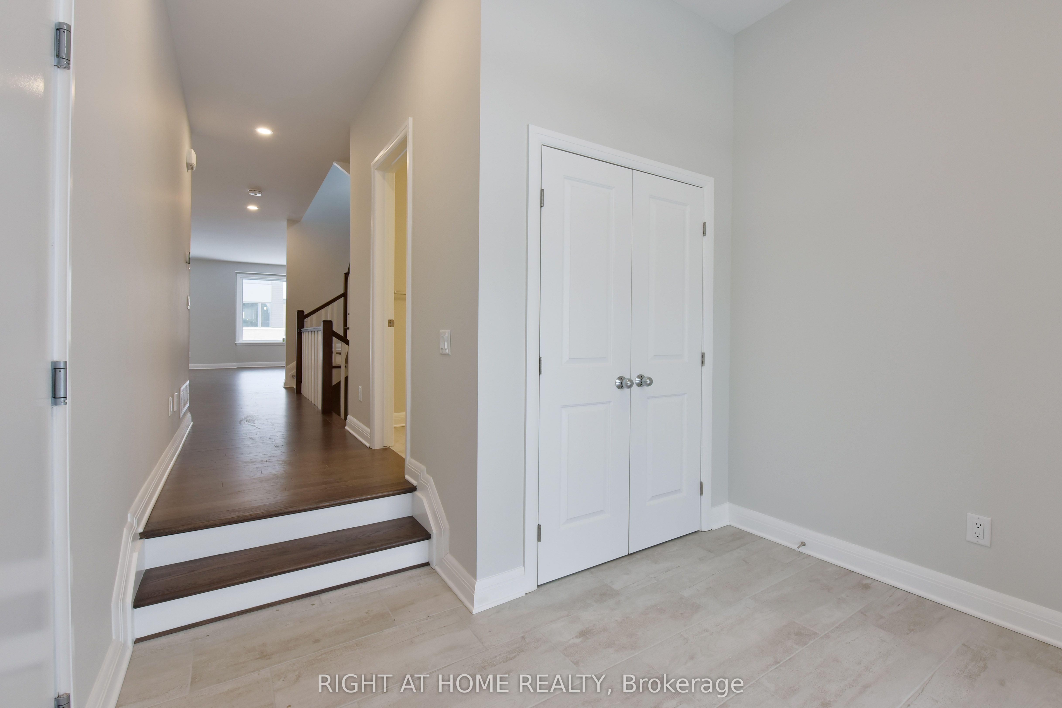
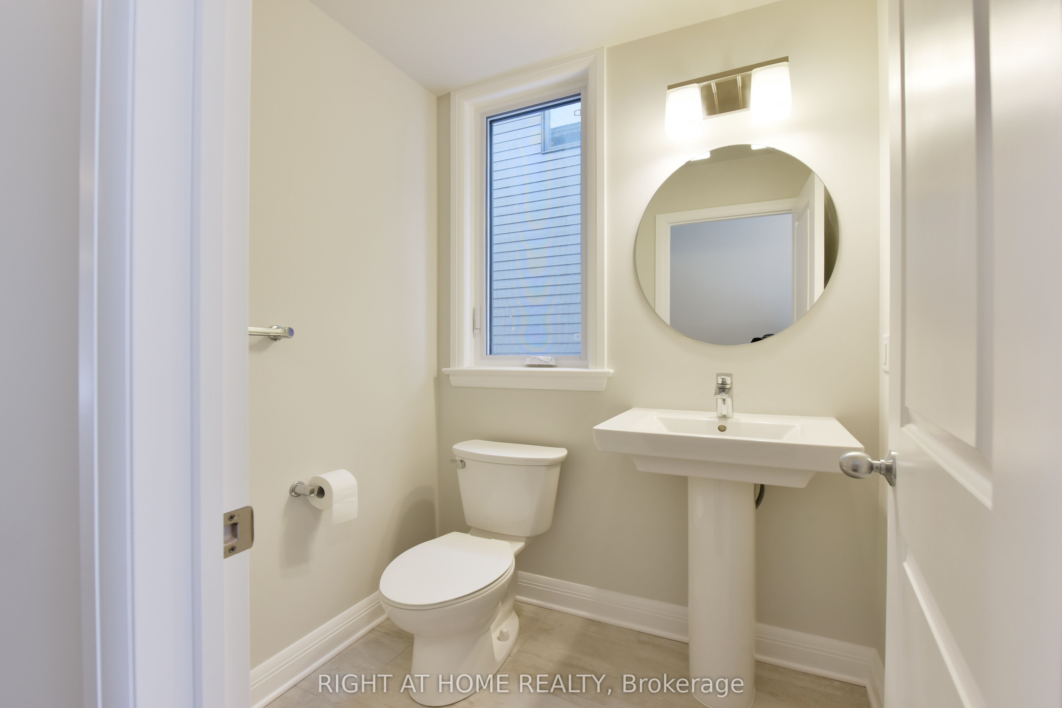
Like-new End-Unit townhouse available for rent in the highly desirable Wateridge Village, a vibrant new community ideally situated between Rothwell Heights and Manor Park/Rockcliffe Park. This executive model is very close to a park and offers 3 bedrooms and 2.5 bathrooms. The open-concept main level features 9-foot ceilings, large windows, granite countertops, a center island, high-end stainless steel appliances, a gas fireplace and ample cabinetry. Hardwood stairs lead to the second floor, where you will find a spacious primary bedroom with a luxurious 5-piece ensuite and TWO walk-in closets, along with two additional generously sized bedrooms, a full bathroom and a convenient laundry room. The second-floor hallway is finished with hardwood flooring. The finished lower level provides a large family room and plenty of additional storage space. Conveniently located close to NRC, Montfort Hospital, and CMHC and with easy access to Parliament Hill, downtown Ottawa, Beacon Hill Shopping Centre/Costco and several top-ranked schools, including Ashbury College, Elmwood School, Colonel By Secondary School and Lisgar Collegiate Institute. Tenant pays water & sewer, hydro, gas, hot water heater rental, telephone, cable/internet, grass cutting, snow removal. For all offers,Pls include: Schedule B&C, income proof, credit report, reference, rental application and photo ID.
Property Information
Building Details
Features & Amenities
Inclusions & Exclusions
Stove, Dishwasher, Hood Fan, Refrigerator, Washer, Dryer, Drapery Tracks, Auto Garage Door Opener, Smoke Alarms & Carbon Monoxide Alarms.
Location
Similar Properties
View More
Source: Toronto Regional Real Estate Board (TRREB), via PropTx Innovations Inc.
The data relating to real estate on this website comes in part from the MLS® data feed of PropTx Innovations Inc. The information is deemed reliable but is not guaranteed accurate by PropTx.
The information provided herein must only be used by consumers that have a bona fide interest in the purchase, sale or lease of real estate and may not be used for any commercial purpose or any other purpose.
© 2026 PropTx Innovations Inc. All rights reserved. MLS®, REALTOR® and the associated logos are owned or controlled by The Canadian Real Estate Association (CREA).