78 Michael Stoqua Street
About This Home
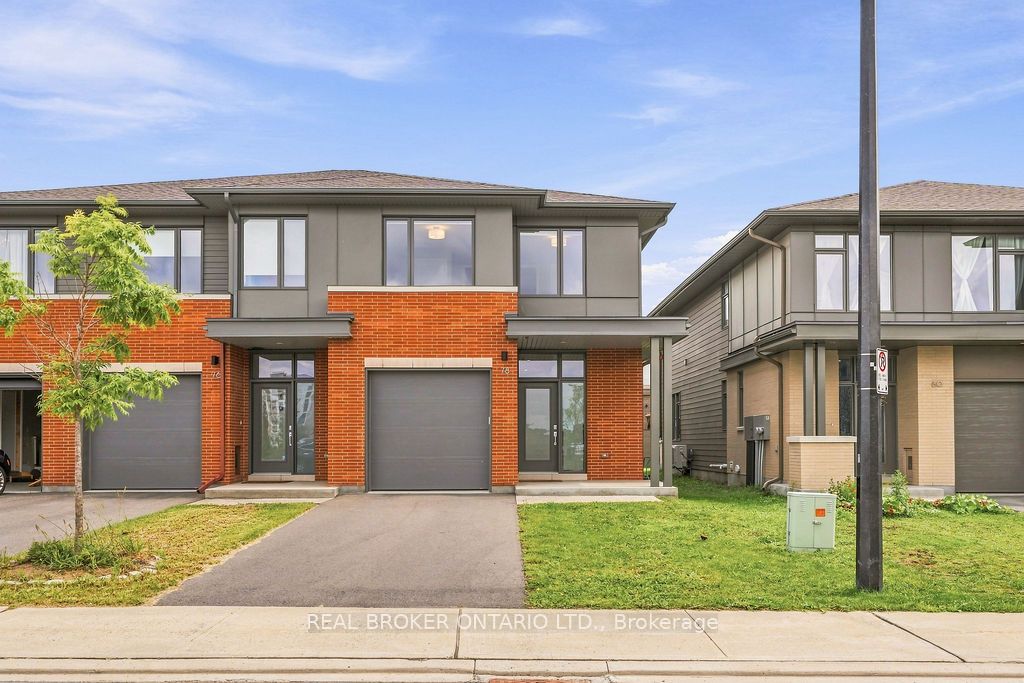
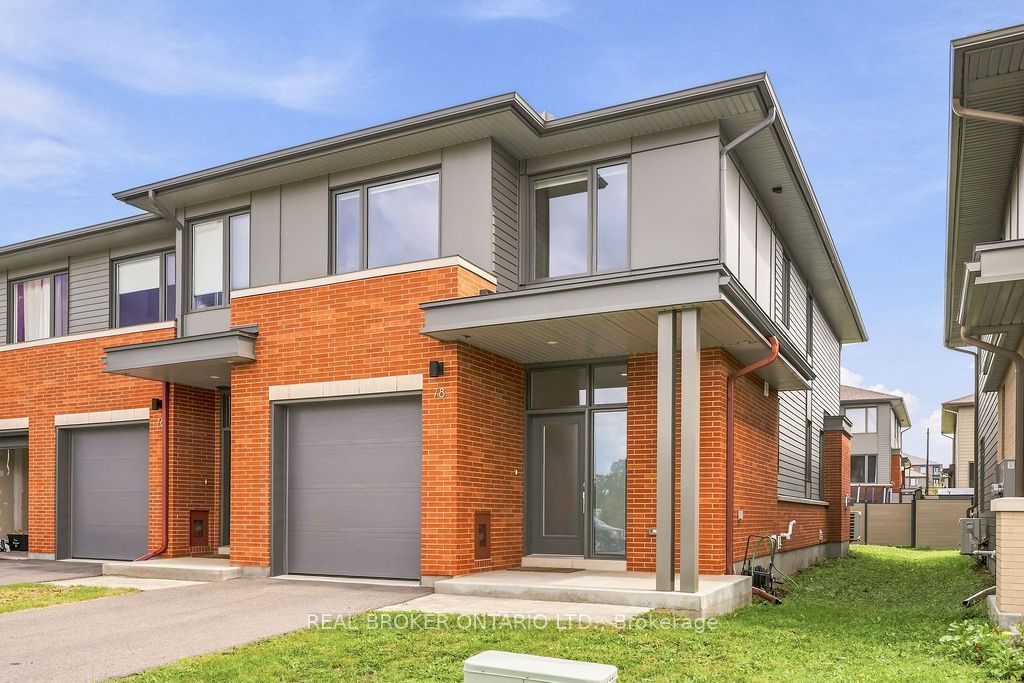
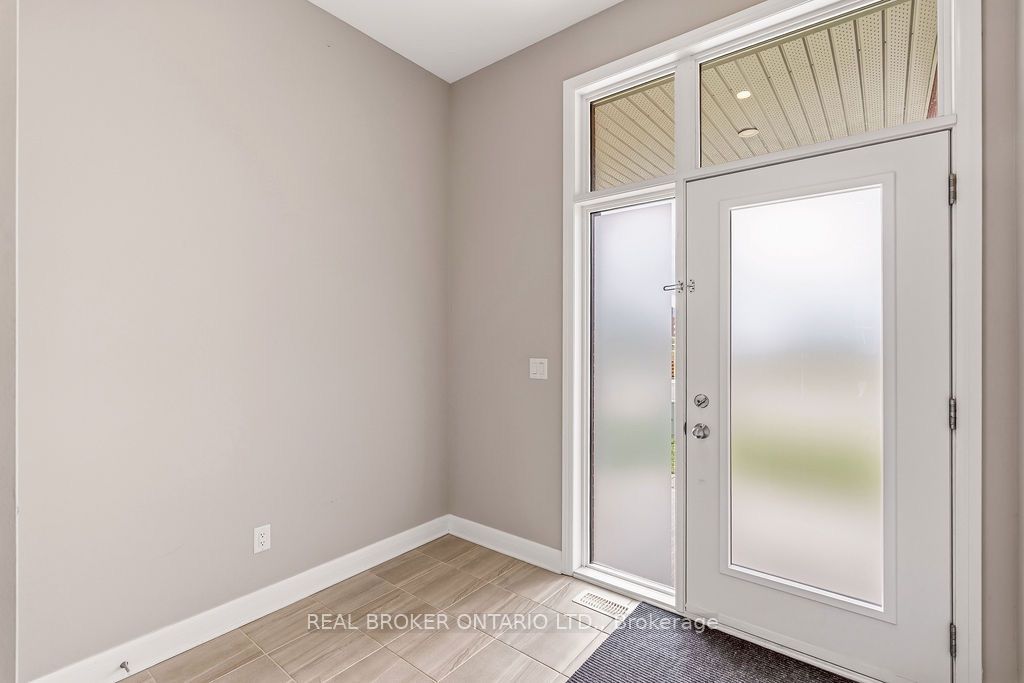
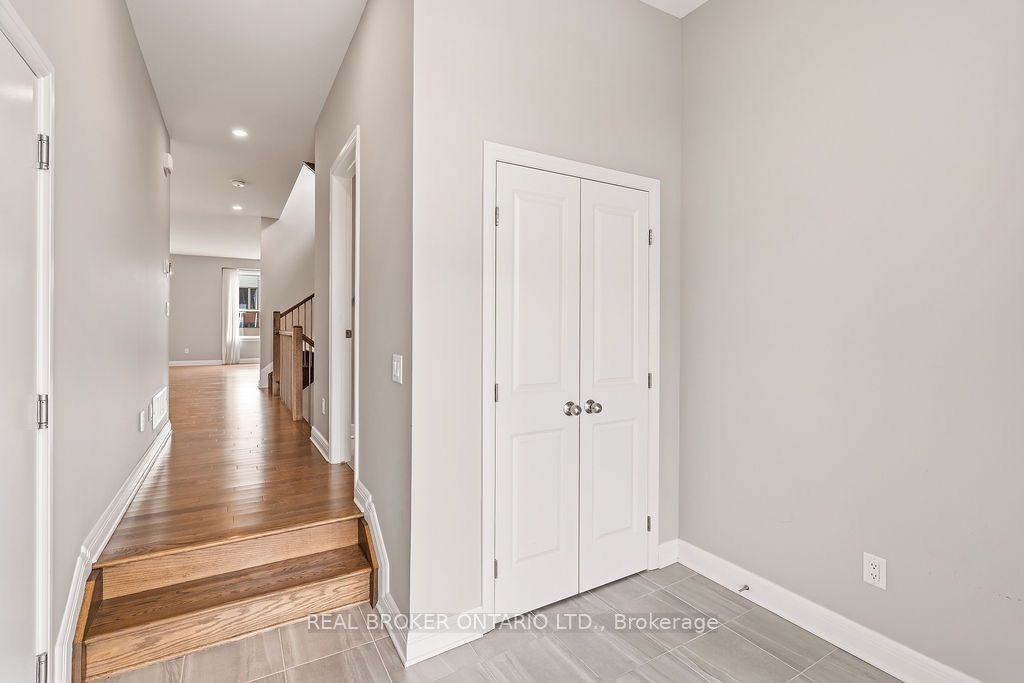
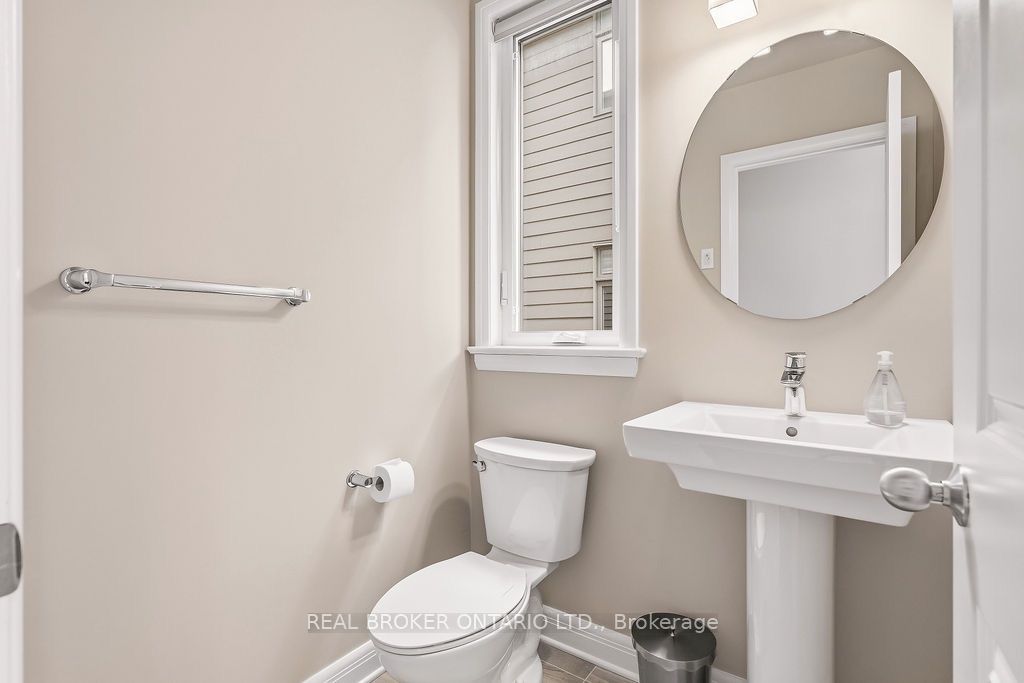
Discover refined, turnkey living in one of Ottawa's most thoughtfully designed master-planned communities, Wateridge Village. Perfectly suited to executives, professionals and those relocating to the city, this beautifully appointed end unit townhome offers an effortless transition into a sophisticated, low-maintenance lifestyle. Inside, timeless finishes & bright, inviting living spaces create the perfect balance of comfort & contemporary luxury. Oak hardwood flooring, 9-foot ceilings, expansive windows, custom blinds and stylish drapery elevate the thoughtfully designed interior. At the heart of the home, a stunning kitchen anchors the great room and is designed to impress. Sleek two-toned cabinetry, under-cabinet lighting, a gas range, built-in wall oven and microwave, and a large island with breakfast bar blend modern style with everyday functionality-perfect for everyday living. Upstairs, the spacious primary retreat offers a peaceful escape, complete with a luxurious ensuite featuring a deep soaker tub and separate walk-in shower. Two additional generously sized bedrooms and convenient second-floor laundry room complete the upper level. The finished lower-level recreation room provides even more versatile living space, along with a full bathroom-ideal for movie nights, overnight guests, a home office or gym. Complete with a private driveway, automatic garage door opener and thoughtful features throughout, this exceptional home delivers luxurious convenience in a truly sought-after setting. Surrounded by the scenic Ottawa River parks and pathways, exceptional schools and everyday amenities-within walking distance, getting your morning coffee and getting to your pilates class has never been easier. With convenient access to major employment hubs and transportation routes commuting to work is quick and easy, allowing you to spend more time at home with your loved ones! Some photos are virtually staged. No Smoking/Pets (allergies). *All Inclusive Option Available*
Property Information
Building Details
Features & Amenities
Location
Similar Properties
View More
Source: Toronto Regional Real Estate Board (TRREB), via PropTx Innovations Inc.
The data relating to real estate on this website comes in part from the MLS® data feed of PropTx Innovations Inc. The information is deemed reliable but is not guaranteed accurate by PropTx.
The information provided herein must only be used by consumers that have a bona fide interest in the purchase, sale or lease of real estate and may not be used for any commercial purpose or any other purpose.
© 2026 PropTx Innovations Inc. All rights reserved. MLS®, REALTOR® and the associated logos are owned or controlled by The Canadian Real Estate Association (CREA).