12 Kipling Drive
About This Home
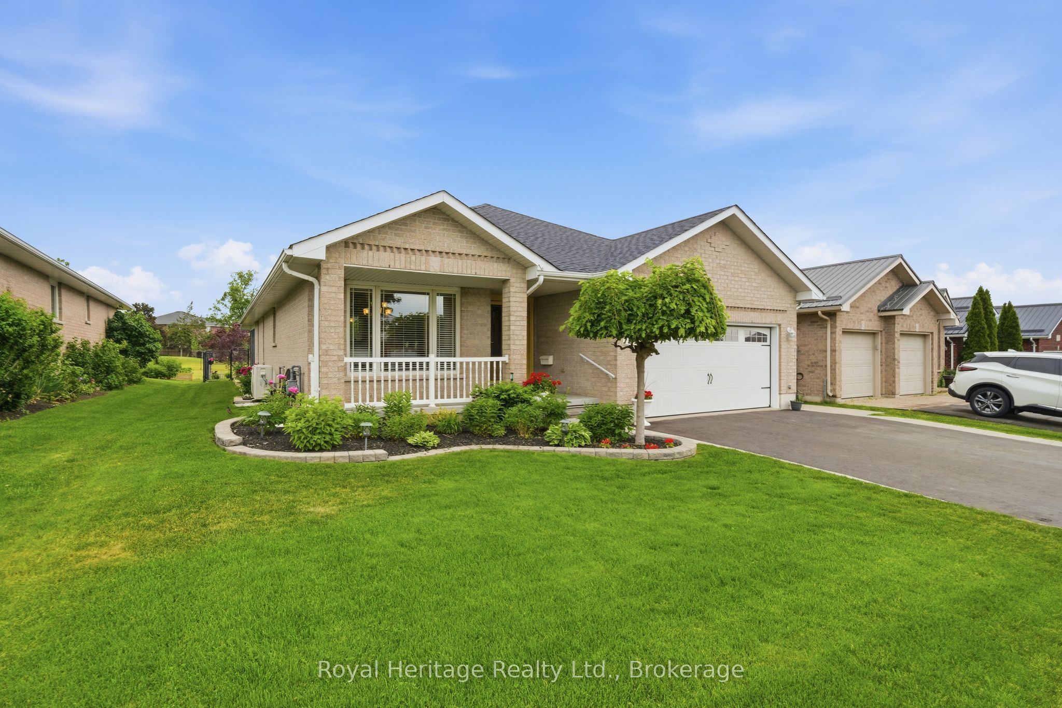
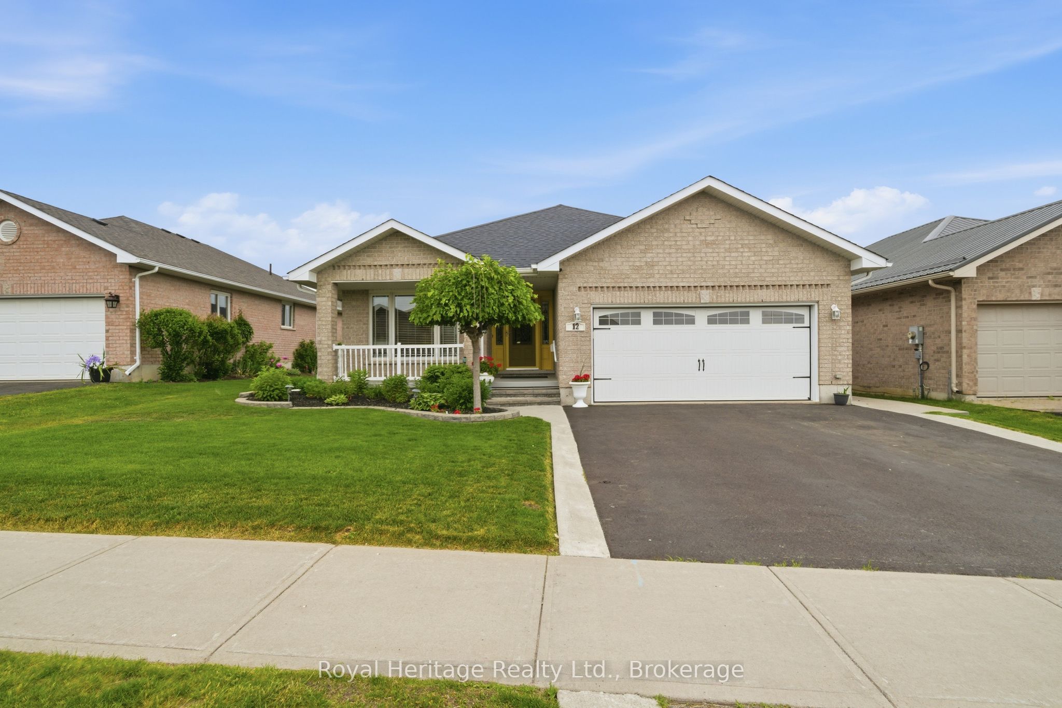
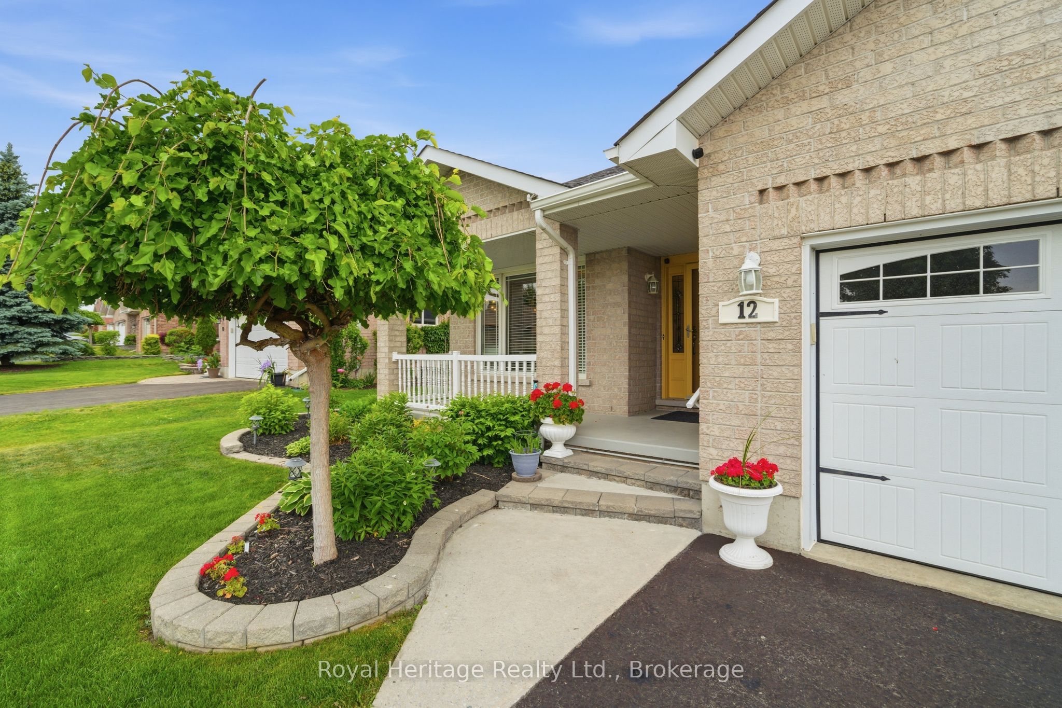
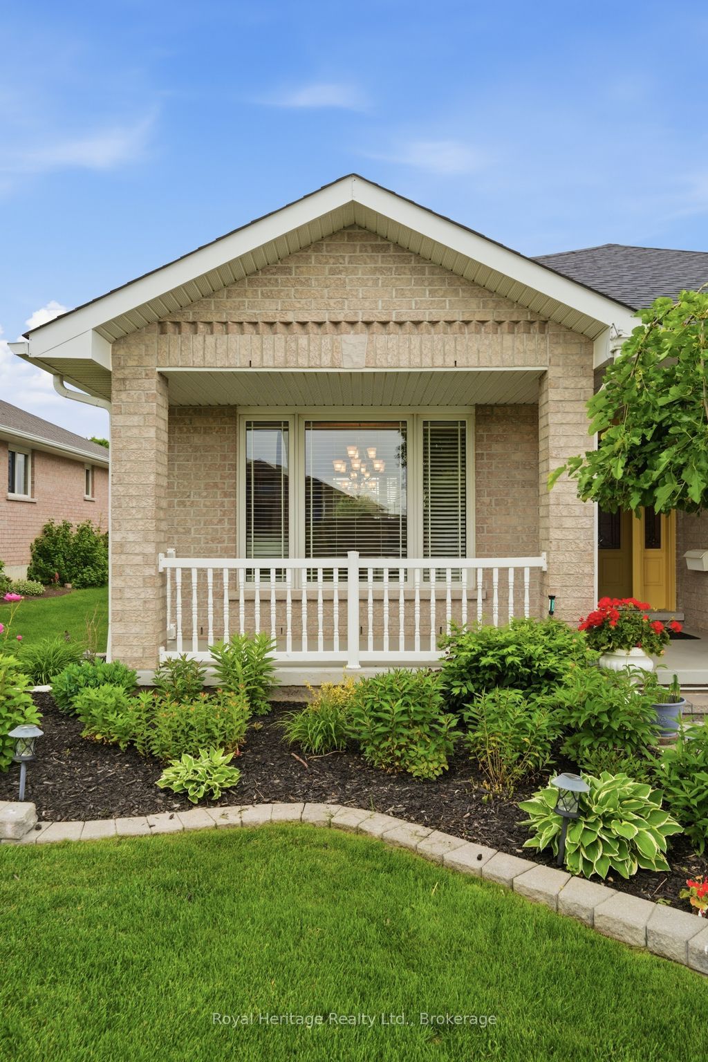
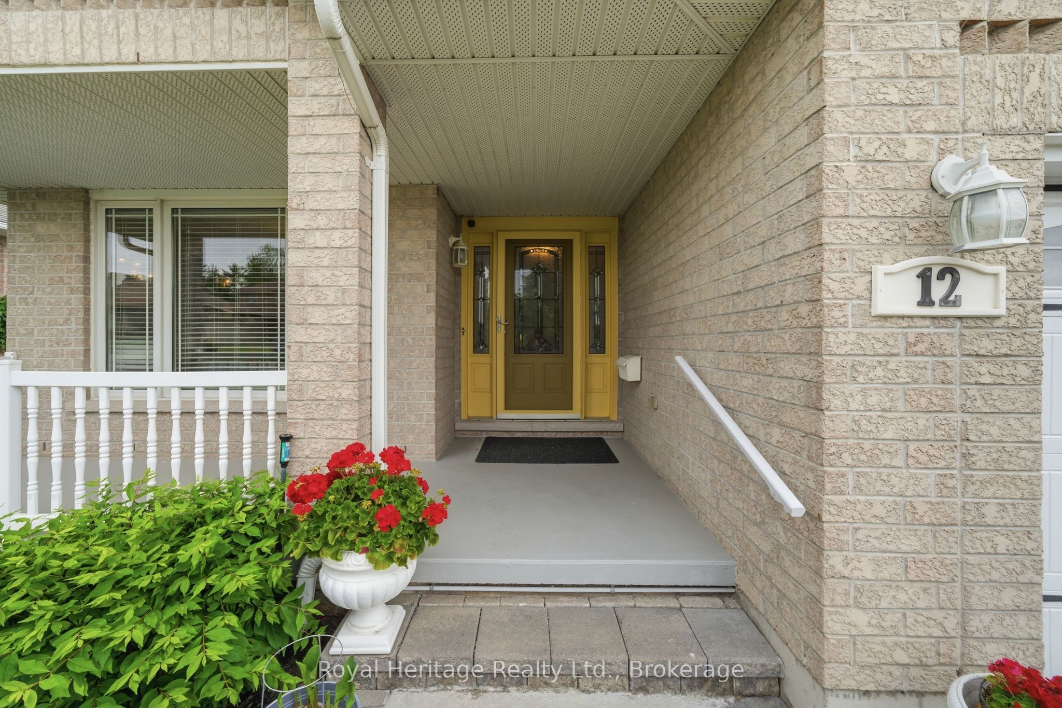
Welcome to this beautifully maintained all-brick bungalow offering the perfect blend of comfort, functionality, and pride of ownership. Featuring 2 spacious bedrooms on the main level and 2 additional bedrooms in the fully finished lower level, this home provides ample space for growing families, guests, or a home office setup.The bright and inviting main floor offers comfortable living spaces, while the expansive lower-level family room creates the perfect gathering place for movie nights, entertaining, or relaxing with family and friends. With 3 full bathrooms, convenience is never in short supply.Step outside and enjoy the tastefully landscaped property, complete with an in-ground sprinkler system and a fully fenced backyard, ideal for children, pets, and outdoor entertaining. Patio doors off the living room lead to a large 3-season enclosed sunroom, providing additional living space and a wonderful place to enjoy your morning coffee or unwind at the end of the day. Backing onto green space, this property offers added privacy and a peaceful natural setting rarely found in town.Located in a sought-after family-friendly neighbourhood, you'll appreciate the nearby playground just a short walk down the road, making it easy for children and grandchildren to enjoy outdoor recreation close to home.Additional features include a fully insulated garage, covered front porch, upgraded attic insulation, and numerous recent updates for peace of mind, including a newer central vacuum system (8 months), furnace and heat pump (2023), and roof shingles (2020).This move-in-ready home offers exceptional value, thoughtful upgrades, a fantastic location, and plenty of space both inside and out. Don't miss your opportunity to make this outstanding property your next home!
Property Information
Building Details
Features & Amenities
Financials & Fees
Inclusions & Exclusions
All window coverings and ELFs, Screened rear porch, Shed, stainless steel fridge stove and dishwasher in kitchen, Washer, Dryer
Fridge in garage, freezer electric fireplace
Location
Similar Properties
View More
Source: Toronto Regional Real Estate Board (TRREB), via PropTx Innovations Inc.
The data relating to real estate on this website comes in part from the MLS® data feed of PropTx Innovations Inc. The information is deemed reliable but is not guaranteed accurate by PropTx.
The information provided herein must only be used by consumers that have a bona fide interest in the purchase, sale or lease of real estate and may not be used for any commercial purpose or any other purpose.
© 2026 PropTx Innovations Inc. All rights reserved. MLS®, REALTOR® and the associated logos are owned or controlled by The Canadian Real Estate Association (CREA).