557 Baldwin Crescent
About This Home
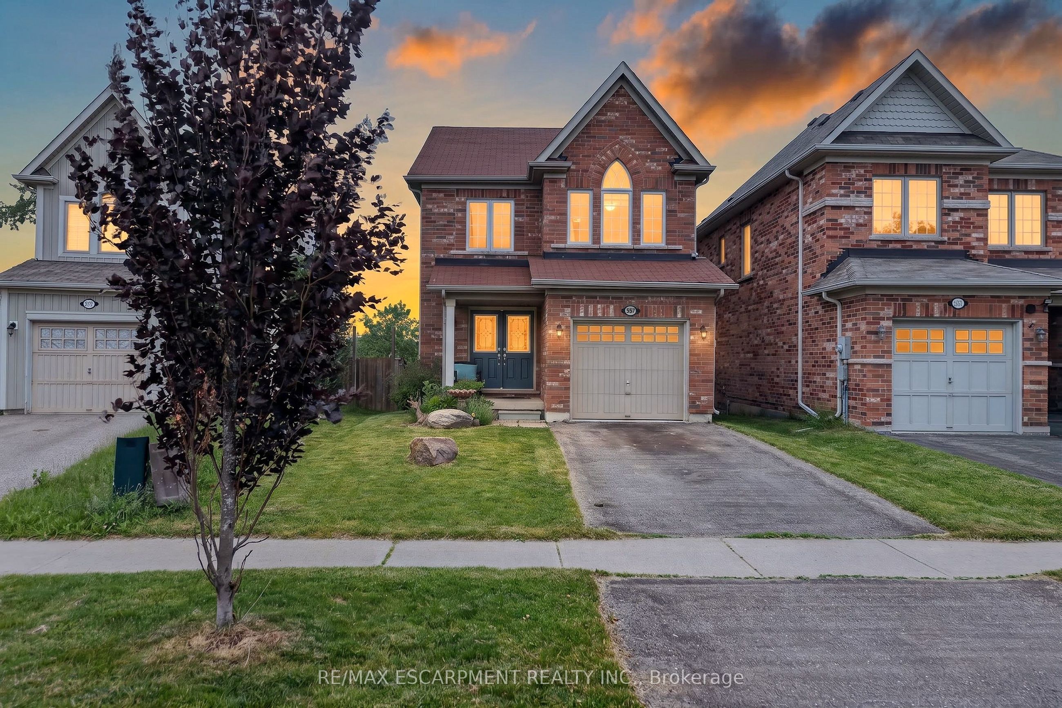
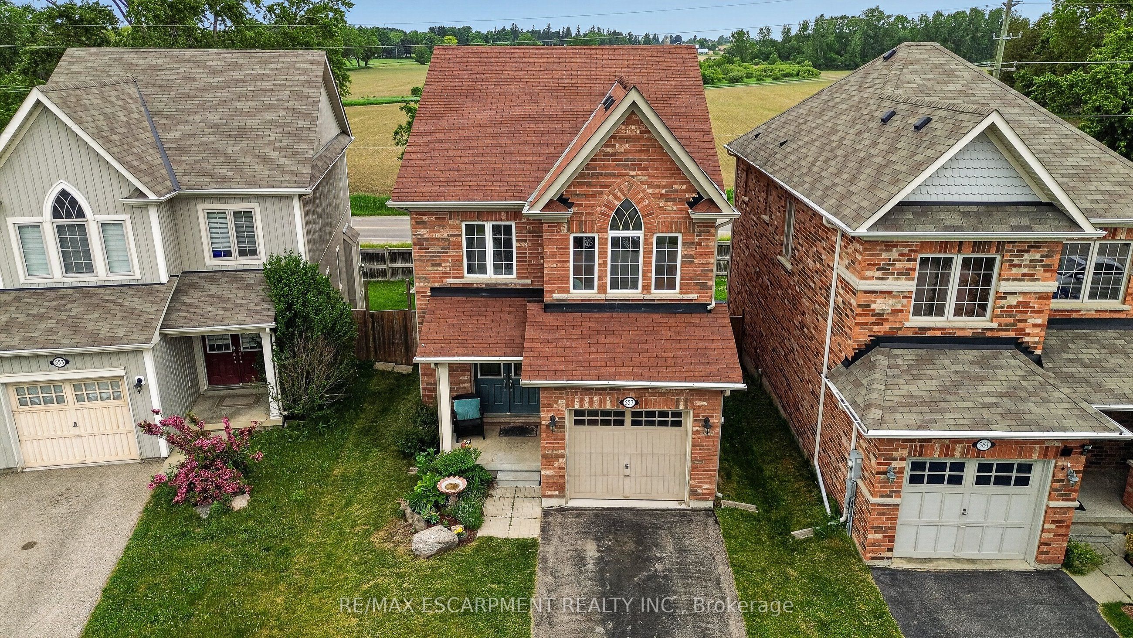
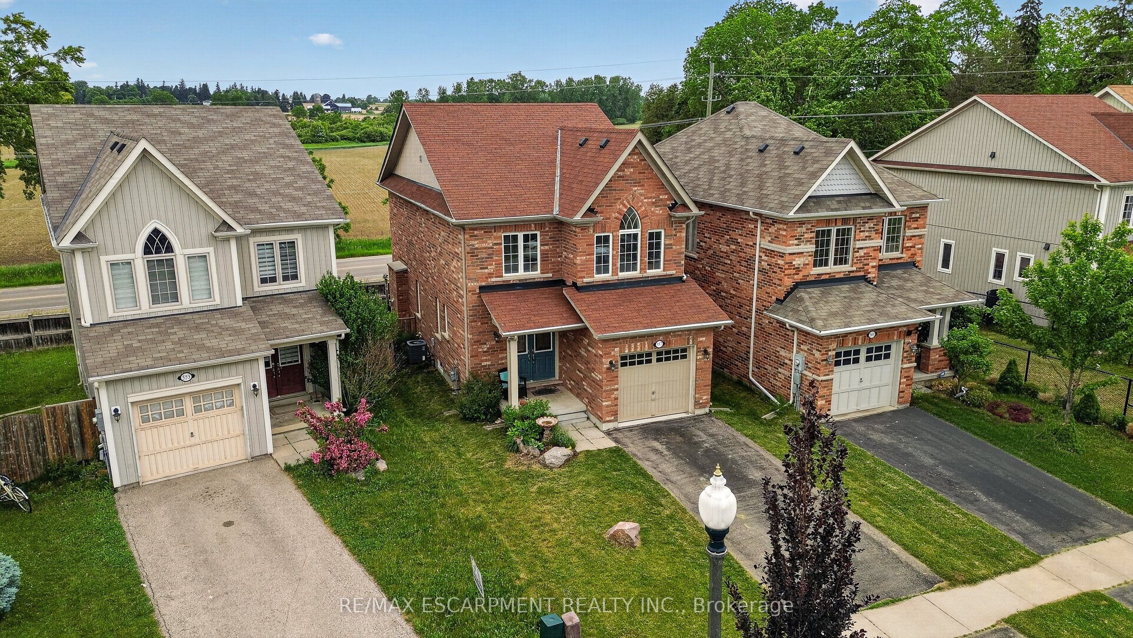
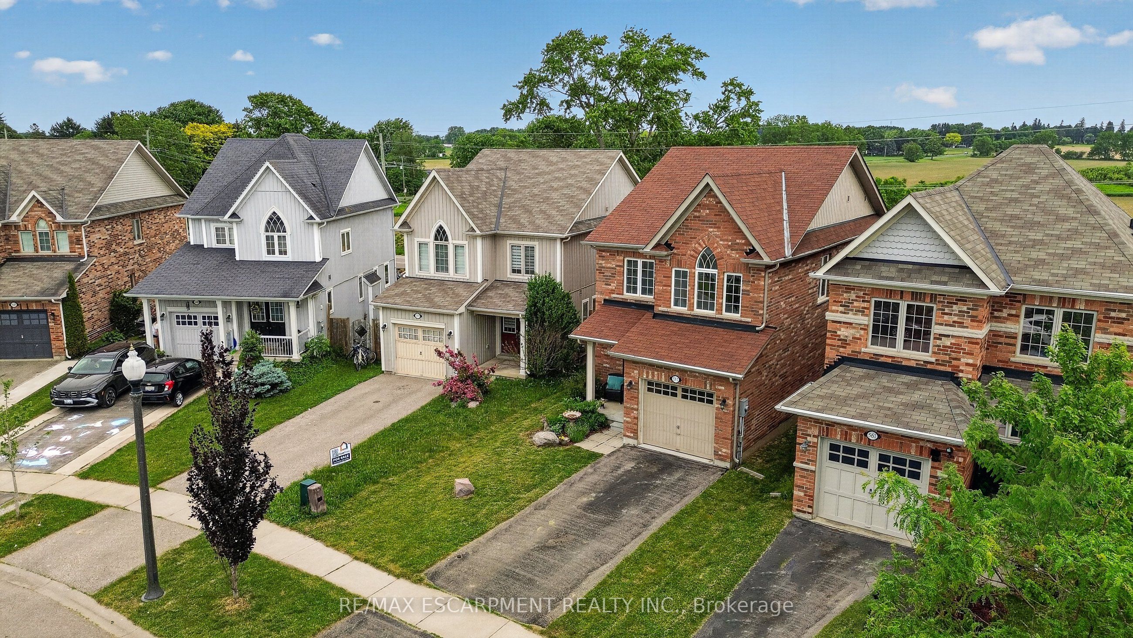
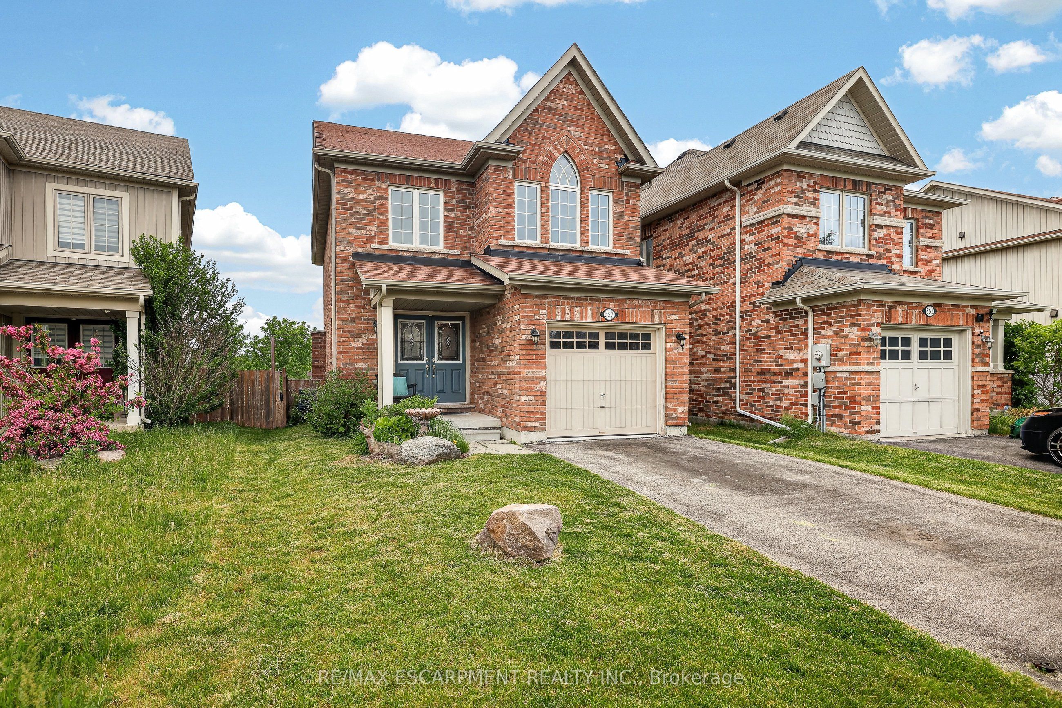
Welcome to 557 Baldwin Crescent in Woodstock, a beautiful all-brick two-storey home offering 3 bedrooms, 2.5 bathrooms, and a bright, open main-floor layout. The inviting living room features a cozy gas fireplace, while the eat-in kitchen offers a centre island, upgraded tile flooring, and patio doors leading to the backyard with peaceful views over the open field beyond. A separate dining room provides a great space for family dinners or entertaining. Hardwood flooring flows throughout the home, with upgraded tile in the front foyer and kitchen for added style and function. Upstairs, the spacious primary bedroom includes a private ensuite with a separate soaker tub and shower. The convenient bedroom-level laundry room makes everyday living that much easier. Enjoy the fenced backyard and beautiful country-style views while still being close to Woodstock amenities. A wonderful family home in a desirable location.
Property Information
Building Details
Features & Amenities
Financials & Fees
Inclusions & Exclusions
Fridge, Stove, Built-in Microwave, Dishwasher, Window coverings, Owned Platinum Water purification and Softener system, (Washer, Dryer both in working but as is condition)
Hot water tank, ERV
Location
Similar Properties
View More
Source: Toronto Regional Real Estate Board (TRREB), via PropTx Innovations Inc.
The data relating to real estate on this website comes in part from the MLS® data feed of PropTx Innovations Inc. The information is deemed reliable but is not guaranteed accurate by PropTx.
The information provided herein must only be used by consumers that have a bona fide interest in the purchase, sale or lease of real estate and may not be used for any commercial purpose or any other purpose.
© 2026 PropTx Innovations Inc. All rights reserved. MLS®, REALTOR® and the associated logos are owned or controlled by The Canadian Real Estate Association (CREA).