120 Sydenham Street
About This Home
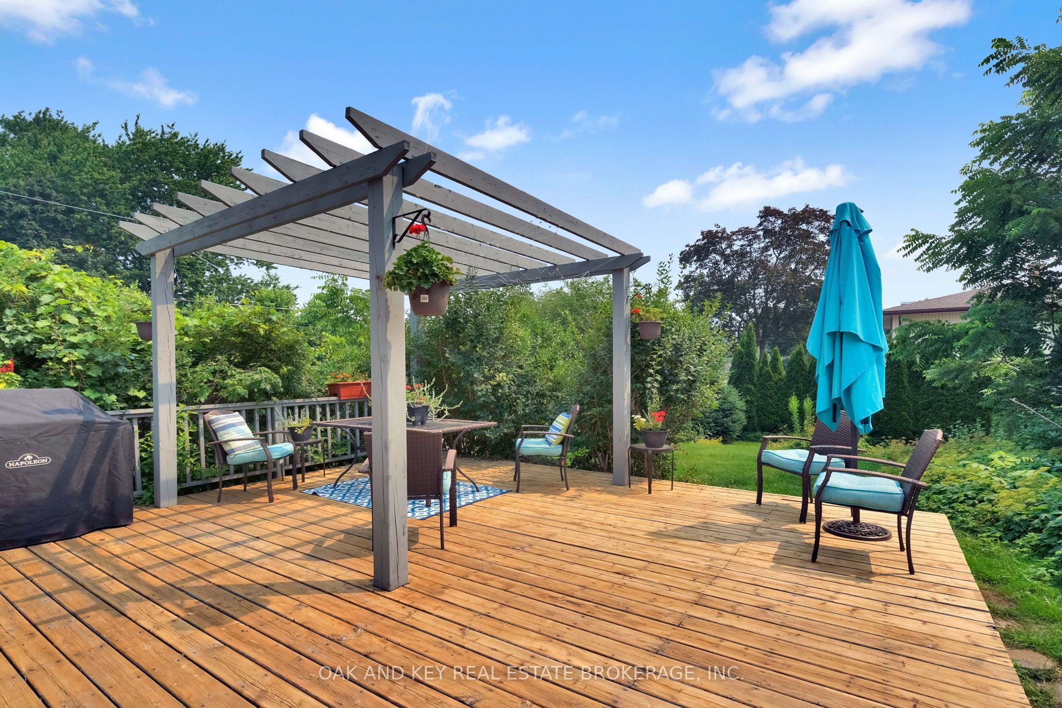
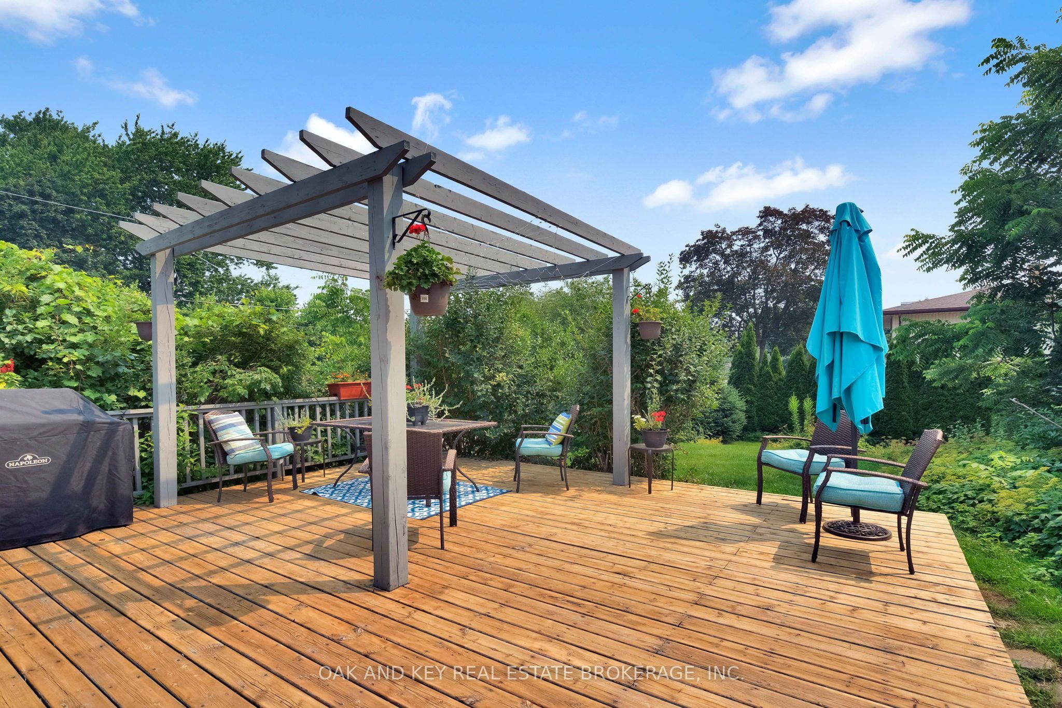
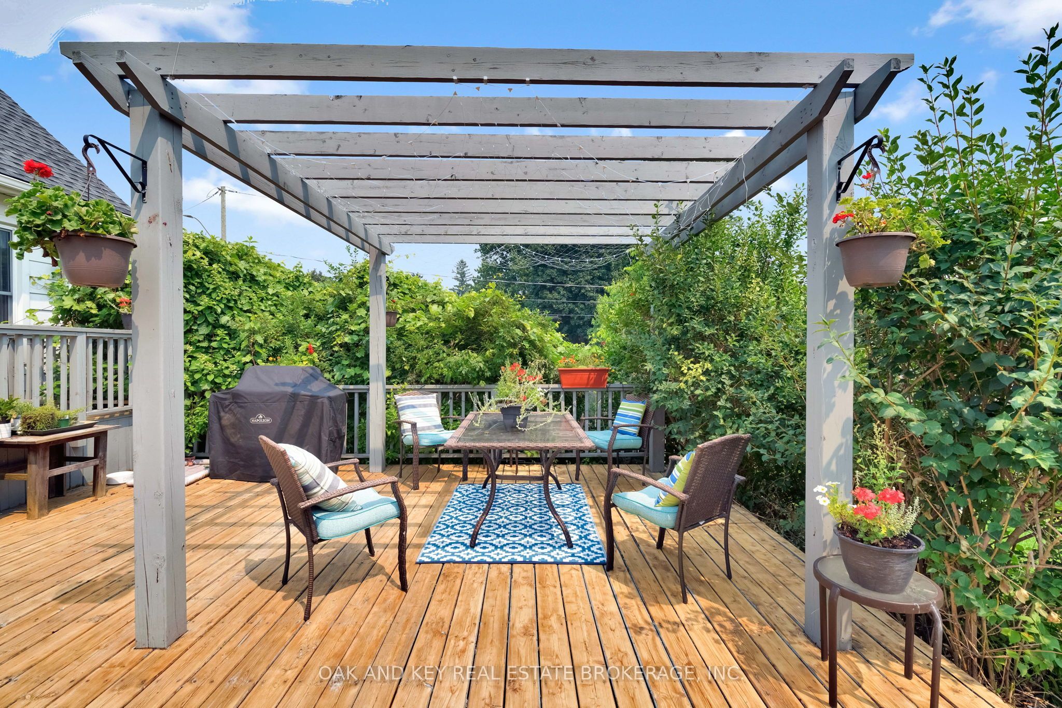
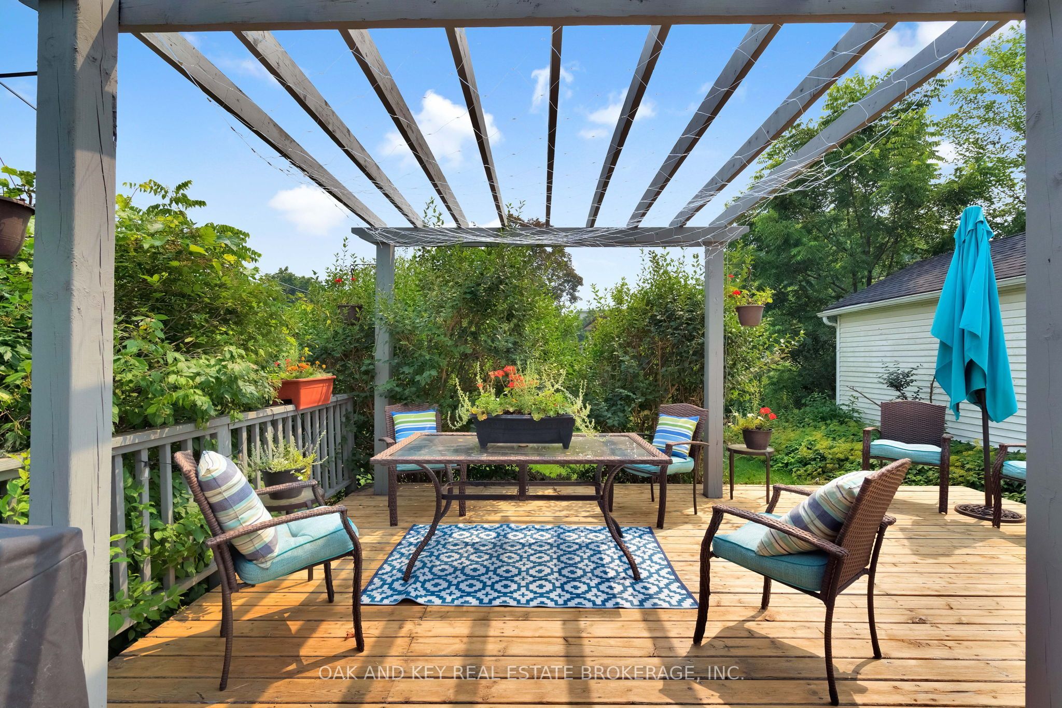
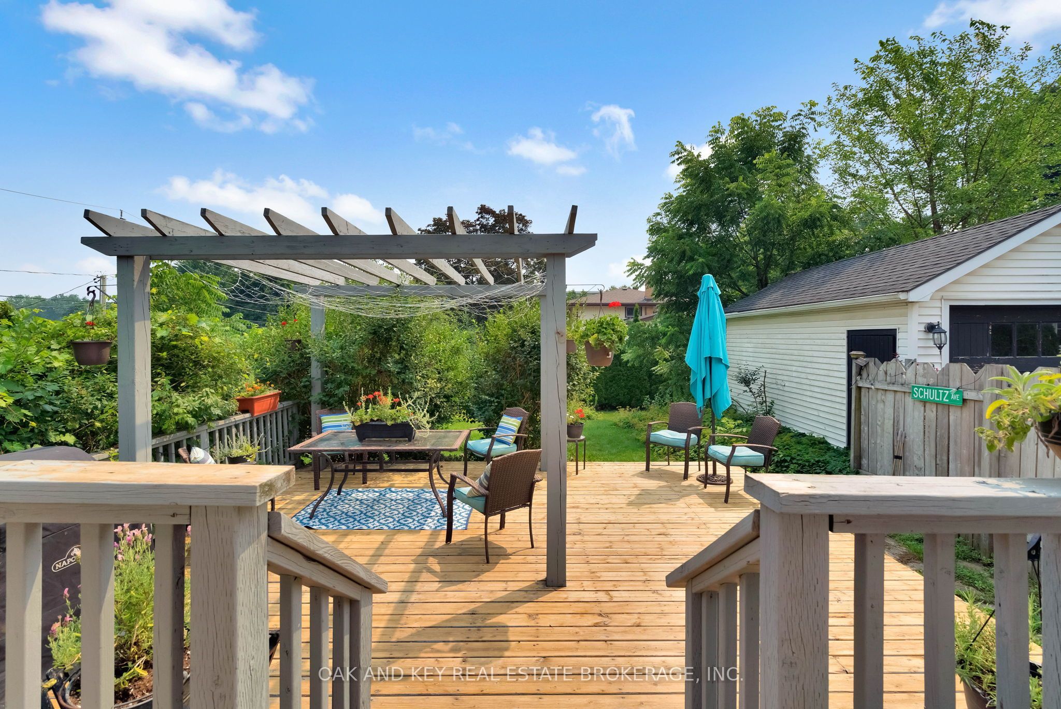
Timeless Charm Meets Modern Convenience on a Prime Corner Lot. Welcome to this impeccably maintained home, where classic character meets thoughtful, modern updates. Situated in a quiet, mature neighborhood, this stunning property offers the perfect balance of peaceful living and the convenience of being just a short walk to downtown shopping, restaurants, and local schools. Interior Highlights Open-Concept Living: The home boasts a spacious, sun-drenched open living area, highlighted by beautiful hardwood flooring that flows seamlessly throughout the entire residence. Thoughtful Updates: Enjoy peace of mind with major mechanical upgrades, including the furnace, AC, and roof, all updated in 2014.Spa-Inspired Bathing: Featuring two full bathrooms, including a generous main-floor bathroom that underwent a sophisticated renovation in 2016. Outdoor Oasis Exceptional Lot Enjoy the privacy and prestige of a large corner lot. Private Escape: The fully enclosed, private backyard is your personal retreat. Whether you are hosting summer gatherings or enjoying a quiet morning coffee, the large deck with a custom pergola (added in 2017) provides the ultimate indoor-outdoor living experience. Parking & Storage: Never worry about space again with a detached garage and a spacious driveway providing ample parking for 4 vehicles. This home perfectly captures the essence of refined, worry-free living. Don't miss this rare opportunity to own a move-in-ready gem in such a sought-after location.
Property Information
Building Details
Features & Amenities
Financials & Fees
Inclusions & Exclusions
WASHER, DRYER, STOVE, REFRIDGERATOR, DISHWASHER, PERGOLA
Location
Similar Properties
View More
Source: Toronto Regional Real Estate Board (TRREB), via PropTx Innovations Inc.
The data relating to real estate on this website comes in part from the MLS® data feed of PropTx Innovations Inc. The information is deemed reliable but is not guaranteed accurate by PropTx.
The information provided herein must only be used by consumers that have a bona fide interest in the purchase, sale or lease of real estate and may not be used for any commercial purpose or any other purpose.
© 2026 PropTx Innovations Inc. All rights reserved. MLS®, REALTOR® and the associated logos are owned or controlled by The Canadian Real Estate Association (CREA).